Better Than New—Why Wait to Build? The premium lot everyone wants has already been taken—and now it can be yours! Built in 2025, this stunning McBride Carolina Ranch offers thousands of dollars in completed upgrades you won't get with new construction, including a maintenance-free deck, covered patio, retaining wall, and white vinyl fence. Perfectly situated on a private walk-out cul-de-sac lot at the end of the street with only one neighboring home, this 2-bedroom, 2-bath home features an open floor plan, vaulted ceilings, abundant natural light, a spacious kitchen with generous cabinetry, main-floor laundry, and a primary suite with a walk-in closet and 5-foot walk-in shower. The walk-out lower level includes a bath rough-in and is ready for your finishing touches. Skip the wait, avoid the extra expense of building, and move right into this exceptional home today! Priced to sell.
Closed
Listed by: Grassmuck Realty, LLC • Sandy K Grassmuck • Contact: 314-486-8333
Bought with: RE/MAX Platinum
Price Unknown
851 Woodbridge Way, Truesdale, MO 63380
2beds
1,253sqft
Single Family Residence
Built in 2025
6,098 Square Feet Lot
$303,700 Zestimate®
$--/sqft
$2,088 Estimated rent
Home value
$303,700
$289,000 - $319,000
$2,088/mo
Zestimate® history
Owner options
List your home for rent
$2,088/mo
Rent Zestimate®
Find your next renter with Zillow Rental Manager. Plus, with online applications, you can quickly screen prospective tenants – for free.
$2,088/mo
Rent Zestimate®
Refinance and save
$300/mo
Est. payment
Refinancing to a lower rate could help reduce your monthly payments and save thousands over the life of the loan.
$300/mo
Est. payment
Explore your selling options
Work with a Zillow partner agent
Leverage their expertise and Zillow's premium Showcase listings to get your home seen by more buyers.
Get startedList with your own agent
Get your home in front of millions of buyers by listing it on Zillow.
Learn how to do itSell it yourself
Take full control of how buyers see your home on Zillow by listing For Sale by Owner (FSBO).
List your homeWhat's special
Maintenance-free deckWhite vinyl fencePremium lotOpen floor planPrivate walk-out cul-de-sac lotMain-floor laundryVaulted ceilings
Zillow last checked:
Listing updated:
Listed by:
Sandy K Grassmuck 314-486-8333,
Grassmuck Realty, LLC
Bought with:
Amy L Stokes, 2005010256
RE/MAX Platinum
Source: MARIS,MLS#: 26034514 Originating MLS: St. Charles County Association of REALTORS
Originating MLS: St. Charles County Association of REALTORSFacts & features
Interior
Bedrooms & bathrooms
- Bedrooms: 2
- Bathrooms: 2
- Full bathrooms: 2
- Main level bathrooms: 2
- Main level bedrooms: 2
Bedroom
- Features: Floor Covering: Carpeting
- Level: Main
- Area: 208
- Dimensions: 13x16
Bedroom 2
- Features: Floor Covering: Carpeting
- Level: Main
- Area: 144
- Dimensions: 12x12
Great room
- Features: Floor Covering: Luxury Vinyl Plank
- Level: Main
- Area: 280
- Dimensions: 20x14
Kitchen
- Features: Floor Covering: Luxury Vinyl Plank
- Level: Main
- Area: 110
- Dimensions: 10x11
Laundry
- Level: Main
Heating
- Forced Air, Natural Gas
Cooling
- Electric
Appliances
- Included: Dishwasher, Disposal, Microwave, Electric Range, Gas Water Heater
- Laundry: Main Level
Features
- Breakfast Room, Entrance Foyer, Open Floorplan, Shower, Storage, Walk-In Closet(s)
- Flooring: Laminate, Vinyl
- Doors: Sliding Doors
- Basement: Full,Sump Pump,Unfinished,Walk-Out Access
- Has fireplace: No
Interior area
- Total structure area: 1,253
- Total interior livable area: 1,253 sqft
- Finished area above ground: 1,253
- Finished area below ground: 0
Property
Parking
- Total spaces: 2
- Parking features: Concrete, Driveway, Garage, Garage Door Opener, Garage Faces Front
- Attached garage spaces: 2
- Has uncovered spaces: Yes
Features
- Levels: One
- Patio & porch: Composite, Covered, Deck, Front Porch, Patio
- Fencing: Back Yard,Vinyl
- Has view: Yes
- View description: Trees/Woods
Lot
- Size: 6,098 Square Feet
- Features: Adjoins Common Ground, Back Yard, Cul-De-Sac, Front Yard, Gentle Sloping, Landscaped, Private, Sloped Down
Details
- Additional structures: None
- Parcel number: 0523.0000030.057.000
- Special conditions: Standard
Construction
Type & style
- Home type: SingleFamily
- Architectural style: Ranch
- Property subtype: Single Family Residence
Materials
- Vinyl Siding
- Foundation: Concrete Perimeter
- Roof: Asphalt
Condition
- Year built: 2025
Details
- Builder name: Mcbride
Utilities & green energy
- Electric: 220 Volts, Ameren
- Sewer: Public Sewer
- Water: Public
- Utilities for property: Cable Connected, Electricity Connected, Natural Gas Connected, Sewer Connected, Water Connected
Community & HOA
Community
- Subdivision: Elkhorn Ridge
HOA
- Has HOA: Yes
- Amenities included: Association Management, Common Ground
- Services included: Common Area Maintenance
- HOA fee: $300 annually
- HOA name: Elkhorn Ridge
Location
- Region: Truesdale
Financial & listing details
- Annual tax amount: $1,495
- Date on market: 6/2/2026
- Cumulative days on market: 40 days
- Listing terms: Cash,Conventional,FHA,USDA Loan,VA Loan
- Ownership: Private
- Electric utility on property: Yes
Price history
| Date | Event | Price |
|---|---|---|
| 7/27/2026 | Sold | -- |
Source:  MARIS #26034514 Report a problem MARIS #26034514 Report a problem | ||
| 7/12/2026 | Pending sale | $305,000$243/sqft |
Source: MARIS #26034514 Report a problem | ||
| 6/30/2026 | Price change | $305,000-3.2%$243/sqft |
Source: MARIS #26034514 Report a problem | ||
| 6/2/2026 | Listed for sale | $315,000$251/sqft |
Source: MARIS #26034514 Report a problem | ||
Public tax history
Tax history is unavailable.
Neighborhood: 63380
Nearby homes
- $--3 bd3 ba1.7k sqft853 Woodbridge Way, Truesdale, MO 63380Sold
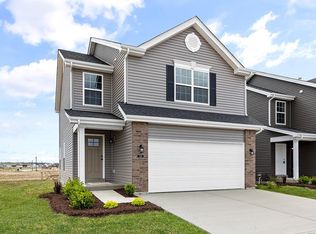
- $--2 bd2 ba1.4k sqft857 Woodbridge Way, Truesdale, MO 63380Sold
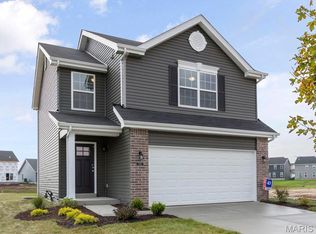
- $269,9002 bd2 ba1.4k sqft718 Courtshire Xing, Truesdale, MO 63380New Construction
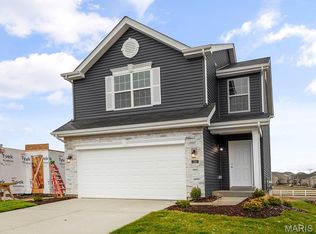
- $--3 bd3 ba1.7k sqft859 Woodbridge Way, Truesdale, MO 63380Sold
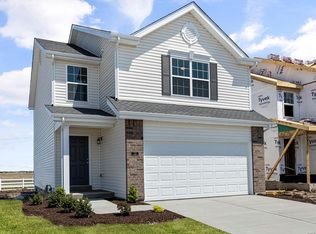
- $--3 bd3 ba1.7k sqft858 Woodbridge Way, Truesdale, MO 63380Sold
- $--3 bd3 ba1.4k sqft861 Woodbridge Way, Truesdale, MO 63380Sold
- $--2 bd2 ba1.2k sqft705 Courtshire Xing, Truesdale, MO 63380Sold
- $--2 bd2 ba1.2k sqft863 Woodbridge Way, Truesdale, MO 63380Sold
Nearby schools
GreatSchools rating
- 4/10Rebecca Boone Elementary SchoolGrades: K-5Distance: 1.6 mi
- 6/10Black Hawk Middle SchoolGrades: 6-8Distance: 2 mi
- 5/10Warrenton High SchoolGrades: 9-12Distance: 2.3 mi
Schools provided by the listing agent
- Elementary: Rebecca Boone Elem.
- Middle: Black Hawk Middle
- High: Warrenton High
Source: MARIS. This data may not be complete. We recommend contacting the local school district to confirm school assignments for this home.
Get a cash offer in 3 minutes
Find out how much your home could sell for in as little as 3 minutes with a no-obligation cash offer.
Estimated market value
$303,700
Get a cash offer in 3 minutes
Find out how much your home could sell for in as little as 3 minutes with a no-obligation cash offer.
Estimated market value
$303,700
- Missouri
- Warren County
- Truesdale
- 63380
- 851 Woodbridge Way
Nearby cities
Nearby zip codes
Other Truesdale Topics
