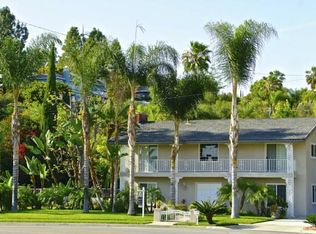
Charming Family Home in the Heart of La Habra! Welcome to 851 Woodcrest Avenue, a delightful family home located in the desirable neighborhood of North Hills. Offering a perfect blend of comfort, convenience, and character, making it a fantastic place to call home.
This well-maintained home boasts a spacious interior with 4 bedrooms and 3 bathrooms, providing plenty of room for your family to grow and thrive. One bedroom and bathroom located on the ground floor.
Beautiful Outdoor Space: The front and backyard spaces have been thoughtfully landscaped, offering a serene retreat for outdoor relaxation, gardening, and the newly built outdoor deck is perfect for sunset dining or entertaining.
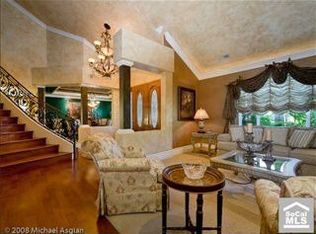
The modern kitchen features granite countertops, stainless steel appliances, and ample cabinet space, making it the heart of the home for cooking and gathering. The living room is warm and inviting with a fireplace, perfect for cozy evenings with loved ones. A separate dining area provides an ideal space for family meals. The three-car attached garage offers convenience and storage options, ensuring your vehicles and belongings are well-protected. The bedrooms are spacious and filled with natural light, creating a peaceful and relaxing environment. Situated in a vibrant neighborhood, this home is just moments away from schools, parks, shopping, and dining options. The excellent school district makes it an ideal place for families.
Don't miss this opportunity to make 851 Woodcrest Avenue your new home sweet home. Put this one at the top of your list to visit and experience the warmth and charm this property has to offer.
Sold for $1,110,000
Listed by: Keller Williams Pacific Estate • Leah Wise • Contact: 562-513-7800
Bought with: Engel & Voelkers Newport Beach
$1,110,000
851 Woodcrest Ave, La Habra, CA 90631
4beds
2,417sqft
Single Family Residence
Built in 1963
0.3 Acres Lot
$1,306,500 Zestimate®
$459/sqft
$5,743 Estimated rent
Home value
$1,306,500
$1.24M - $1.38M
$5,743/mo
Zestimate® history
Owner options
List your home for rent
$5,743/mo
Rent Zestimate®
Find your next renter with Zillow Rental Manager. Plus, with online applications, you can quickly screen prospective tenants – for free.
$5,743/mo
Rent Zestimate®
Refinance and save
$6,953/mo
Est. payment
Refinancing to a lower rate could help reduce your monthly payments and save thousands over the life of the loan.
$6,953/mo
Est. payment
Explore your selling options
Work with a Zillow partner agent
Leverage their expertise and Zillow's premium Showcase listings to get your home seen by more buyers.
Get startedList with your own agent
Get your home in front of millions of buyers by listing it on Zillow.
Learn how to do itSell it yourself
Take full control of how buyers see your home on Zillow by listing For Sale by Owner (FSBO).
List your homeWhat's special
Backyard spacesWell-maintained homeVibrant neighborhoodNatural lightThree-car attached garageSeparate dining areaStainless steel appliances
Zillow last checked:
Listing updated:
Listed by:
Leah Wise DRE #01762984 562-513-7800,
Keller Williams Pacific Estate,
Dustin Wise DRE #01520106,
Keller Williams Pacific Estate
Bought with:
Sergio Soledad, DRE #02120489
Engel & Voelkers Newport Beach
Source: CRMLS,MLS#: OC23195083 Originating MLS: California Regional MLS
Originating MLS: California Regional MLSFacts & features
Interior
Bedrooms & bathrooms
- Bedrooms: 4
- Bathrooms: 3
- Full bathrooms: 1
- 3/4 bathrooms: 2
- Main level bathrooms: 1
- Main level bedrooms: 1
Rooms
- Room types: Bonus Room, Bedroom, Family Room, Foyer, Primary Bedroom
Primary bedroom
- Features: Multiple Primary Suites
Bedroom
- Features: Bedroom on Main Level
Bathroom
- Features: Bathtub, Closet, Dual Sinks
Kitchen
- Features: Granite Counters, Pots & Pan Drawers, Remodeled, Updated Kitchen
Heating
- Central
Cooling
- Central Air
Appliances
- Included: Dishwasher, Gas Range, Microwave, Range Hood
- Laundry: In Garage
Features
- Eat-in Kitchen, Granite Counters, In-Law Floorplan, Living Room Deck Attached, Storage, Bedroom on Main Level, Entrance Foyer, Multiple Primary Suites
- Flooring: Carpet, Laminate
- Doors: Panel Doors
- Windows: Double Pane Windows, Screens
- Has fireplace: Yes
- Fireplace features: Den, Family Room
- Common walls with other units/homes: No Common Walls
Interior area
- Total interior livable area: 2,417 sqft
Property
Parking
- Total spaces: 5
- Parking features: Asphalt, Direct Access, Garage
- Attached garage spaces: 3
- Uncovered spaces: 2
Accessibility
- Accessibility features: None
Features
- Levels: Three Or More
- Stories: 3
- Entry location: 1
- Patio & porch: Concrete, Covered, Deck
- Pool features: None
- Spa features: None
- Fencing: Average Condition
- Has view: Yes
- View description: None
Lot
- Size: 0.3 Acres
- Features: Back Yard, Front Yard, Landscaped, Trees
Details
- Additional structures: Storage
- Parcel number: 01733102
- Special conditions: Standard
Construction
Type & style
- Home type: SingleFamily
- Architectural style: Contemporary
- Property subtype: Single Family Residence
Materials
- Drywall, Stucco
- Foundation: Raised, Slab
- Roof: Composition
Condition
- Turnkey
- New construction: No
- Year built: 1963
Utilities & green energy
- Sewer: Public Sewer
- Water: Public
- Utilities for property: Electricity Connected, Natural Gas Connected, Phone Connected, Sewer Connected, Water Connected
Community & HOA
Community
- Features: Park, Street Lights
- Security: Carbon Monoxide Detector(s), Smoke Detector(s)
- Subdivision: North Hills (Norh)
Location
- Region: La Habra
Financial & listing details
- Price per square foot: $459/sqft
- Tax assessed value: $1,132,200
- Annual tax amount: $13,004
- Date on market: 10/19/2023
- Cumulative days on market: 13 days
- Listing terms: Contract
- Road surface type: Paved
Price history
| Date | Event | Price |
|---|---|---|
| 12/27/2023 | Sold | $1,110,000+0.9%$459/sqft |
Source:  CRMLS #OC23195083 Report a problem CRMLS #OC23195083 Report a problem | ||
| 12/10/2023 | Listed for sale | $1,100,000$455/sqft |
Source: CRMLS #OC23195083 Report a problem | ||
| 11/1/2023 | Pending sale | $1,100,000$455/sqft |
Source: CRMLS #OC23195083 Report a problem | ||
| 10/19/2023 | Listed for sale | $1,100,000+77.4%$455/sqft |
Source: CRMLS #OC23195083 Report a problem | ||
| 2/19/2015 | Sold | $620,000-1%$257/sqft |
Source: Public Record Report a problem | ||
| 1/21/2015 | Pending sale | $626,000$259/sqft |
Source: Berkshire Hathaway Hm Ser #RS14241235 Report a problem | ||
| 12/19/2014 | Listed for sale | $626,000$259/sqft |
Source: Berkshire Hathaway Hm Ser #RS14241235 Report a problem | ||
| 12/11/2014 | Pending sale | $626,000$259/sqft |
Source: Berkshire Hathaway Hm Ser #RS14241235 Report a problem | ||
| 11/13/2014 | Listed for sale | $626,000+49%$259/sqft |
Source: Berkshire Hathaway Hm Ser #RS14241235 Report a problem | ||
| 12/6/2002 | Sold | $420,000$174/sqft |
Source: Public Record Report a problem | ||
Public tax history
| Year | Property taxes | Tax assessment |
|---|---|---|
| 2025 | $13,004 +4.4% | $1,132,200 +2% |
| 2024 | $12,461 +0.2% | $1,110,000 +21.6% |
| 2023 | $12,432 +55.7% | $913,104 +30% |
| 2022 | $7,984 +0.7% | $702,165 +2% |
| 2021 | $7,929 +0.9% | $688,398 +1% |
| 2020 | $7,855 | $681,340 +2% |
| 2019 | $7,855 +2.9% | $667,981 +2% |
| 2018 | $7,632 +3.6% | $654,884 +2% |
| 2017 | $7,369 | $642,044 +2% |
| 2016 | $7,369 +2.5% | $629,455 +22.9% |
| 2015 | $7,192 +28.9% | $512,157 +2% |
| 2014 | $5,582 | $502,125 +0.5% |
| 2013 | -- | $499,856 +2% |
| 2012 | -- | $490,055 +2% |
| 2011 | -- | $480,447 +0.8% |
| 2010 | -- | $476,857 -0.2% |
| 2009 | -- | $477,991 +2% |
| 2008 | -- | $468,619 +2% |
| 2007 | -- | $459,431 +2% |
| 2006 | -- | $450,423 +2% |
| 2005 | -- | $441,592 +2% |
| 2004 | -- | $432,934 +1.9% |
| 2003 | -- | $425,000 +463.5% |
| 2002 | -- | $75,416 +2% |
| 2001 | $777 +1.8% | $73,938 +2% |
| 2000 | $763 | $72,489 |
Find assessor info on the county website
Neighborhood: 90631
Nearby homes
- $1,151,7003 bd2 ba1.7k sqft1440 Woodcrest Ave, La Habra, CA 90631Off Market

- $1,400,0005 bd3 ba2.4k sqft841 Woodcrest Ave, La Habra, CA 90631Sold
- $2,116,9004 bd5 ba3.9k sqft1404 Peppertree Dr, La Habra Heights, CA 90631Off Market
- $1,287,0005 bd3 ba2.4k sqft1430 Woodcrest Ave, La Habra, CA 90631Off Market
- $1,199,1003 bd2 ba2k sqft1420 Woodcrest Ave, La Habra, CA 90631Off Market
- $1,314,1004 bd3 ba2.4k sqft1431 Woodcrest Ave, La Habra, CA 90631Off Market
- $1,497,6001 bd1 ba550 sqft1410 Peppertree Dr, La Habra, CA 90631Off Market
- $999,9994 bd3 ba2k sqft821 Woodcrest Ave, La Habra, CA 90631Sold
Nearby schools
GreatSchools rating
- 6/10Arbolita Elementary SchoolGrades: K-6Distance: 0.1 mi
- 5/10Washington Middle SchoolGrades: 7-8Distance: 1.1 mi
- 8/10Sonora High SchoolGrades: 9-12Distance: 1.4 mi
Schools provided by the listing agent
- High: Sonora
Source: CRMLS. This data may not be complete. We recommend contacting the local school district to confirm school assignments for this home.
Get a cash offer in 3 minutes
Find out how much your home could sell for in as little as 3 minutes with a no-obligation cash offer.
Estimated market value
$1,306,500
Get a cash offer in 3 minutes
Find out how much your home could sell for in as little as 3 minutes with a no-obligation cash offer.
Estimated market value
$1,306,500
- California
- Orange County
- La Habra
- 90631
- 851 Woodcrest Ave
Nearby cities
Nearby zip codes
Other La Habra Topics
