This Tudor-style home in sought-after South Roanoke is filled with character and architectural charm, featuring a stone-floor foyer, vaulted ceilings in the living room, 2 masonry fireplaces, and impressive custom woodwork throughout. The sunken great room just off the kitchen offers built-in cabinetry and a unique spiral staircase, creating an inviting space for everyday living and entertaining. The recently updated kitchen is equipped with two center islands, quartz countertops, a gas range, and high-end appliances, while the dining room includes a dry bar with wine cooler. The first-floor primary suite features an en-suite bath with a double vanity and walk-in tile shower. Upstairs are four additional bedrooms and two full baths. The lower level includes a recreation room, laundry room, and two-car garage. Outdoor living spaces abound with a covered side porch, flat backyard, expansive rear deck, balcony, and spacious patio.
Pending
$599,000
851 Woods End Ln SW, Roanoke, VA 24014
5beds
4,527sqft
:
Get pre-qualified$3,879/mo
Single Family Residence
Built in 1925
1.22 Acres Lot
$-- Zestimate®
$132/sqft
$-- HOA
What's special
First-floor primary suiteStone-floor foyerTwo-car garageFlat backyardSpacious patioImpressive custom woodwork throughoutRecently updated kitchen
- 23 days |
- 11,923 |
- 1,274 |
Zillow last checked:
Listing updated:
Listed by:
SCOTT AVIS 540-529-1983,
MKB, REALTORS(r) 540-989-4555
Source: RVAR,MLS#: 928359
Facts & features
Interior
Bedrooms & bathrooms
- Bedrooms: 5
- Bathrooms: 5
- Full bathrooms: 3
- 1/2 bathrooms: 2
Primary bedroom
- Level: E
Bedroom 1
- Level: U
Bedroom 2
- Level: U
Bedroom 3
- Level: U
Bedroom 4
- Level: U
Dining room
- Level: E
Eat in kitchen
- Level: E
Foyer
- Level: E
Great room
- Level: E
Laundry
- Level: L
Living room
- Level: E
Recreation room
- Level: L
Heating
- Heat Pump Electric, Radiator Gas Heat, Zoned
Cooling
- Central Air, Heat Pump Electric, Zoned
Appliances
- Included: Dryer, Washer, Dishwasher, Disposal, Gas Range, Refrigerator
Features
- Breakfast Area, Storage
- Flooring: Ceramic Tile, Wood
- Doors: Full View, Wood
- Has basement: Yes
- Number of fireplaces: 2
- Fireplace features: Gas Log, Great Room, Living Room, Masonry
Interior area
- Total structure area: 4,527
- Total interior livable area: 4,527 sqft
- Finished area above ground: 4,204
Video & virtual tour
Property
Parking
- Total spaces: 8
- Parking features: Garage Under, Paved, Garage Door Opener, Off Street
- Has attached garage: Yes
- Covered spaces: 2
- Uncovered spaces: 6
Features
- Levels: Two
- Stories: 2
- Patio & porch: Deck, Patio, Rear Porch, Side Porch
- Exterior features: Balcony
- Has view: Yes
- View description: City
Lot
- Size: 1.22 Acres
- Features: Cul-De-Sac, Varied
Details
- Parcel number: 1300524
- Zoning: R-12
Construction
Type & style
- Home type: SingleFamily
- Architectural style: Tudor
- Property subtype: Single Family Residence
Materials
- Brick, Stone, Stucco
Condition
- Completed
- Year built: 1925
Utilities & green energy
- Electric: 0 Phase
- Sewer: Public Sewer
- Utilities for property: Cable Connected, Cable
Community & HOA
Community
- Features: Restaurant, Trail Access
- Subdivision: NA
HOA
- Has HOA: No
Location
- Region: Roanoke
Financial & listing details
- Price per square foot: $132/sqft
- Tax assessed value: $536,800
- Annual tax amount: $7,015
- Date on market: 6/30/2026
- Road surface type: Paved
Estimated market value
Not available
Estimated sales range
Not available
Not available
Price history
| Date | Event | Price |
|---|---|---|
| 7/5/2026 | Pending sale | $599,000$132/sqft |
Source:  RVAR #928359 Report a problem RVAR #928359 Report a problem | ||
| 6/30/2026 | Listed for sale | $599,000+68.7%$132/sqft |
Source: RVAR #928359 Report a problem | ||
| 3/6/2025 | Listing removed | $3,250$1/sqft |
Source: Zillow Rentals Report a problem | ||
| 3/4/2025 | Listed for rent | $3,250$1/sqft |
Source: Zillow Rentals Report a problem | ||
| 6/16/2020 | Sold | $355,000-1.1%$78/sqft |
Source: RVAR #866794 Report a problem | ||
| 4/28/2020 | Pending sale | $359,000$79/sqft |
Source: MKB, REALTORS(r) #866794 Report a problem | ||
| 2/13/2020 | Listed for sale | $359,000+2.9%$79/sqft |
Source: MKB, REALTORS(r) #866794 Report a problem | ||
| 11/19/2019 | Listing removed | $349,000$77/sqft |
Source: MKB, REALTORS(r) #858548 Report a problem | ||
| 8/9/2019 | Pending sale | $349,000$77/sqft |
Source: MKB, REALTORS #858548 Report a problem | ||
| 6/10/2019 | Price change | $349,000-7.9%$77/sqft |
Source: MKB, REALTORS #858548 Report a problem | ||
| 4/29/2019 | Listed for sale | $379,000-5%$84/sqft |
Source: MKB, REALTORS #858548 Report a problem | ||
| 3/21/2019 | Listing removed | $399,000$88/sqft |
Source: LONG & FOSTER - BOTETOURT #0854479 Report a problem | ||
| 2/12/2019 | Price change | $399,000-6.1%$88/sqft |
Source: Long & Foster-Roanoke/South #0854479 Report a problem | ||
| 12/5/2018 | Listed for sale | $424,950+6.5%$94/sqft |
Source: LONG & FOSTER - ROANOKE OFFICE #854479 Report a problem | ||
| 6/12/2008 | Listing removed | $399,000$88/sqft |
Source: NCI Report a problem | ||
| 2/1/2008 | Listed for sale | $399,000-4.1%$88/sqft |
Source: NCI Report a problem | ||
| 7/11/2005 | Sold | $416,000$92/sqft |
Source: Public Record Report a problem | ||
Public tax history
| Year | Property taxes | Tax assessment |
|---|---|---|
| 2025 | $6,549 +19.1% | $536,800 +19.1% |
| 2024 | $5,500 +11.1% | $450,800 +11.1% |
| 2023 | $4,951 +2.8% | $405,800 +2.8% |
| 2022 | $4,814 | $394,600 |
| 2021 | $4,814 -18.8% | $394,600 -13.6% |
| 2020 | $5,926 +6.4% | $456,600 |
| 2019 | $5,571 -6% | $456,600 |
| 2018 | $5,926 +2.5% | $456,600 +0.9% |
| 2017 | $5,778 -1.6% | $452,400 -1.7% |
| 2016 | $5,871 +11.6% | $460,000 |
| 2015 | $5,262 | $460,000 +2% |
| 2014 | $5,262 | $451,000 +2% |
| 2013 | -- | $442,200 |
| 2012 | -- | $442,200 |
| 2011 | -- | $442,200 |
| 2010 | -- | $442,200 |
| 2009 | -- | $442,200 |
| 2008 | -- | $442,200 |
| 2007 | -- | $442,200 +14.6% |
| 2005 | -- | $386,000 +9.9% |
| 2004 | -- | $351,200 +8.1% |
| 2003 | -- | $325,000 +7% |
| 2002 | -- | $303,700 |
| 2001 | -- | $303,700 |
Find assessor info on the county website
Monthly payment
Est. payment
Payment breakdown
Explore the cost of this home by adjusting the details. Changes won't be saved.Climate risks
Neighborhood: South Roanoke
Nearby schools
GreatSchools rating
- 9/10Crystal Spring Elementary SchoolGrades: PK-5Distance: 0.5 mi
- 4/10James Madison Middle SchoolGrades: 6-8Distance: 0.8 mi
- 3/10Patrick Henry High SchoolGrades: 9-12Distance: 1.6 mi
Schools provided by the listing agent
- Elementary: Crystal Spring
- Middle: James Madison
- High: Patrick Henry
Source: RVAR. This data may not be complete. We recommend contacting the local school district to confirm school assignments for this home.
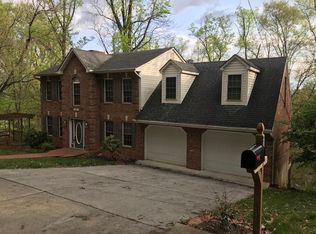
- $522,4004 bd5 ba3k sqft845 Woods End Ln, Roanoke, VA 24014Off Market
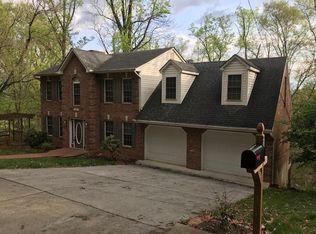
- $535,1004 bd5 ba3k sqft845 Woods End Ln SW, Roanoke, VA 24014Off Market
- $485,7003 bd3 ba2.2k sqft855 Woods End Ln SW, Roanoke, VA 24014Off Market

- $5000.487 AcresWildwood Rd Sw, Roanoke, VA 24014Off Market
- $765,0004 bd4 ba3.1k sqft835 Wildwood Rd SW, Roanoke, VA 24014Sold
- $257,2002 bd2 ba1.3k sqft835 Woods End Ln, Roanoke, VA 24014Off Market
- $332,500-- bd-- ba3.2k sqft833 Woods End Ln SW, Roanoke, VA 24014Off Market
- $412,300-- bd-- ba-- sqft833 Woods End Ln #&-835, Roanoke, VA 24014Off Market
A local agent can set up tours, give advice and negotiate with sellers.
A local lender can help you make sure your offer is ready when you are.
Similar homes
- $565,0005 bd4 ba3.4k sqft2712 Stephenson Ave SW, Roanoke, VA 24014For Sale

 MLS ID #928989, BARBARA MICHELSEN. RVAR
 - $649,0004 bd3 ba3.6k sqft3289 Avenham Ave SW, Roanoke, VA 24014For Sale
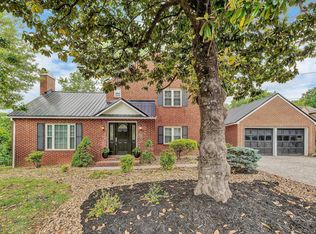 MLS ID #927217, SHARON B SMITH. RVAR
 - $590,0003 bd3 ba2.5k sqft3207 White Oak Rd SW, Roanoke, VA 24014For Sale
 MLS ID #926207, DEE DEE BROWN. RVAR
 - $599,0003 bd3 ba2.3k sqft3232 Allendale St SW, Roanoke, VA 24014For Sale
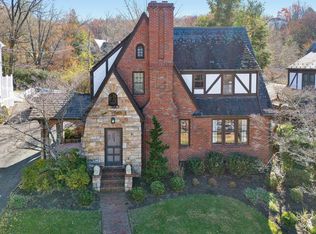 MLS ID #922859, SUSAN BAILEY. RVAR
 - $639,9504 bd4 ba2.9k sqft301 Coventry Ln SW, Roanoke, VA 24014For SaleMLS ID #926923, CALLIE DALTON. RVAR
- $519,0003 bd3 ba2.3k sqft2830 Longview Ave SW, Roanoke, VA 24014For SaleMLS ID #928353, SCOTT AVIS. RVAR
- $549,0004 bd2 ba3.2k sqft2410 Cornwallis Ave SE, Roanoke, VA 24014For SaleMLS ID #927723, SCOTT AVIS. RVAR
- $485,0005 bd2 ba2.9k sqft3751 Londonderry Dr SW, Roanoke, VA 24014For SaleMLS ID #928830, KRISTI LEIGH BOWMAN. RVAR
- $869,0004 bd5 ba4k sqft3052 Poplar Ln SW, Roanoke, VA 24014For SaleMLS ID #928841, SCOTT AVIS. RVAR
- $699,0004 bd4 ba3.7k sqft3404 Woodland Hills Ln SW, Roanoke, VA 24014For SaleMLS ID #926377, SCOTT AVIS. RVAR
- $574,9505 bd4 ba3.4k sqft5206 Hawkbill Cir, Roanoke, VA 24018For SaleMLS ID #927829, KJ MEHMOOD. RVAR
- $499,5003 bd2 ba2.4k sqft3143 W Ridge Rd SW, Roanoke, VA 24014For SaleMLS ID #925931, SUSAN BAILEY. RVAR
- $434,9004 bd2 ba2.6k sqft2143 Broadway Ave SW, Roanoke, VA 24014For SaleMLS ID #927793, MARLEE RUSSELL. RVAR
- $574,9504 bd4 ba2.7k sqft3341 Hidden Oak Rd SW, Roanoke, VA 24018For SaleMLS ID #927600, JAY KILBY. RVAR
- $684,9504 bd4 ba3.9k sqft1624 Sunberry Cir, Roanoke, VA 24018For SaleMLS ID #924798, THOMAS STOVER. RVAR
- $774,0004 bd4 ba3.1k sqft763 Oakwood Dr SW, Roanoke, VA 24015For SaleMLS ID #928871, ANGIE MCGHEE. RVAR
- $639,9004 bd5 ba3.4k sqft4235 Berkeley Place Dr, Roanoke, VA 24018For SaleMLS ID #926763, JASON RONALD ROGGENSEE. RVAR
- $625,0004 bd4 ba3.8k sqft6316 Sandhurst Dr, Roanoke, VA 24018For SaleMLS ID #929077, KRISTI LEIGH BOWMAN. RVAR
- $545,0007 bd4 ba3.2k sqft5206 Falcon Ridge Rd, Roanoke, VA 24018For SaleMLS ID #927246, DAMON JONATHAN GETTIER. RVAR
- $699,9503 bd3 ba2.8k sqft5350 Black Bear Ln, Roanoke, VA 24018For SaleMLS ID #929210, RICK PAYNE. RVAR
