Skip main navigation
Off market
  • $609,200

    8510 Baltimore St, Savage, MD 20763

    4beds
    3,015sqft
    Single Family Residence
    Built in 2007
    0.32 Acres Lot
    $609,200 Zestimate®
    $202/sqft
    $3,181 Estimated rent

    Home value

    $609,200

    $579,000 - $640,000

    $3,181/mo

    Zestimate® history
    Loading
    Loading...

    Owner options

    List your home for rent

    $3,181/mo

    Rent Zestimate®

    Find your next renter with Zillow Rental Manager. Plus, with online applications, you can quickly screen prospective tenants – for free.

    Learn more

    $3,181/mo

    Rent Zestimate®

    Refinance and save

    $3,733/mo

    Est. payment

    Refinancing to a lower rate could help reduce your monthly payments and save thousands over the life of the loan.

    See today's rates

    $3,733/mo

    Est. payment

    Explore your selling options

    Work with a Zillow partner agent

    Leverage their expertise and Zillow's premium Showcase listings to get your home seen by more buyers.

    Get started

    List with your own agent

    Get your home in front of millions of buyers by listing it on Zillow.

    Learn how to do it

    Sell it yourself

    Take full control of how buyers see your home on Zillow by listing For Sale by Owner (FSBO).

    List your home

    What's special

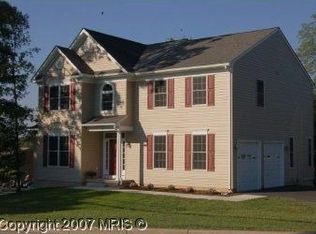
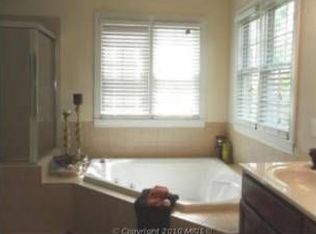
    This is a large custom built 2007 Colonial Single Family Home *** It couldn't be MORE conveniently located, just off Route 1, and Route 100 ***Great opportunity to add your final touches and a little TLC to this beautiful 4 LARGE bedroom home, with 2.5 baths. Enjoy your Gourmet Kitchen with stainless steel appliances, granite countertops, and a huge island that any chef would admire. With the open floor plan, the kitchen opens to the huge family room for easy entertaining, and don't miss the adjoining dining room, plus the formal living room at the front of the home. You'll love the crown and ceiling moldings! The two story foyer leads upstairs - There's a great primary bedroom, a walk in closet, a sitting area with a window. The sunny corner primary bathroom has a soaking tub, two sinks, as well as a separate shower. The remaining three bedrooms upstairs are well sized, and don't miss the laundry room on the upper level, which boasts a wash sink as well. The lower level has an expansive theater room for all your movie nights. There is a built in bar, with lots of storage, which awaits your finishing touches. The large full bathroom in the lower level has not been completed. The home's interior has been painted recently, and professionally cleaned. The side entry two car garage opens out to additional driveway space and the fenced side yard.

    This property is off market, which means it's not currently listed for sale or rent on Zillow. This may be different from what's available on other websites or public sources.
    Zillow last checked:

    Listing updated:

    Listed by:

    Gretchen Conley 443-676-1625,

    Cummings & Co. Realtors

    Bought with:

    MAX TARIQ, 626285

    Samson Properties

    Source: Bright MLS,MLS#: MDHW2027112MLS Logo

    Facts & features

    Interior

    Bedrooms & bathrooms
    • Bedrooms: 4
    • Bathrooms: 3
    • Full bathrooms: 2
    • 1/2 bathrooms: 1
    • Main level bathrooms: 1
    Basement
    • Area: 1095
    Heating
    • Forced Air, Natural Gas
    Cooling
    • Central Air, Electric
    Appliances
    • Included: Dishwasher, Disposal, Dryer, Exhaust Fan, Ice Maker, Microwave, Oven/Range - Gas, Refrigerator, Washer, Gas Water Heater
    • Laundry: Laundry Room
    Features
    • Family Room Off Kitchen, Kitchen - Gourmet, Kitchen Island, Dining Area, Eat-in Kitchen, Primary Bath(s), Chair Railings, Crown Molding, Upgraded Countertops, Open Floorplan, 9'+ Ceilings, Tray Ceiling(s)
    • Flooring: Wood
    • Windows: Screens, Window Treatments
    • Basement: Connecting Stairway,Exterior Entry,Rear Entrance,Finished,Walk-Out Access
    • Has fireplace: No
    Interior area
    • Total structure area: 3,610
    • Total interior livable area: 3,015 sqft
    • Finished area above ground: 2,515
    • Finished area below ground: 500

    Property

    Parking
    • Total spaces: 2
    • Parking features: Garage Door Opener, Garage Faces Side, Attached
    • Attached garage spaces: 2
    Accessibility
    • Accessibility features: None
    Features
    • Levels: Three
    • Stories: 3
    • Patio & porch: Deck, Porch
    • Exterior features: Satellite Dish
    • Pool features: None
    • Has spa: Yes
    • Spa features: Bath
    • Fencing: Back Yard
    Lot
    • Size: 0.32 Acres
    Details
    • Additional structures: Above Grade, Below Grade
    • Parcel number: 1406394108
    • Zoning: R12
    • Special conditions: Standard

    Construction

    Type & style
    • Home type: SingleFamily
    • Architectural style: Colonial
    • Property subtype: Single Family Residence
    Materials
    • Other
    • Foundation: Other
    Condition
    • Average
    • New construction: No
    • Year built: 2007

    Utilities & green energy

    • Sewer: Public Sewer
    • Water: Public

    Community & neighborhood

    Location
    • Region: Savage
    • Subdivision: None Available

    Other

    Other facts
    • Listing agreement: Exclusive Right To Sell
    • Ownership: Fee Simple

    Price history

    DateEventPrice
    5/23/2023Sold$560,000-6.7%$186/sqft
    Source: Bright MLS #MDHW2027112 Report a problem
    5/2/2023Pending sale$600,000$199/sqft
    Source: Bright MLS #MDHW2027112 Report a problem
    4/12/2023Listed for sale$600,000$199/sqft
    Source: Bright MLS #MDHW2027112 Report a problem

    Public tax history

    Tax history is unavailable.

    Neighborhood: 20763

    Nearby schools

    GreatSchools rating
    Schools provided by the listing agent
    • Elementary: Bollman Bridge
    • Middle: Patuxent Valley
    • High: Hammond
    • District: Howard County Public School System

    Source: Bright MLS. This data may not be complete. We recommend contacting the local school district to confirm school assignments for this home.

    Get a cash offer in 3 minutes
    Find out how much your home could sell for in as little as 3 minutes with a no-obligation cash offer.
    Estimated market value
    $609,200
    Get a cash offer in 3 minutes
    Find out how much your home could sell for in as little as 3 minutes with a no-obligation cash offer.
    Estimated market value
    $609,200