Welcome to 8510 Bentridge Lane—Fresh as a daisy and fully dialed-in for 2025 living, this stylishly updated brick ranch in Henrico’s West End is truly a showstopper! This incredible home has been fully renovated to meet the needs of today’s modern homeowner. Offering 3 spacious bedrooms with a flexible den that could serve as a 4th bedroom, 2.5 beautifully updated baths, and 1,512 square feet of fresh, stylish living space on a generous .37-acre lot. Step inside to find brand-new luxury vinyl plank flooring throughout the main living areas, new carpet in the bedrooms, and a seamless open-concept layout perfect for entertaining. The stunning kitchen boasts white cabinetry, granite countertops, a black stainless steel sink, all-new stainless steel appliances, a pantry cabinet, and recessed lighting—all centered around a new modern and inviting bar-height serving area, created for entertaining or every day meals. The dining room offers cheerful natural light and cozy charm. The primary suite features a fully renovated ensuite with a deep soaking tub and stylish, modern tile surround. Floating modern vanity with vessel sink and black herringbone tile complete this spa feeling area. A new second full bath has been added with chic finishes, including marble-look tile and matte black fixtures. This home also features updated plumbing and electrical systems, a Navien tankless water heater, newer HVAC, windows, and roof. Enjoy a fully fenced backyard with concrete patio—ideal for summer grilling, pets, or play. Located in an established neighborhood just 5 minutes from a variety of shopping and dining options, with easy access to I-64, I-95, and downtown Richmond in 15 minutes. Sought after Tuckahoe Middle School and Freeman High School district. Seller installed outdoor night lights to highlight and show off this move in ready one level home, just waiting for it's new owners! This is turnkey, 2025-style living in the heart of Henrico's West End. Don’t miss your chance to call it home.
Sold for $485,000
$485,000
8510 Bentridge Ln, Henrico, VA 23229
3beds
1,512sqft
Single Family Residence
Built in 1955
0.37 Acres Lot
$503,700 Zestimate®
$321/sqft
$2,269 Estimated rent
Home value
$503,700
$463,000 - $549,000
$2,269/mo
Zestimate® history
Owner options
List your home for rent
$2,269/mo
Rent Zestimate®
Find your next renter with Zillow Rental Manager. Plus, with online applications, you can quickly screen prospective tenants – for free.
$2,269/mo
Rent Zestimate®
Refinance and save
$2,911/mo
Est. payment
Refinancing to a lower rate could help reduce your monthly payments and save thousands over the life of the loan.
$2,911/mo
Est. payment
Explore your selling options
Work with a Zillow partner agent
Leverage their expertise and Zillow's premium Showcase listings to get your home seen by more buyers.
Get startedList with your own agent
Get your home in front of millions of buyers by listing it on Zillow.
Learn how to do itSell it yourself
Take full control of how buyers see your home on Zillow by listing For Sale by Owner (FSBO).
List your homeWhat's special
Brick ranchFully fenced backyardModern tile surroundNavien tankless water heaterOpen-concept layoutGranite countertopsRecessed lighting
Zillow last checked:
Listing updated:
Listed by:
Dara J Friedlander 804-247-3425,
NextHome Partners Realty
Bought with:
Kapil Bhura, 0225245446
Samson Properties
Source: CVRMLS,MLS#: 2508967 Originating MLS: Central Virginia Regional MLS
Originating MLS: Central Virginia Regional MLSFacts & features
Interior
Bedrooms & bathrooms
- Bedrooms: 3
- Bathrooms: 3
- Full bathrooms: 2
- 1/2 bathrooms: 1
Primary bedroom
- Description: New Carpet,Ensuite, Fresh Paint, New Lights
- Level: First
- Dimensions: 13.8 x 10.7
Bedroom 2
- Description: Fresh paint, New Carpet, New Light, Vinyl windows
- Level: First
- Dimensions: 11.4 x 10.5
Bedroom 3
- Description: Fresh paint, New Carpet, New Light, Vinyl windows
- Level: First
- Dimensions: 11.3 x 10.5
Additional room
- Description: Office, 4th Bedroom Potential, French Doors
- Level: First
- Dimensions: 11.9 x 9.5
Dining room
- Description: Fresh Paint, New LVP, No open to Kitchen, Recessed
- Level: First
- Dimensions: 9.5 x 10.6
Other
- Description: Tub & Shower
- Level: First
Half bath
- Level: First
Kitchen
- Description: NEW EVERYTHING! Granite,Floors, Cabinets, SS Appl
- Level: First
- Dimensions: 10.4 x 8.2
Laundry
- Description: Fresh Paint, New Lvp, Rear door to Yard, 1/2 bath
- Level: First
- Dimensions: 9.6 x 6.6
Living room
- Description: INCREDIBLE renovation! Fresh Paint, FP, Recessed,
- Level: First
- Dimensions: 20.3 x 13.1
Heating
- Electric, Heat Pump
Cooling
- Heat Pump
Appliances
- Included: Dishwasher, Electric Cooking, Disposal, Ice Maker, Microwave, Refrigerator, Smooth Cooktop, Stove, Tankless Water Heater
- Laundry: Washer Hookup, Dryer Hookup
Features
- Bedroom on Main Level, Dining Area, French Door(s)/Atrium Door(s), Fireplace, Granite Counters, Bath in Primary Bedroom, Main Level Primary, Recessed Lighting
- Flooring: Partially Carpeted, Vinyl
- Doors: French Doors
- Windows: Thermal Windows
- Basement: Crawl Space
- Attic: Pull Down Stairs
- Number of fireplaces: 1
- Fireplace features: Masonry
Interior area
- Total interior livable area: 1,512 sqft
- Finished area above ground: 1,512
- Finished area below ground: 0
Property
Parking
- Parking features: Driveway, Unpaved
- Has uncovered spaces: Yes
Features
- Levels: One
- Stories: 1
- Patio & porch: Stoop
- Exterior features: Lighting, Storage, Shed, Unpaved Driveway
- Pool features: None
- Fencing: Back Yard,Fenced
Lot
- Size: 0.37 Acres
Details
- Parcel number: 7567458632
- Zoning description: R3
Construction
Type & style
- Home type: SingleFamily
- Architectural style: Ranch
- Property subtype: Single Family Residence
Materials
- Brick, Drywall, Frame, Plaster
- Roof: Shingle
Condition
- Resale
- New construction: No
- Year built: 1955
Utilities & green energy
- Sewer: Public Sewer
- Water: Public
Community & HOA
Community
- Security: Smoke Detector(s)
- Subdivision: Westbury Estates
Location
- Region: Henrico
Financial & listing details
- Price per square foot: $321/sqft
- Tax assessed value: $276,700
- Annual tax amount: $2,351
- Date on market: 1/3/2026
- Ownership: Individuals
- Ownership type: Sole Proprietor
Price history
| Date | Event | Price |
|---|---|---|
| 5/21/2025 | Sold | $485,000-2%$321/sqft |
Source:  CVRMLS #2508967 Report a problem CVRMLS #2508967 Report a problem | ||
| 4/23/2025 | Pending sale | $495,000$327/sqft |
Source: CVRMLS #2508967 Report a problem | ||
| 4/5/2025 | Listed for sale | $495,000+54.2%$327/sqft |
Source: CVRMLS #2508967 Report a problem | ||
| 2/7/2025 | Sold | $321,000+28.4%$212/sqft |
Source: CVRMLS #2501071 Report a problem | ||
| 1/18/2025 | Pending sale | $250,000$165/sqft |
Source: CVRMLS #2501071 Report a problem | ||
| 1/16/2025 | Listed for sale | $250,000$165/sqft |
Source: CVRMLS #2501071 Report a problem | ||
Public tax history
| Year | Property taxes | Tax assessment |
|---|---|---|
| 2025 | $2,595 +10.3% | $312,600 +13% |
| 2024 | $2,352 +1.9% | $276,700 +1.9% |
| 2023 | $2,309 +11.2% | $271,600 +11.2% |
| 2022 | $2,076 +12.5% | $244,200 +15.2% |
| 2021 | $1,844 +11.9% | $212,000 +7.7% |
| 2020 | $1,648 +3.2% | $196,800 +3.9% |
| 2019 | $1,596 | $189,400 +3.2% |
| 2018 | $1,596 | $183,500 +7.2% |
| 2017 | -- | $171,200 +2.3% |
| 2016 | $1,385 -2.6% | $167,400 +2.4% |
| 2015 | $1,422 | $163,400 |
| 2014 | $1,422 | $163,400 +0.8% |
| 2013 | -- | $162,100 |
| 2012 | -- | $162,100 -7.5% |
| 2011 | -- | $175,200 |
| 2010 | -- | $175,200 -2.2% |
| 2009 | -- | $179,100 |
Find assessor info on the county website
Neighborhood: Westbury Estates
Nearby homes
- $458,5003 bd2 ba1.5k sqft8512 Bentridge Ln, Henrico, VA 23229Off Market

- $415,8004 bd3 ba1.6k sqft8508 Bentridge Ln, Henrico, VA 23229Off Market
- $400,0003 bd2 ba1.6k sqft8514 Bentridge Ln, Henrico, VA 23229Sold
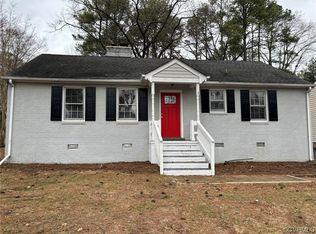
- $410,4003 bd2 ba1.5k sqft8506 Bentridge Ln, Henrico, VA 23229Off Market
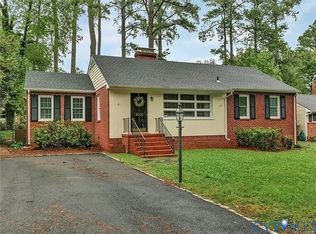
- $333,9003 bd1 ba1.5k sqft8516 Bentridge Ln, Henrico, VA 23229Off Market
- $450,0005 bd2 ba2k sqft8511 Hanford Dr, Henrico, VA 23229Sold
- $408,9004 bd2 ba2.2k sqft8513 Hanford Dr, Henrico, VA 23229Off Market
- $428,1004 bd2 ba2.1k sqft8509 Hanford Dr, Henrico, VA 23229Off Market
Nearby schools
GreatSchools rating
- 1/10Ridge Elementary SchoolGrades: PK-5Distance: 0.3 mi
- 5/10Tuckahoe Middle SchoolGrades: 6-8Distance: 0.3 mi
- 3/10Freeman High SchoolGrades: 9-12Distance: 0.3 mi
Schools provided by the listing agent
- Elementary: Ridge
- Middle: Tuckahoe
- High: Freeman
Source: CVRMLS. This data may not be complete. We recommend contacting the local school district to confirm school assignments for this home.
Get a cash offer in 3 minutes
Find out how much your home could sell for in as little as 3 minutes with a no-obligation cash offer.
Estimated market value
$503,700
Get a cash offer in 3 minutes
Find out how much your home could sell for in as little as 3 minutes with a no-obligation cash offer.
Estimated market value
$503,700
- Virginia
- Henrico County
- Henrico
- 23229
- Westbury Estates
- 8510 Bentridge Ln
Nearby cities
Nearby neighborhoods
Nearby zip codes
Other Henrico Topics
