Welcome to 8510 Browning Court. This charming center hall Colonial, located in the quiet Winterset neighborhood, features 4 bedrooms, 2 full bathrooms, and 2 half bathrooms. The formal floor plan offers distinct Living and Dining Rooms, ideal for both everyday living and entertaining. The spacious chef’s kitchen includes granite countertops, a center island, gas range, double ovens, dishwasher, and refrigerator. A bright breakfast area, highlighted by two large windows, overlooks the beautifully landscaped and meticulously maintained backyard. Adjacent to the kitchen, the recreation room, with a gas fireplace, opens onto a large level deck that provides access to the fenced backyard and offers serene views of Fairfax County Parkland. A wood staircase with a chandelier leads to the upper level, which includes the primary bedroom with an ensuite bathroom, along with three additional bedrooms and a full bathroom. The finished walkout basement enhances the home’s living space and includes a sauna room and a sizable bar, perfect for entertaining. Offered As Is, this home, with a large two car garage, in a cul de sac enjoys a prime location just one mile from I-495, with convenient access to the Metro.
Sold for $865,000
$865,000
8510 Browning Ct, Annandale, VA 22003
4beds
3,342sqft
Single Family Residence
Built in 1972
10,540 Square Feet Lot
$1,127,000 Zestimate®
$259/sqft
$4,388 Estimated rent
Home value
$1,127,000
$1.06M - $1.21M
$4,388/mo
Zestimate® history
Owner options
List your home for rent
$4,388/mo
Rent Zestimate®
Find your next renter with Zillow Rental Manager. Plus, with online applications, you can quickly screen prospective tenants – for free.
$4,388/mo
Rent Zestimate®
Refinance and save
$5,334/mo
Est. payment
Refinancing to a lower rate could help reduce your monthly payments and save thousands over the life of the loan.
$5,334/mo
Est. payment
Explore your selling options
Work with a Zillow partner agent
Leverage their expertise and Zillow's premium Showcase listings to get your home seen by more buyers.
Get startedList with your own agent
Get your home in front of millions of buyers by listing it on Zillow.
Learn how to do itSell it yourself
Take full control of how buyers see your home on Zillow by listing For Sale by Owner (FSBO).
List your homeWhat's special
Zillow last checked:
Listing updated:
Listed by:
Ben Fazeli 202-253-2269,
Long & Foster Real Estate, Inc.,
Co-Listing Agent: Dominique Fernandez 571-331-0797,
Long & Foster Real Estate, Inc.
Bought with:
Non Subscriber
Non Subscribing Office
Source: Bright MLS,MLS#: VAFX2270222
Facts & features
Interior
Bedrooms & bathrooms
- Bedrooms: 4
- Bathrooms: 4
- Full bathrooms: 2
- 1/2 bathrooms: 2
- Main level bathrooms: 1
Basement
- Area: 1148
Heating
- Forced Air, Natural Gas
Cooling
- Central Air, Other
Appliances
- Included: Range, Disposal, Dishwasher, Dryer, Oven/Range - Gas, Range Hood, Refrigerator, Washer, Gas Water Heater
Features
- Basement: Interior Entry,Exterior Entry
- Number of fireplaces: 1
- Fireplace features: Glass Doors, Gas/Propane, Screen
Interior area
- Total structure area: 3,342
- Total interior livable area: 3,342 sqft
- Finished area above ground: 2,194
- Finished area below ground: 1,148
Property
Parking
- Total spaces: 2
- Parking features: Garage Faces Front, Attached
- Attached garage spaces: 2
Accessibility
- Accessibility features: 2+ Access Exits, Accessible Entrance
Features
- Levels: Two
- Stories: 2
- Pool features: None
- Has spa: Yes
- Spa features: Indoor, Private
Lot
- Size: 10,540 Square Feet
Details
- Additional structures: Above Grade, Below Grade
- Parcel number: 0593 15 0128
- Zoning: 121
- Special conditions: Standard
Construction
Type & style
- Home type: SingleFamily
- Architectural style: Traditional
- Property subtype: Single Family Residence
Materials
- Brick, Aluminum Siding
- Foundation: Other
- Roof: Other
Condition
- Good
- New construction: No
- Year built: 1972
Details
- Builder model: Longfellow 2
Utilities & green energy
- Sewer: Public Sewer
- Water: Public
- Utilities for property: Other Internet Service
Community & HOA
Community
- Subdivision: Winterset
HOA
- Has HOA: No
Location
- Region: Annandale
Financial & listing details
- Price per square foot: $259/sqft
- Tax assessed value: $922,680
- Annual tax amount: $10,666
- Date on market: 12/4/2025
- Listing agreement: Exclusive Right To Sell
- Listing terms: Cash,Conventional,FHA,Other
- Ownership: Fee Simple
Price history
| Date | Event | Price |
|---|---|---|
| 1/16/2026 | Listing removed | $4,250$1/sqft |
Source: Bright MLS #VAFX2283710 Report a problem | ||
| 1/9/2026 | Price change | $4,250+11.8%$1/sqft |
Source: Bright MLS #VAFX2283710 Report a problem | ||
| 12/31/2025 | Sold | $865,000-13.2%$259/sqft |
Source:  Bright MLS #VAFX2270222 Report a problem Bright MLS #VAFX2270222 Report a problem | ||
| 12/31/2025 | Listed for rent | $3,800$1/sqft |
Source: Bright MLS #VAFX2283710 Report a problem | ||
| 12/15/2025 | Contingent | $996,000$298/sqft |
Source: Bright MLS #VAFX2270222 Report a problem | ||
| 12/4/2025 | Listed for sale | $996,000$298/sqft |
Source: Bright MLS #VAFX2270222 Report a problem | ||
Public tax history
| Year | Property taxes | Tax assessment |
|---|---|---|
| 2025 | $10,666 +8.1% | $922,680 +8.4% |
| 2024 | $9,863 +3.2% | $851,340 +0.6% |
| 2023 | $9,553 +8.6% | $846,550 +10.1% |
| 2022 | $8,796 | $769,230 +6.5% |
| 2021 | -- | $722,170 +7.8% |
| 2020 | $7,926 +1.2% | $669,690 +1.2% |
| 2019 | $7,831 +3.3% | $661,690 +3.3% |
| 2018 | $7,583 +1.9% | $640,750 |
| 2017 | $7,439 +4.6% | $640,750 +4.4% |
| 2016 | $7,109 +5.6% | $613,640 +1.7% |
| 2015 | $6,731 +4.3% | $603,120 +4% |
| 2014 | $6,455 | $579,730 +11.3% |
| 2013 | -- | $520,760 +0.7% |
| 2012 | -- | $517,030 -3.1% |
| 2011 | -- | $533,420 +4% |
| 2010 | -- | $513,100 -10.3% |
| 2009 | -- | $571,860 -6.2% |
| 2008 | -- | $609,560 -3.1% |
| 2007 | -- | $628,870 +49% |
| 2003 | -- | $422,020 +20% |
| 2002 | -- | $351,685 +16.5% |
| 2001 | -- | $301,930 |
Find assessor info on the county website
Neighborhood: 22003
Nearby homes
- $917,5004 bd2 ba2k sqft8508 Browning Ct, Annandale, VA 22003Off Market
- $909,3005 bd3 ba1.7k sqft8512 Browning Ct, Annandale, VA 22003Off Market
- $1,052,9004 bd3 ba2.4k sqft8506 Browning Ct, Annandale, VA 22003Off Market
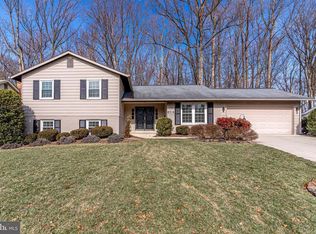
- $865,0004 bd2 ba1.7k sqft8514 Browning Ct, Annandale, VA 22003Off Market
- $1,035,1005 bd5 ba3.3k sqft8509 Browning Ct, Annandale, VA 22003Off Market
- $999,0004 bd3 ba2.2k sqft8511 Browning Ct, Annandale, VA 22003Off Market
- $809,8004 bd2 ba1.3k sqft8507 Browning Ct, Annandale, VA 22003Off Market
- $882,8004 bd2 ba2.5k sqft8513 Browning Ct, Annandale, VA 22003Off Market
Nearby schools
GreatSchools rating
- 10/10Mantua Elementary SchoolGrades: PK-6Distance: 1.2 mi
- 9/10Frost Middle SchoolGrades: 7-8Distance: 1.9 mi
- 9/10Woodson High SchoolGrades: 9-12Distance: 2 mi
Schools provided by the listing agent
- Elementary: Mantua
- District: Fairfax County Public Schools
Source: Bright MLS. This data may not be complete. We recommend contacting the local school district to confirm school assignments for this home.
Get a cash offer in 3 minutes
Find out how much your home could sell for in as little as 3 minutes with a no-obligation cash offer.
Estimated market value
$1,127,000
Get a cash offer in 3 minutes
Find out how much your home could sell for in as little as 3 minutes with a no-obligation cash offer.
Estimated market value
$1,127,000
- Virginia
- Fairfax County
- Annandale
- 22003
- 8510 Browning Ct
Nearby cities
Nearby zip codes
Other Annandale Topics
