Set on a quiet, tree-lined street in one of West Hills' most desirable neighborhoods, this beautifully updated four-bedroom home offers bright interiors, flexible living spaces, and exceptional outdoor amenities. Natural light fills the home through skylights and expansive glass doors, highlighting new wood-style floors and creating an easy indoor-outdoor flow. The main living room features a dual gas-and-wood fireplace and classic glass doors opening to the backyard. A front bedroom works perfectly as a home office or guest room. The modern kitchen sits at the center of the home with white cabinetry, a professional six-burner range with dual ovens, stylish backsplash, and ample storage. A second spacious living or dining area with backyard access is ideal for everyday living and entertaining. Down the hall are two additional bedrooms and an updated full bath, all freshly painted with plantation shutters. The oversized primary suite is a true retreat, offering space for a sitting area, multiple closets, and private backyard access. The resort-style backyard is designed for year-round enjoyment with a renovated pool, Jacuzzi spa, covered outdoor kitchen, and a finished standalone sauna. Fruit trees add charm and seasonal harvests. A two-car garage includes a separate enclosed bonus room with private entry, ideal for a studio, workshop, or hobby space. Solar panels add energy efficiency. Bright, inviting, and thoughtfully updated, this home combines timeless design, modern comfort, and a prime West Hills location close to great schools and community amenities.
Sold for $1,283,000
$1,283,000
8510 Capistrano Ave, Canoga Park, CA 91304
4beds
2,294sqft
Residential, Single Family Residence
Built in 1961
0.25 Acres Lot
$1,284,700 Zestimate®
$559/sqft
$5,117 Estimated rent
Home value
$1,284,700
$1.17M - $1.41M
$5,117/mo
Zestimate® history
Owner options
List your home for rent
$5,117/mo
Rent Zestimate®
Find your next renter with Zillow Rental Manager. Plus, with online applications, you can quickly screen prospective tenants – for free.
$5,117/mo
Rent Zestimate®
Refinance and save
$8,221/mo
Est. payment
Refinancing to a lower rate could help reduce your monthly payments and save thousands over the life of the loan.
$8,221/mo
Est. payment
Explore your selling options
Work with a Zillow partner agent
Leverage their expertise and Zillow's premium Showcase listings to get your home seen by more buyers.
Get startedList with your own agent
Get your home in front of millions of buyers by listing it on Zillow.
Learn how to do itSell it yourself
Take full control of how buyers see your home on Zillow by listing For Sale by Owner (FSBO).
List your homeWhat's special
Quiet tree-lined streetFlexible living spacesFinished standalone saunaBright interiorsExceptional outdoor amenitiesExpansive glass doorsJacuzzi spa
Zillow last checked:
Listing updated:
Listed by:
Nikolai Medvedev DRE # 02163830 323-336-2546,
Berkshire Hathaway HomeServices California Properties 310-829-0629,
Yana Beranek DRE # 01957970 424-343-4213,
Berkshire Hathaway HomeServices California Properties
Bought with:
Kathleen Andrews, DRE # 01959322
Pinnacle Estate Properties, Inc.
Source: CLAW,MLS#: 26643275
Facts & features
Interior
Bedrooms & bathrooms
- Bedrooms: 4
- Bathrooms: 2
- Full bathrooms: 2
Rooms
- Room types: Family Room, Sauna, Living Room
Bathroom
- Features: Shower Over Tub, Shower Stall
Kitchen
- Features: Open to Family Room, Remodeled
Heating
- Central
Cooling
- Central Air
Appliances
- Included: Microwave, Oven, Gas Oven, Dishwasher, Dryer, Disposal, Washer, Range/Oven, Refrigerator
- Laundry: Inside
Features
- Dining Area
- Flooring: Ceramic Tile, Vinyl Plank
- Number of fireplaces: 1
- Fireplace features: Family Room
Interior area
- Total structure area: 2,294
- Total interior livable area: 2,294 sqft
Property
Parking
- Total spaces: 6
- Parking features: Garage - 2 Car, Driveway Gate, RV Access/Parking, Concrete
- Garage spaces: 2
- Uncovered spaces: 4
Features
- Levels: One
- Pool features: In Ground, Heated And Filtered
- Spa features: In Ground
- Has view: Yes
- View description: Walk Street, Pool
- Has water view: Yes
- Waterfront features: None
Lot
- Size: 0.25 Acres
- Dimensions: 87 x 127
Details
- Additional structures: None
- Parcel number: 2004017026
- Zoning: LARE11
- Special conditions: Standard
Construction
Type & style
- Home type: SingleFamily
- Architectural style: Contemporary
- Property subtype: Residential, Single Family Residence
Materials
- Stucco
- Roof: Composition,Shingle
Condition
- Year built: 1961
Community & HOA
Community
- Security: Carbon Monoxide Detector(s), Smoke Detector(s)
HOA
- Has HOA: No
Location
- Region: Canoga Park
Financial & listing details
- Price per square foot: $559/sqft
- Tax assessed value: $1,059,085
- Annual tax amount: $13,119
- Date on market: 1/29/2026
Price history
| Date | Event | Price |
|---|---|---|
| 2/27/2026 | Sold | $1,283,000-1.2%$559/sqft |
Source:  CLAW #26643275 Report a problem CLAW #26643275 Report a problem | ||
| 2/4/2026 | Contingent | $1,299,000$566/sqft |
Source: CLAW #26643275 Report a problem | ||
| 2/3/2026 | Pending sale | $1,299,000$566/sqft |
Source: CLAW #26643275 Report a problem | ||
| 1/29/2026 | Listed for sale | $1,299,000$566/sqft |
Source: CLAW #26643275 Report a problem | ||
| 1/25/2026 | Listing removed | $1,299,000$566/sqft |
Source: CLAW #25602209 Report a problem | ||
| 10/10/2025 | Listed for sale | $1,299,000+67.6%$566/sqft |
Source: CLAW #25602209 Report a problem | ||
| 5/5/2006 | Sold | $775,000$338/sqft |
Source: Public Record Report a problem | ||
Public tax history
| Year | Property taxes | Tax assessment |
|---|---|---|
| 2025 | $13,119 +1% | $1,059,085 +2% |
| 2024 | $12,983 +1.9% | $1,038,320 +2% |
| 2023 | $12,735 +4.8% | $1,017,962 +16.9% |
| 2022 | $12,151 +16.2% | $871,080 +2% |
| 2021 | $10,456 +5.5% | $854,000 +8% |
| 2020 | $9,907 | $791,000 |
| 2019 | $9,907 +14% | $791,000 +12.4% |
| 2018 | $8,689 | $704,000 +7% |
| 2017 | $8,689 +7.1% | $658,000 |
| 2016 | $8,115 +0.5% | $658,000 +7% |
| 2015 | $8,073 +11% | $615,000 +6.6% |
| 2014 | $7,274 | $577,000 +25.4% |
| 2012 | -- | $460,000 -4% |
| 2011 | -- | $479,400 |
| 2010 | -- | $479,400 |
| 2009 | -- | $479,400 -30.1% |
| 2008 | -- | $685,900 -13.2% |
| 2007 | -- | $790,500 +146.1% |
| 2006 | -- | $321,149 |
| 2005 | -- | $321,149 +4% |
| 2004 | -- | $308,681 +1.9% |
| 2003 | -- | $303,025 +11.4% |
| 2002 | -- | $272,084 +4% |
| 2000 | -- | $261,520 |
Find assessor info on the county website
Neighborhood: West Hills
Nearby homes
- $988,0003 bd2 ba1.4k sqft8518 Capistrano Ave, Canoga Park, CA 91304Off Market

- $1,025,8003 bd2 ba1.7k sqft8500 Capistrano Ave, Canoga Park, CA 91304Off Market
- $937,3003 bd2 ba1.4k sqft8528 Capistrano Ave, Canoga Park, CA 91304Off Market
- $1,016,1003 bd2 ba1.9k sqft8509 Capistrano Ave, Canoga Park, CA 91304Off Market
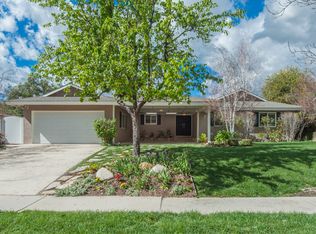
- $1,061,0003 bd2 ba1.4k sqft8519 Capistrano Ave, Canoga Park, CA 91304Sold
- $962,3003 bd2 ba1.4k sqft22427 Napa St, Canoga Park, CA 91304Off Market
- $1,035,0003 bd2 ba1.4k sqft22434 Michale St, Canoga Park, CA 91304Off Market
- $916,2003 bd2 ba1.4k sqft8525 Capistrano Ave, Canoga Park, CA 91304Off Market
Nearby schools
GreatSchools rating
- 5/10Nevada Avenue Elementary SchoolGrades: K-5Distance: 0.5 mi
- 4/10Canoga Park MiddleGrades: 6-8Distance: 0.9 mi
- 5/10Chatsworth Charter High SchoolGrades: 9-12Distance: 2.6 mi
Get a cash offer in 3 minutes
Find out how much your home could sell for in as little as 3 minutes with a no-obligation cash offer.
Estimated market value
$1,284,700
Get a cash offer in 3 minutes
Find out how much your home could sell for in as little as 3 minutes with a no-obligation cash offer.
Estimated market value
$1,284,700
- California
- Los Angeles County
- Los Angeles
- 91304
- West Hills
- 8510 Capistrano Ave
Nearby cities
Nearby neighborhoods
Nearby zip codes
Other Los Angeles Topics
