Step into a place where warmth and welcome embrace you the moment you arrive. This beautifully maintained split-level home, nestled in the heart of Doctor Phillips, is more than just a house—it's a haven. Imagine cozy evenings by the fireplace, sunlight streaming through skylights in the living room and bathroom, and the joy of creating memories in a space designed for comfort. With no HOA, you'll find the freedom to truly make this home your own. Situated on a quiet cul-de-sac, it's a peaceful retreat, yet just moments away from the vibrant energy of Restaurant Row, shopping, nightlife, and world-famous theme parks like Universal Studios, Disney World, and SeaWorld. Inside, discover a spacious layout designed to accommodate every aspect of your life. Five generously sized bedrooms and three full bathrooms provide ample space for family and guests. The versatile downstairs room offers endless possibilities—a mother-in-law suite, a productive home office, a lively playroom, or a captivating media center—tailor it to fit your unique needs. All newer appliances add modern convenience to daily living, ensuring everything is ready for you to move right in and start enjoying your new home. Outside, the magic continues. The oversized pool, enclosed by a cathedral screen, invites you to relax and unwind on sunny Florida afternoons. The expansive backyard, over 16,000 square feet, is a private oasis, fully fenced and brimming with citrus trees, perfect for entertaining or simply enjoying the tranquil surroundings. Imagine hosting barbecues, watching the little ones play, or simply savoring the sweet scent of citrus blossoms in your own slice of paradise. This home isn't just a place to live; it's a lifestyle. With exciting upgrades and a perfect blend of convenience and comfort, it's a rare find. Don't miss your chance to experience the charm and warmth of this Doctor Phillips gem. Schedule your appointment today, and let this homey haven welcome you with open arms before it's gone!
Sold for $640,000
$640,000
8510 CEDAR COVE COURT, ORLANDO, FL 32819
5beds
2,773sqft
Single Family Residence
Built in 1979
0.37 Acres Lot
$638,900 Zestimate®
$231/sqft
$4,222 Estimated rent
Home value
$638,900
$581,000 - $703,000
$4,222/mo
Zestimate® history
Owner options
List your home for rent
$4,222/mo
Rent Zestimate®
Find your next renter with Zillow Rental Manager. Plus, with online applications, you can quickly screen prospective tenants – for free.
$4,222/mo
Rent Zestimate®
Refinance and save
$4,575/mo
Est. payment
Refinancing to a lower rate could help reduce your monthly payments and save thousands over the life of the loan.
$4,575/mo
Est. payment
Explore your selling options
Work with a Zillow partner agent
Leverage their expertise and Zillow's premium Showcase listings to get your home seen by more buyers.
Get startedList with your own agent
Get your home in front of millions of buyers by listing it on Zillow.
Learn how to do itSell it yourself
Take full control of how buyers see your home on Zillow by listing For Sale by Owner (FSBO).
List your homeWhat's special
Citrus treesPrivate oasisFive generously sized bedroomsNewer appliancesVersatile downstairs roomTranquil surroundingsExpansive backyard
Zillow last checked:
Listing updated:
Listed by:
Elle Probst 407-414-1903,
EXP REALTY LLC 888-883-8509
Bought with:
Gittel Leibowitz, 3504424
PREFERRED REAL ESTATE BROKERS
Source: Stellar MLS,MLS#: O6291506 Originating MLS: Sarasota - Manatee
Originating MLS: Sarasota - Manatee
Facts & features
Interior
Bedrooms & bathrooms
- Bedrooms: 5
- Bathrooms: 3
- Full bathrooms: 3
Primary bedroom
- Features: Built-in Closet
- Level: Second
- Area: 240 Square Feet
- Dimensions: 15x16
Dining room
- Level: First
- Area: 768 Square Feet
- Dimensions: 32x24
Kitchen
- Level: First
- Area: 264 Square Feet
- Dimensions: 11x24
Living room
- Level: First
- Area: 400 Square Feet
- Dimensions: 20x20
Heating
- Central
Cooling
- Central Air
Appliances
- Included: Cooktop, Dishwasher, Dryer, Freezer, Ice Maker, Microwave, Range, Refrigerator, Washer
- Laundry: Laundry Room
Features
- Cathedral Ceiling(s), Ceiling Fan(s)
- Flooring: Carpet, Tile, Hardwood
- Has fireplace: Yes
- Fireplace features: Wood Burning
Interior area
- Total structure area: 2,773
- Total interior livable area: 2,773 sqft
Property
Parking
- Total spaces: 2
- Parking features: Garage - Attached
- Attached garage spaces: 2
Features
- Levels: Multi/Split
- Exterior features: Private Mailbox, Sidewalk
- Has private pool: Yes
- Pool features: In Ground
Lot
- Size: 0.37 Acres
- Features: Cul-De-Sac
Details
- Parcel number: 222328781605110
- Zoning: R-1A
- Special conditions: None
Construction
Type & style
- Home type: SingleFamily
- Property subtype: Single Family Residence
Materials
- Stone, Stucco
- Foundation: Slab
- Roof: Shingle
Condition
- New construction: No
- Year built: 1979
Utilities & green energy
- Sewer: Public Sewer
- Water: Public
- Utilities for property: Cable Available, Cable Connected, Electricity Available, Electricity Connected, Water Available, Water Connected
Community & HOA
Community
- Pet fee: $0 monthly
- Subdivision: SAND LAKE HILLS SEC 05
HOA
- Has HOA: Yes
Location
- Region: Orlando
Financial & listing details
- Price per square foot: $231/sqft
- Tax assessed value: $465,379
- Annual tax amount: $7,879
- Date on market: 3/26/2025
- Cumulative days on market: 152 days
- Listing terms: Cash,Conventional
- Ownership: Fee Simple
- Total actual rent: 0
- Electric utility on property: Yes
- Road surface type: Paved
Price history
| Date | Event | Price |
|---|---|---|
| 8/14/2025 | Sold | $640,000-6.6%$231/sqft |
Source:  Stellar MLS #O6291506 Report a problem Stellar MLS #O6291506 Report a problem | ||
| 6/5/2025 | Pending sale | $685,000$247/sqft |
Source: Stellar MLS #O6291506 Report a problem | ||
| 5/14/2025 | Price change | $685,000-2.1%$247/sqft |
Source: Stellar MLS #O6291506 Report a problem | ||
| 3/26/2025 | Listed for sale | $700,000-12.4%$252/sqft |
Source: Stellar MLS #O6291506 Report a problem | ||
| 3/25/2025 | Listing removed | $799,000$288/sqft |
Source: Stellar MLS #O6267352 Report a problem | ||
| 12/30/2024 | Listed for sale | $799,000+432.7%$288/sqft |
Source: Stellar MLS #O6267352 Report a problem | ||
| 4/8/2024 | Sold | $150,000-14.3%$54/sqft |
Source: Public Record Report a problem | ||
| 2/28/2000 | Sold | $175,000+6.4%$63/sqft |
Source: Public Record Report a problem | ||
| 7/10/1998 | Sold | $164,500$59/sqft |
Source: Public Record Report a problem | ||
Public tax history
| Year | Property taxes | Tax assessment |
|---|---|---|
| 2024 | $7,880 +146.5% | $465,379 +108.3% |
| 2023 | $3,197 +4% | $223,378 +3% |
| 2022 | $3,074 +2.1% | $216,872 +3% |
| 2021 | $3,011 +0.7% | $210,555 +1.4% |
| 2020 | $2,989 +1.6% | $207,648 +2.3% |
| 2019 | $2,941 +1.2% | $202,979 +1.9% |
| 2018 | $2,907 | $199,194 -27.2% |
| 2017 | $2,907 +1.8% | $273,452 +5% |
| 2016 | $2,854 +1% | $260,375 +9.9% |
| 2015 | $2,827 -4% | $236,897 +16.7% |
| 2014 | $2,944 +2.2% | $202,978 +9.4% |
| 2013 | $2,881 +0.1% | $185,468 +0.9% |
| 2012 | $2,878 -5.3% | $183,804 -4.6% |
| 2011 | $3,039 +3.5% | $192,571 -2.5% |
| 2010 | $2,936 | $197,587 -11% |
| 2009 | -- | $222,091 -21.5% |
| 2008 | $2,808 -5.8% | $283,093 -14.8% |
| 2007 | $2,981 -5.4% | $332,358 +16.9% |
| 2006 | $3,152 -27.9% | $284,395 +33.8% |
| 2005 | $4,372 +15.1% | $212,613 +15.2% |
| 2004 | $3,797 +36.3% | $184,604 +13.2% |
| 2003 | $2,785 -12.3% | $163,134 +2.9% |
| 2002 | $3,177 +4.6% | $158,529 +8% |
| 2001 | $3,038 +29.2% | $146,742 +7.9% |
| 2000 | $2,351 | $135,978 |
Find assessor info on the county website
Neighborhood: 32819
Nearby homes
- $505,5003 bd2 ba1.9k sqft8504 Cedar Cove Ct, Orlando, FL 32819Off Market
- $505,0003 bd2 ba1.6k sqft8515 Cedar Cove Dr, Orlando, FL 32819Sold
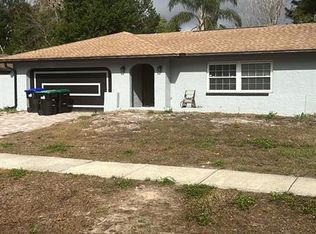
- $433,5003 bd2 ba1.6k sqft8509 Cedar Cove Dr, Orlando, FL 32819Off Market
- $484,9004 bd2 ba1.9k sqft8512 Cedar Cove Ct, Orlando, FL 32819Off Market
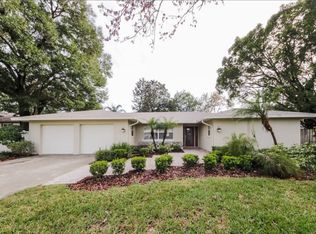
- $508,7004 bd2 ba1.9k sqft8523 Cedar Cove Dr, Orlando, FL 32819Off Market
- $491,0004 bd2 ba1.9k sqft6424 Hidden Dale Ave, Orlando, FL 32819Off Market
- $525,6004 bd2 ba1.8k sqft6418 Hidden Dale Ave, Orlando, FL 32819Off Market
- $510,5004 bd2 ba1.9k sqft8505 Cedar Cove Ct, Orlando, FL 32819Off Market
Nearby schools
GreatSchools rating
- 8/10Dr. Phillips Elementary SchoolGrades: PK-5Distance: 0.9 mi
- 7/10Southwest Middle SchoolGrades: 6-8Distance: 0.5 mi
- 5/10Dr. Phillips High SchoolGrades: PK,8-12Distance: 1.5 mi
Schools provided by the listing agent
- Elementary: Dr. Phillips Elem
- Middle: Southwest Middle
- High: Dr. Phillips High
Source: Stellar MLS. This data may not be complete. We recommend contacting the local school district to confirm school assignments for this home.
Get a cash offer in 3 minutes
Find out how much your home could sell for in as little as 3 minutes with a no-obligation cash offer.
Estimated market value
$638,900
Get a cash offer in 3 minutes
Find out how much your home could sell for in as little as 3 minutes with a no-obligation cash offer.
Estimated market value
$638,900
- Florida
- Orange County
- Doctor Phillips
- 32819
- 8510 CEDAR COVE COURT
Nearby cities
Nearby zip codes
Other Doctor Phillips Topics
