Fantastic opportunity in Waynewood, just off the GW Parkway, across the Potomac River. Renovated and expanded 3 LV home with garage on a nice fenced yard. Huge main level owner’s suite with full bath, laundry room and private entrance. Large, renovated kitchen opens to dining and family areas, and to the spacious deck. Upper level formal living room with fireplace, great entertainment space or office/study. There are 3 more bedrooms upstairs and a large renovated full bathroom. The basement provides for and excellent storage with shelves, also there is another set of washer/dryer, sump pump and tankless hot water heater. Part of the attic has floor for additional storage. This meticulously maintained and upgraded home has a solar system; all 28 panels are owned free and clear by the seller and will convey to the purchasers with no additional fee. Seller financing available with below current market interest rates for qualified purchasers with 20% downpayment.
Sold for $825,000
$825,000
8510 Crown Pl, Alexandria, VA 22308
4beds
2,018sqft
Single Family Residence
Built in 1960
10,578 Square Feet Lot
$915,100 Zestimate®
$409/sqft
$4,331 Estimated rent
Home value
$915,100
$869,000 - $961,000
$4,331/mo
Zestimate® history
Owner options
List your home for rent
$4,331/mo
Rent Zestimate®
Find your next renter with Zillow Rental Manager. Plus, with online applications, you can quickly screen prospective tenants – for free.
$4,331/mo
Rent Zestimate®
Refinance and save
$5,420/mo
Est. payment
Refinancing to a lower rate could help reduce your monthly payments and save thousands over the life of the loan.
$5,420/mo
Est. payment
Explore your selling options
Work with a Zillow partner agent
Leverage their expertise and Zillow's premium Showcase listings to get your home seen by more buyers.
Get startedList with your own agent
Get your home in front of millions of buyers by listing it on Zillow.
Learn how to do itSell it yourself
Take full control of how buyers see your home on Zillow by listing For Sale by Owner (FSBO).
List your homeWhat's special
Nice fenced yardSpacious deckRenovated kitchenSump pumpUpgraded homeLaundry room
Zillow last checked:
Listing updated:
Listed by:
Anita Vida-D'Antonio 202-460-1809,
Coldwell Banker Realty
Bought with:
Michael Lorino, 0225191505
KW Metro Center
Source: Bright MLS,MLS#: VAFX2152666
Facts & features
Interior
Bedrooms & bathrooms
- Bedrooms: 4
- Bathrooms: 3
- Full bathrooms: 2
- 1/2 bathrooms: 1
- Main level bathrooms: 2
- Main level bedrooms: 1
Rooms
- Room types: Living Room, Dining Room, Kitchen
Basement
- Area: 0
Heating
- Forced Air, Natural Gas
Cooling
- Central Air, Electric
Appliances
- Included: Microwave, Built-In Range, Dishwasher, Disposal, Dryer, Exhaust Fan, Humidifier, Instant Hot Water, Oven/Range - Gas, Refrigerator, Washer, Gas Water Heater, Tankless Water Heater
- Laundry: Main Level, In Basement
Features
- Attic, Attic/House Fan, Combination Kitchen/Dining, Dining Area, Entry Level Bedroom, Open Floorplan, Primary Bath(s)
- Flooring: Wood
- Windows: Skylight(s), Window Treatments
- Basement: Connecting Stairway,Interior Entry,Shelving,Sump Pump,Workshop
- Number of fireplaces: 1
- Fireplace features: Gas/Propane
Interior area
- Total structure area: 2,018
- Total interior livable area: 2,018 sqft
- Finished area above ground: 2,018
- Finished area below ground: 0
Property
Parking
- Total spaces: 1
- Parking features: Storage, Garage Faces Front, Garage Door Opener, Inside Entrance, Attached, Driveway
- Attached garage spaces: 1
- Has uncovered spaces: Yes
Accessibility
- Accessibility features: Accessible Entrance
Features
- Levels: Multi/Split,Three
- Stories: 3
- Exterior features: Satellite Dish, Barbecue
- Pool features: Community
- Fencing: Full
Lot
- Size: 10,578 Square Feet
Details
- Additional structures: Above Grade, Below Grade
- Parcel number: 1024 05130014
- Zoning: 130
- Special conditions: Standard
Construction
Type & style
- Home type: SingleFamily
- Property subtype: Single Family Residence
Materials
- Brick, Vinyl Siding
- Foundation: Crawl Space
Condition
- Excellent
- New construction: No
- Year built: 1960
Utilities & green energy
- Sewer: Public Sewer
- Water: Public
Green energy
- Energy generation: PV Solar Array(s) Owned
Community & HOA
Community
- Features: Pool
- Security: Smoke Detector(s), Security System
- Subdivision: Waynewood
HOA
- Has HOA: No
Location
- Region: Alexandria
Financial & listing details
- Price per square foot: $409/sqft
- Tax assessed value: $800,600
- Annual tax amount: $9,035
- Date on market: 10/31/2023
- Listing agreement: Exclusive Right To Sell
- Listing terms: Cash,Conventional,FHA,Seller Financing,VA Loan
- Inclusions: Emergency Generator And Hook-up, Wall Mounted Tvs, Natural Gas Grill, Barstools, Hand Vacuum, Storage Shelving In The Basement And Garage, Solar Panels And Converter, Window Treatments, 2 Refrigerators, 2 Sets Of Washer / Dryer
- Ownership: Fee Simple
Price history
| Date | Event | Price |
|---|---|---|
| 12/6/2023 | Sold | $825,000+3.1%$409/sqft |
Source:  Bright MLS #VAFX2152666 Report a problem Bright MLS #VAFX2152666 Report a problem | ||
| 11/11/2023 | Contingent | $799,900$396/sqft |
Source: Bright MLS #VAFX2152666 Report a problem | ||
| 10/31/2023 | Listed for sale | $799,900+60%$396/sqft |
Source: Bright MLS #VAFX2152666 Report a problem | ||
| 7/7/2008 | Sold | $500,000$248/sqft |
Source: Public Record Report a problem | ||
Public tax history
| Year | Property taxes | Tax assessment |
|---|---|---|
| 2025 | $10,454 +9.2% | $851,520 +9.4% |
| 2024 | $9,571 +0.5% | $778,260 -2.8% |
| 2023 | $9,525 +16.1% | $800,600 +14.2% |
| 2022 | $8,205 | $701,320 +10.4% |
| 2021 | -- | $635,250 +3.6% |
| 2020 | $7,624 +6% | $612,920 +6.5% |
| 2019 | $7,195 +4.9% | $575,430 |
| 2018 | $6,861 +1.3% | $575,430 +3.9% |
| 2017 | $6,774 +0.2% | $553,720 |
| 2016 | $6,760 +3.6% | $553,720 |
| 2015 | $6,525 +2.2% | $553,720 +2.1% |
| 2014 | $6,385 | $542,470 +8.5% |
| 2013 | -- | $499,970 +6.4% |
| 2012 | -- | $469,900 -0.9% |
| 2011 | -- | $474,170 +3.4% |
| 2010 | -- | $458,430 -5.9% |
| 2009 | -- | $487,370 -3.1% |
| 2008 | -- | $502,750 -11.8% |
| 2007 | -- | $569,750 +76.2% |
| 2003 | -- | $323,385 +16% |
| 2002 | -- | $278,780 +12.2% |
| 2001 | -- | $248,470 |
Find assessor info on the county website
Neighborhood: 22308
Nearby homes
- $1,098,3006 bd3 ba3.5k sqft8508 Crown Pl, Alexandria, VA 22308Off Market
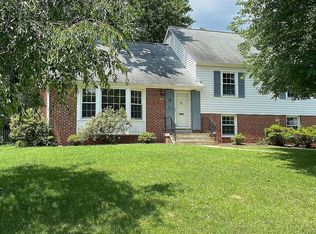
- $832,4003 bd2 ba1k sqft8512 Crown Pl, Alexandria, VA 22308Off Market
- $995,1004 bd4 ba3.3k sqft8507 Crowley Pl, Alexandria, VA 22308Off Market
- $1,353,9005 bd5 ba3.9k sqft8509 Crowley Pl, Alexandria, VA 22308Off Market

- $987,3004 bd3 ba2.5k sqft8505 Crowley Pl, Alexandria, VA 22308Off Market
- $1,050,1005 bd3 ba1.7k sqft8506 Crown Pl, Alexandria, VA 22308Off Market
- $971,8004 bd2 ba1.7k sqft8511 Crown Pl, Alexandria, VA 22308Off Market
- $894,3003 bd2 ba2.3k sqft8509 Crown Pl, Alexandria, VA 22308Off Market
Nearby schools
GreatSchools rating
- 10/10Waynewood Elementary SchoolGrades: PK-6Distance: 0.1 mi
- 5/10Sandburg Middle SchoolGrades: 7-8Distance: 0.4 mi
- 4/10West Potomac High SchoolGrades: 9-12Distance: 3.4 mi
Schools provided by the listing agent
- Elementary: Waynewood
- Middle: Carl Sandburg
- High: West Potomac
- District: Fairfax County Public Schools
Source: Bright MLS. This data may not be complete. We recommend contacting the local school district to confirm school assignments for this home.
Get a cash offer in 3 minutes
Find out how much your home could sell for in as little as 3 minutes with a no-obligation cash offer.
Estimated market value
$915,100
Get a cash offer in 3 minutes
Find out how much your home could sell for in as little as 3 minutes with a no-obligation cash offer.
Estimated market value
$915,100
- Virginia
- Fairfax County
- Fort Hunt
- 22308
- 8510 Crown Pl
