Who's ready to swim & BBQ all summer long??? Brand new listing & this one checks ALL the boxes. Beautiful home with 4 bedrooms, 3 full baths, open-concept layout, full bed + bath downstairs, granite kitchen, luxury vinyl plank flooring, tile floors, granite kitchen, new baseboards, fresh interior paint, and neutral finishes throughout. The beautifully remodeled primary bath feels like a spa retreat with a raised soaking tub and oversized rain shower. Backyard goals? Super-sized lot, with a sparkling pool, RV access, mature landscaping, and space ready for a future jacuzzi. 3 car garage with epoxy garage flooring. Located in one of Elk Grove's most established neighborhoods close to top-rated schools, parks, shopping, and dining. Move-in ready and made for summer living. Call your favorite agent today!
Active
Price cut: $10K (6/16)
$699,900
8510 Diamond Oak Way, Elk Grove, CA 95624
4beds
2,358sqft
Single Family Residence
Built in 1991
9,077 Square Feet Lot
$695,000 Zestimate®
$297/sqft
$-- HOA
What's special
Sparkling poolMature landscapingEpoxy garage flooringNew baseboardsRv accessGranite kitchenOpen-concept layout
- 102 days
- 934
- 48
Zillow last checked:
Listing updated:
Listed by:
Jamie Martin DRE #01374670 916-296-6502,
Coldwell Banker Realty
Source: MetroList Services of CA,MLS#: 226063921Originating MLS: MetroList Services, Inc.
Facts & features
Interior
Bedrooms & bathrooms
- Bedrooms: 4
- Bathrooms: 3
- Full bathrooms: 2
- Partial bathrooms: 1
Dining room
- Features: Dining/Family Combo, Space in Kitchen
Kitchen
- Features: Granite Counters
Heating
- Central
Cooling
- Ceiling Fan(s), Central Air
Appliances
- Included: Free-Standing Gas Range, Range Hood, Ice Maker, Microwave, Free-Standing Gas Oven
- Laundry: Cabinets, Inside Room
Features
- Flooring: Carpet, Tile, Luxury Vinyl Plank
- Number of fireplaces: 1
- Fireplace features: Family Room
Interior area
- Total structure area: 0
- Total interior livable area: 2,358 sqft
Property
Parking
- Total spaces: 3
- Parking features: RV Access/Parking, Garage Door Opener, Garage Faces Front
- Garage spaces: 3
Features
- Has private pool: Yes
- Pool features: In Ground, Gunite
Lot
- Size: 9,077 Square Feet
- Features: Sprinklers In Front, Sprinklers In Rear, Curb(s)/Gutter(s)
Details
- Parcel number: 11604100420000
- Zoning: RD5
- Special conditions: Standard
Construction
Type & style
- Home type: SingleFamily
- Architectural style: Contemporary
- Property subtype: Single Family Residence
Materials
- Stucco, Wood
- Foundation: Slab
- Roof: Composition
Condition
- Year built: 1991
Utilities & green energy
- Electric: 220 Volts
- Sewer: Public Sewer
- Water: Public
- Utilities for property: Public
Community & HOA
Location
- Region: Elk Grove
Financial & listing details
- Price per square foot: $297/sqft
- Tax assessed value: $685,000
- Price range: $699.9K - $699.9K
- Date on market: 5/23/2026
Estimated market value
$695,000
$660,000 - $730,000
$3,706/mo
Price history
| Date | Event | Price |
|---|---|---|
| 6/16/2026 | Price change | $699,900-1.4%$297/sqft |
Source: MetroList Services of CA #226063921 Report a problem | ||
| 5/23/2026 | Listed for sale | $709,900+3.6%$301/sqft |
Source: MetroList Services of CA #226063921 Report a problem | ||
| 7/15/2025 | Sold | $685,000-1.4%$291/sqft |
Source: MetroList Services of CA #225053672 Report a problem | ||
| 6/14/2025 | Pending sale | $695,000$295/sqft |
Source: MetroList Services of CA #225053672 Report a problem | ||
| 6/6/2025 | Listed for sale | $695,000+162.3%$295/sqft |
Source: MetroList Services of CA #225053672 Report a problem | ||
| 3/28/2001 | Sold | $265,000$112/sqft |
Source: MetroList Services of CA #152016801 Report a problem | ||
Public tax history
| Year | Property taxes | Tax assessment |
|---|---|---|
| 2026 | -- | $685,000 +53.2% |
| 2025 | $4,933 -9.3% | $446,986 +2% |
| 2024 | $5,439 +2.1% | $438,223 +2% |
| 2023 | $5,326 +4.5% | $429,632 +2% |
| 2022 | $5,096 +9.9% | $421,209 +2% |
| 2021 | $4,636 +3.4% | $412,951 +1% |
| 2020 | $4,485 -17.3% | $408,718 +2.8% |
| 2019 | $5,421 -14.7% | $397,764 +2% |
| 2018 | $6,353 +45.3% | $389,965 +2% |
| 2017 | $4,374 +10.5% | $382,320 +2% |
| 2016 | $3,958 +3.7% | $374,824 +1.5% |
| 2015 | $3,816 | $369,194 +2% |
| 2014 | $3,816 | $361,963 +4% |
| 2013 | -- | $347,913 +13% |
| 2012 | -- | $307,889 -6% |
| 2011 | -- | $327,543 -2% |
| 2010 | -- | $334,230 -1.1% |
| 2008 | -- | $337,813 +2% |
| 2007 | -- | $331,190 +13.3% |
| 2006 | -- | $292,197 +2% |
| 2005 | -- | $286,468 +2% |
| 2004 | -- | $280,852 +1.9% |
| 2003 | -- | $275,706 +2% |
| 2002 | -- | $270,300 +10.9% |
| 2001 | -- | $243,655 +2% |
| 2000 | -- | $238,878 |
Find assessor info on the county website
Monthly payment
Est. payment
Payment breakdown
Explore the cost of this home by adjusting the details. Changes won't be saved.Climate risks
Neighborhood: 95624
Similar homes
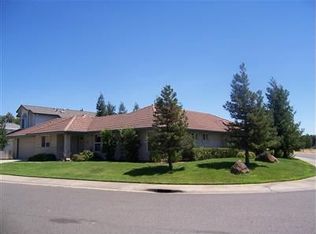
- $638,9004 bd3 ba2k sqft8559 Coral Crest Ct, Elk Grove, CA 95624For Sale
 MLS ID #226080560, Lynda Chac. MetroList Services of CA
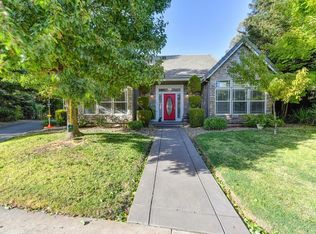
 - $769,0004 bd3 ba2.5k sqft8804 Bradbury Ct, Elk Grove, CA 95624For Sale
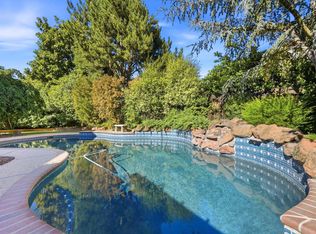 MLS ID #226079458, Bob Walter. MetroList Services of CA
 - $696,9004 bd3 ba1.9k sqft9365 Windrift Ln, Elk Grove, CA 95758For Sale
 MLS ID #226109262, Thanh Pham. MetroList Services of CA
 - $624,0004 bd2 ba2.1k sqft10064 Oglethorpe Way, Elk Grove, CA 95624For Sale
 MLS ID #226092112, Adrian Tafoya. MetroList Services of CA
Local buyer's agents are ready to help
