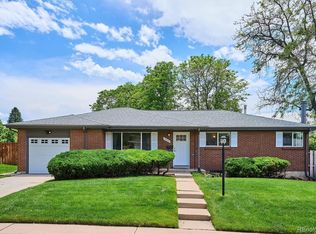
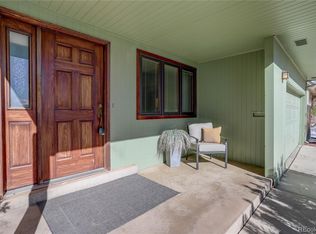
Welcome to 8510 E Davies in Walnut Hills in the desirable city of Centennial! Step through the front door to be greeted by a light and bright home, with fresh neutral paint, vaulted ceilings and new windows (2021). Real hardwood floors flow through the main level, connecting the living room, dining room with glass sliding door, and kitchen. All appliances are included. Upstairs you will find an updated full bathroom (2016) with new vanity, new tile, and new comfort height toilet; and two bedrooms. Both bedrooms have ceiling fans, and the entire upstairs has new carpet (2023) but the original hardwood floors are hidden beneath. The garden level boasts a large den with built-ins, a conforming bedroom, and another updated bathroom (2016) with a new vanity, tile, toilet, custom cabinets and shower. The basement is mostly finished with a drop ceiling, tiled floors, lighting and textured walls. The unfinished storage room hosts the laundry area and utilities. The water heater is new (2023); furnace, A/C and humidifier were replaced in 2007; newer sewer line from the house to the street; and a 2015 class 4 hail resistant roof. The backyard is lovely for entertaining with an epoxy sealed covered patio, fully fenced yard, garden area, and 2 storage sheds! The one car attached garage is extra deep with great space for a workshop area or more storage. The driveway leads to a pull-through gate for additional parking and storage. Easy access to I-25, C-470, Park Meadows Mall, shops, restaurants & grocery shopping and 1 mile from the Light Rail station. Walking distance to Walnut Hills Park and the wonderful Little Dry Creek Trail, along with Walnut Hills Elementary school. Don't delay! Schedule your showing today.
Sold for $590,000
$590,000
8510 E Davies Place, Centennial, CO 80112
3beds
2,234sqft
Single Family Residence
Built in 1963
9,540 Square Feet Lot
$624,400 Zestimate®
$264/sqft
$3,243 Estimated rent
Home value
$624,400
$581,000 - $668,000
$3,243/mo
Zestimate® history
Owner options
List your home for rent
$3,243/mo
Rent Zestimate®
Find your next renter with Zillow Rental Manager. Plus, with online applications, you can quickly screen prospective tenants – for free.
$3,243/mo
Rent Zestimate®
Refinance and save
$3,423/mo
Est. payment
Refinancing to a lower rate could help reduce your monthly payments and save thousands over the life of the loan.
$3,423/mo
Est. payment
Explore your selling options
Work with a Zillow partner agent
Leverage their expertise and Zillow's premium Showcase listings to get your home seen by more buyers.
Get startedList with your own agent
Get your home in front of millions of buyers by listing it on Zillow.
Learn how to do itSell it yourself
Take full control of how buyers see your home on Zillow by listing For Sale by Owner (FSBO).
List your homeWhat's special
Fully fenced yardGarden areaVaulted ceilingsUpdated bathroomCovered patioLarge den with built-insDrop ceiling
Zillow last checked:
Listing updated:
Listed by:
Heather Reed 303-731-7034 heather.reed@remax.net,
RE/MAX Synergy
Bought with:
Angel Feng, 100021195
Redfin Corporation
Source: REcolorado as distributed by MLS GRID,MLS#: 1742548
Facts & features
Interior
Bedrooms & bathrooms
- Bedrooms: 3
- Bathrooms: 2
- Full bathrooms: 1
- 3/4 bathrooms: 1
Primary bedroom
- Level: Upper
Bedroom
- Level: Upper
Bedroom
- Level: Lower
Bathroom
- Level: Upper
Bathroom
- Level: Lower
Den
- Level: Lower
Dining room
- Level: Main
Game room
- Description: Basement Has Drop Ceiling, Tile Flooring And Textured Walls. Finished Basement Sq Footage Is Approx
- Level: Basement
Kitchen
- Level: Main
Laundry
- Description: Unfinished Laundry Area In Utility Room
- Level: Basement
Living room
- Level: Main
Heating
- Forced Air, Natural Gas
Cooling
- Central Air
Appliances
- Included: Dishwasher, Disposal, Microwave, Range, Refrigerator
Features
- High Ceilings, Smoke Free, Vaulted Ceiling(s)
- Flooring: Carpet, Tile, Wood
- Windows: Double Pane Windows, Window Coverings
- Basement: Interior Entry
- Common walls with other units/homes: No Common Walls
Interior area
- Total structure area: 2,234
- Total interior livable area: 2,234 sqft
- Finished area above ground: 1,614
- Finished area below ground: 486
Property
Parking
- Total spaces: 1
- Parking features: Concrete, Lighted, Oversized
- Attached garage spaces: 1
Features
- Levels: Tri-Level
- Patio & porch: Covered, Front Porch, Patio
- Exterior features: Lighting, Private Yard, Rain Gutters
- Fencing: Full
Lot
- Size: 9,540 Square Feet
- Features: Level
Details
- Parcel number: 031849004
- Special conditions: Standard
Construction
Type & style
- Home type: SingleFamily
- Architectural style: Traditional
- Property subtype: Single Family Residence
Materials
- Frame
- Foundation: Slab
- Roof: Composition
Condition
- Year built: 1963
Utilities & green energy
- Sewer: Public Sewer
- Water: Public
- Utilities for property: Electricity Connected, Natural Gas Connected
Community & HOA
Community
- Security: Smoke Detector(s)
- Subdivision: Walnut Hills 1st Flg
HOA
- Has HOA: No
Location
- Region: Centennial
Financial & listing details
- Price per square foot: $264/sqft
- Tax assessed value: $543,700
- Annual tax amount: $3,166
- Date on market: 4/16/2025
- Listing terms: Cash,Conventional,FHA,VA Loan
- Exclusions: None
- Ownership: Estate
- Electric utility on property: Yes
- Road surface type: Paved
Price history
| Date | Event | Price |
|---|---|---|
| 6/12/2025 | Sold | $590,000-4.1%$264/sqft |
Source:  REcolorado as distributed by MLS GRID #1742548 Report a problem REcolorado as distributed by MLS GRID #1742548 Report a problem | ||
| 5/26/2025 | Pending sale | $615,000$275/sqft |
Source: REcolorado as distributed by MLS GRID #1742548 Report a problem | ||
| 4/16/2025 | Listed for sale | $615,000+32.3%$275/sqft |
Source: REcolorado as distributed by MLS GRID #1742548 Report a problem | ||
| 8/30/2023 | Sold | $465,000+93.8%$208/sqft |
Source: Public Record Report a problem | ||
| 8/1/2005 | Sold | $239,950$107/sqft |
Source: Public Record Report a problem | ||
Public tax history
| Year | Property taxes | Tax assessment |
|---|---|---|
| 2025 | $3,556 +12.3% | $33,981 +1.2% |
| 2024 | $3,166 +6.4% | $33,594 -10.8% |
| 2023 | $2,976 -0.6% | $37,641 +25.4% |
| 2022 | $2,993 | $30,025 -2.8% |
| 2021 | -- | $30,889 +4.2% |
| 2020 | $2,903 +17.5% | $29,651 |
| 2019 | $2,471 | $29,651 +20% |
| 2018 | $2,471 +1.1% | $24,703 |
| 2017 | $2,443 | $24,703 +11% |
| 2016 | -- | $22,248 |
| 2015 | -- | $22,248 +38.8% |
| 2014 | $2,233 +26.2% | $16,031 -1.5% |
| 2013 | $1,769 | $16,280 |
| 2012 | -- | $16,280 |
| 2011 | $1,817 +2.4% | $16,280 -9.9% |
| 2010 | $1,774 -8.2% | $18,060 |
| 2009 | $1,932 | $18,060 -7.6% |
| 2008 | -- | $19,542 +5% |
| 2007 | -- | $18,611 +9.9% |
| 2006 | -- | $16,939 |
| 2005 | -- | $16,939 +12.4% |
| 2002 | $1,336 +4.3% | $15,070 +12% |
| 2001 | $1,281 | $13,460 |
Find assessor info on the county website
Neighborhood: 80112
Nearby homes
- $575,0004 bd2 ba2.7k sqft8490 E Davies Pl, Centennial, CO 80112Sold
- $835,0006 bd3 ba2.8k sqft8550 E Davies Pl, Centennial, CO 80112Sold

- $598,0004 bd3 ba2.6k sqft8509 E Davies Pl, Centennial, CO 80112Sold
- $615,6003 bd3 ba2.2k sqft8460 E Davies Pl, Centennial, CO 80112Off Market
- $602,9004 bd2 ba2.1k sqft8531 E Briarwood Blvd, Centennial, CO 80112Off Market
- $767,6004 bd3 ba2.1k sqft8549 E Davies Pl, Centennial, CO 80112Off Market
- $---- bd-- ba-- sqft8549 E Davies Pl, Englewood, CO 80112Off Market
- $603,5002 bd3 ba1.1k sqft7001 S Willow St, Centennial, CO 80112Off Market
Nearby schools
GreatSchools rating
- 8/10Walnut Hills Community Elementary SchoolGrades: PK-5Distance: 0.3 mi
- 9/10Campus Middle SchoolGrades: 6-8Distance: 2.8 mi
- 9/10Cherry Creek High SchoolGrades: 9-12Distance: 2.8 mi
Schools provided by the listing agent
- Elementary: Walnut Hills
- Middle: Campus
- High: Cherry Creek
- District: Cherry Creek 5
Source: REcolorado as distributed by MLS GRID. This data may not be complete. We recommend contacting the local school district to confirm school assignments for this home.
Get a cash offer in 3 minutes
Find out how much your home could sell for in as little as 3 minutes with a no-obligation cash offer.
Estimated market value
$624,400
Get a cash offer in 3 minutes
Find out how much your home could sell for in as little as 3 minutes with a no-obligation cash offer.
Estimated market value
$624,400
- Colorado
- Arapahoe County
- Centennial
- 80112
- 8510 E Davies Place
Nearby cities
Nearby zip codes
Other Centennial Topics
