Skip main navigation
Off market
  • $257,400

    8510 Greenway Blvd Unit 101, Middleton, WI 53562

    1beds
    960sqft
    Condominium
    Built in 1997
    -- sqft lot
    $257,400 Zestimate®
    $268/sqft
    $1,541 Estimated rent

    Home value

    $257,400

    $242,000 - $273,000

    $1,541/mo

    Zestimate® history
    Loading
    Loading...

    Owner options

    List your home for rent

    $1,541/mo

    Rent Zestimate®

    Find your next renter with Zillow Rental Manager. Plus, with online applications, you can quickly screen prospective tenants – for free.

    Learn more

    $1,541/mo

    Rent Zestimate®

    Refinance and save

    $1,588/mo

    Est. payment

    Refinancing to a lower rate could help reduce your monthly payments and save thousands over the life of the loan.

    See today's rates

    $1,588/mo

    Est. payment

    Explore your selling options

    Work with a Zillow partner agent

    Leverage their expertise and Zillow's premium Showcase listings to get your home seen by more buyers.

    Get started

    List with your own agent

    Get your home in front of millions of buyers by listing it on Zillow.

    Learn how to do it

    Sell it yourself

    Take full control of how buyers see your home on Zillow by listing For Sale by Owner (FSBO).

    List your home

    What's special

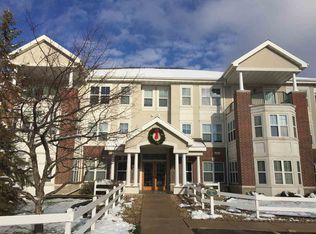
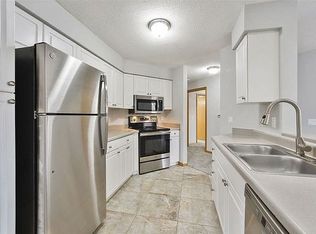
    BACK ON MARKET. Spacious, open and airy first floor condo shows like a model home. The bright sun room backs to wooded area with a private park-like setting. Back corner unit. Wonderful flow to the condo. Solid surface counter tops, stainless appliances part of the upgrade package. Neutral colors, move-in ready. Great location near shopping, dining, bus stops,walking paths, and a golf course. The condo has community room(s), kitchen, computer center, exercise area. Has option for a pool membership plan and an option to have and pay for extra parking space. Inspection completed! move-in ready

    This property is off market, which means it's not currently listed for sale or rent on Zillow. This may be different from what's available on other websites or public sources.
    Zillow last checked:

    Listing updated:

    Listed by:

    Peggy Koth,

    Metro Brokers John Valenza Real Estate

    Bought with:

    Ann Raschein

    RE/MAX Preferred

    Source: SCWMLS,MLS#: 1778720

    Facts & features

    Interior

    Bedrooms & bathrooms
    • Bedrooms: 1
    • Bathrooms: 1
    • Full bathrooms: 1
    • Main level bathrooms: 1
    Primary bedroom
    • Level: Main
    • Area: 169
    • Dimensions: 13 x 13
    Kitchen
    • Features: Breakfast Bar, Dishwasher, Disposal, Pantry, Range/Oven, Refrigerator
    • Level: Main
    • Area: 90
    • Dimensions: 9 x 10
    Living room
    • Level: Main
    • Area: 255
    • Dimensions: 15 x 17
    Heating
    • Forced Air
    Cooling
    • Central Air
    Appliances
    • Included: Washer, Dryer, Water softener included
    • Laundry: Main Level
    Features
    • Walk-In Closet(s), Great room, Storage Unit Inc, At Least 1 tub, Sun Room
    • Basement: None
    • Has fireplace: Yes
    • Fireplace features: Gas
    Interior area
    • Total structure area: 960
    • Total interior livable area: 960 sqft
    • Finished area above ground: 960

    Property

    Parking
    • Parking features: Underground, 1 space assigned, Garage Door Opener
    • Has attached garage: Yes
    Details
    • Parcel number: 070815212012
    • Zoning: res

    Construction

    Type & style
    • Home type: Condo
    • Property subtype: Condominium
    Materials
    • Brick, Stone, Vinyl Siding
    Condition
    • Year built: 1997

    Utilities & green energy

    • Sewer: Public Sewer
    • Water: Public
    • Utilities for property: Cable/Satellite Available

    Community & neighborhood

    Community
    • Community features: Close to busline, Clubhouse, Common Green Space, Elevator, Fitness Center
    Location
    • Region: Middleton

    HOA & financial

    HOA
    • Has HOA: Yes
    • HOA fee: $182 monthly
    • Amenities included: Recreation Facilities
    • Services included: Common area insurance, Common area maintenance, Hot Water, Reserve fund, Snow Removal, Trash, Water/Sewer

    Other

    Other facts
    • Listing terms: Arms Length

    Price history

    DateEventPrice
    10/20/2016Sold$137,000+5.8%$143/sqft
    Source: SCWMLS #1778720 Report a problem
    7/8/2014Sold$129,500$135/sqft
    Source: SCWMLS #1714472 Report a problem

    Public tax history

    Tax history is unavailable.

    Neighborhood: 53562

    Nearby schools

    GreatSchools rating
    Schools provided by the listing agent
    • Elementary: Sunset Ridge
    • Middle: Glacier Creek
    • High: Middleton
    • District: Middleton-Cross Plains

    Source: SCWMLS. This data may not be complete. We recommend contacting the local school district to confirm school assignments for this home.

    Get a cash offer in 3 minutes
    Find out how much your home could sell for in as little as 3 minutes with a no-obligation cash offer.
    Estimated market value
    $257,400
    Get a cash offer in 3 minutes
    Find out how much your home could sell for in as little as 3 minutes with a no-obligation cash offer.
    Estimated market value
    $257,400