Skip main navigation
Sold for $300,000
  • $300,000

    8510 Greenway Blvd Unit 310, Middleton, WI 53562

    2beds
    1,064sqft
    Condominium
    Built in 1996
    -- sqft lot
    $313,200 Zestimate®
    $282/sqft
    $1,775 Estimated rent

    Home value

    $313,200

    $298,000 - $329,000

    $1,775/mo

    Zestimate® history
    Loading
    Loading...

    Owner options

    List your home for rent

    $1,775/mo

    Rent Zestimate®

    Find your next renter with Zillow Rental Manager. Plus, with online applications, you can quickly screen prospective tenants – for free.

    Learn more

    $1,775/mo

    Rent Zestimate®

    Refinance and save

    $2,322/mo

    Est. payment

    Refinancing to a lower rate could help reduce your monthly payments and save thousands over the life of the loan.

    See today's rates

    $2,322/mo

    Est. payment

    Explore your selling options

    Work with a Zillow partner agent

    Leverage their expertise and Zillow's premium Showcase listings to get your home seen by more buyers.

    Get started

    List with your own agent

    Get your home in front of millions of buyers by listing it on Zillow.

    Learn how to do it

    Sell it yourself

    Take full control of how buyers see your home on Zillow by listing For Sale by Owner (FSBO).

    List your home

    What's special

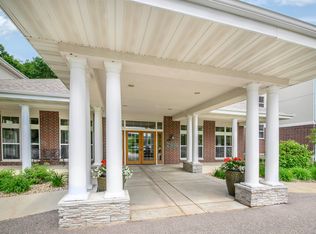
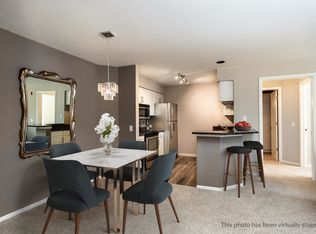
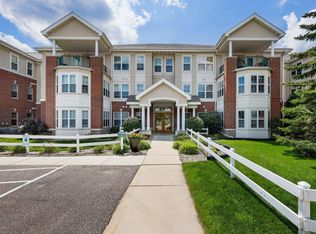
    Accepted offer. Open house for 10/6 canceled. Discover your dream home in the highly sought-after Middleton community, just minutes from upscale Greenway Station Shopping Center, Pleasant View Golf Course, West Towne Mall, and Downtown Madison. This immaculately cared-for condo features an open-concept kitchen with stainless steel appliances and beautiful granite countertops. Relax by the gas fireplace or enjoy your private balcony—perfect for morning coffee or evening sunsets. This spacious unit also offers in-unit laundry, two large bedroom with en-suites, underground heated parking, and a convenient storage unit. Residents of Bella Casa have access to fantastic amenities, including a clubhouse with a kitchen, exercise room, community grill, billiard room. Middleton schools!

    Zillow last checked:

    Listing updated:

    Listed by:

    Inkwell Realty Team,

    RE/MAX Preferred,

    Inkwell Realty Team,

    RE/MAX Preferred

    Bought with:

    Susan Detering, 60176-90

    Solidarity Realty, LLC

    Source: SCWMLS,MLS#: 1986355

    Facts & features

    Interior

    Bedrooms & bathrooms
    • Bedrooms: 2
    • Bathrooms: 2
    • Full bathrooms: 2
    • Main level bathrooms: 2
    Primary bedroom
    • Level: Main
    • Area: 144
    • Dimensions: 12 x 12
    Bedroom 2
    • Level: Main
    • Area: 120
    • Dimensions: 12 x 10
    Dining room
    • Level: Main
    • Area: 77
    • Dimensions: 11 x 7
    Kitchen
    • Features: Dishwasher, Disposal, Microwave, Range/Oven, Refrigerator
    • Level: Main
    • Area: 64
    • Dimensions: 8 x 8
    Living room
    • Level: Main
    • Area: 195
    • Dimensions: 13 x 15
    Heating
    • Forced Air
    Cooling
    • Central Air
    Appliances
    • Included: Washer, Dryer
    • Laundry: Main Level
    Features
    • Vaulted Ceiling(s), Jetted bathtub, Storage Unit Inc, Split bedrooms, Internet -Fiber Available
    • Basement: Full
    • Number of fireplaces: 1
    • Fireplace features: 1 fireplace, Gas
    Interior area
    • Total structure area: 1,064
    • Total interior livable area: 1,064 sqft
    • Finished area above ground: 1,064

    Property

    Parking
    • Parking features: Attached, Underground, Heated Garage, 1 space assigned, Garage Door Opener
    • Has attached garage: Yes
    Features
    • Patio & porch: Deck/Balcony
    Details
    • Parcel number: 070815212702
    • Zoning: Res
    • Other equipment: Intercom

    Construction

    Type & style
    • Home type: Condo
    • Property subtype: Condominium
    Materials
    • Brick, Stone, Vinyl Siding
    Condition
    • Year built: 1996

    Utilities & green energy

    • Sewer: Public Sewer
    • Water: Public
    • Utilities for property: Cable/Satellite Available

    Community & neighborhood

    Community
    • Community features: Close to busline, Clubhouse, Common Green Space, Elevator, Fitness Center
    Location
    • Region: Middleton

    HOA & financial

    HOA
    • Has HOA: Yes
    • HOA fee: $327 monthly
    • Amenities included: Parking, Recreation Facilities
    • Services included: Common area insurance, Common area maintenance, Hot Water, Reserve fund, Snow Removal, Trash, Water/Sewer

    Other

    Other facts
    • Listing terms: Arms Length

    Price history

    DateEventPrice
    11/1/2024Sold$300,000$282/sqft
    Source: SCWMLS #1986355 Report a problem
    10/5/2024Contingent$300,000$282/sqft
    Source: WIREX MLS #1986355 Report a problem
    10/1/2024Listed for sale$300,000+72.4%$282/sqft
    Source: WIREX MLS #1986355 Report a problem
    5/27/2016Sold$174,000+6.7%$164/sqft
    Source: SCWMLS #1763755 Report a problem
    2/28/2014Sold$163,000$153/sqft
    Source: SCWMLS #1696879 Report a problem

    Public tax history

    Tax history is unavailable.

    Neighborhood: 53562

    Nearby schools

    GreatSchools rating
    Schools provided by the listing agent
    • Elementary: Sunset Ridge
    • Middle: Glacier Creek
    • High: Middleton
    • District: Middleton-Cross Plains

    Source: SCWMLS. This data may not be complete. We recommend contacting the local school district to confirm school assignments for this home.

    Get a cash offer in 3 minutes
    Find out how much your home could sell for in as little as 3 minutes with a no-obligation cash offer.
    Estimated market value
    $313,200
    Get a cash offer in 3 minutes
    Find out how much your home could sell for in as little as 3 minutes with a no-obligation cash offer.
    Estimated market value
    $313,200