Welcome home to this affordable, charming, move-in-ready property tucked on a quieter residential street in the heart of Blaine. Spring will really show off the beautifully improved yard and spacious front and back lot, thanks to thousands of dollars in recent landscaping upgrades. The owner's relocation is prompting the move, so new buyers have a great opportunity to step into this well-cared-for 3-bed, 2-bath home. The upper level offers two bedrooms, a 1/2 bath, and a handy loft area for extra storage. Upper level could be a primary retreat, or kids hang out. The sunny kitchen features granite counters, stainless steel appliances, and hardwood floors on the main level. You’ll also enjoy a comfortable main-floor bedroom and a versatile finished lower level perfect for a home office, workout space, or additional storage. This home has seen a long list of thoughtful updates both inside and out. Six brand new windows were added, fresh paint, insulated over-sized 1 car garage, new washer/dryer, & easy maintenance exterior. Note the full list of home improvements. Owner giving new buyers one year of home warranty for ease of mind. Make this one your chance to move in and enjoy!
Closed
$365,000
8510 Hastings St NE, Blaine, MN 55449
3beds
2,190sqft
Single Family
Built in 1949
0.41 Acres Lot
$367,400 Zestimate®
$167/sqft
$2,750 Estimated rent
Home value
$367,400
$338,000 - $400,000
$2,750/mo
Zestimate® history
Owner options
List your home for rent
$2,750/mo
Rent Zestimate®
Find your next renter with Zillow Rental Manager. Plus, with online applications, you can quickly screen prospective tenants – for free.
$2,750/mo
Rent Zestimate®
Refinance and save
$2,245/mo
Est. payment
Refinancing to a lower rate could help reduce your monthly payments and save thousands over the life of the loan.
$2,245/mo
Est. payment
Explore your selling options
Work with a Zillow partner agent
Leverage their expertise and Zillow's premium Showcase listings to get your home seen by more buyers.
Get startedList with your own agent
Get your home in front of millions of buyers by listing it on Zillow.
Learn how to do itSell it yourself
Take full control of how buyers see your home on Zillow by listing For Sale by Owner (FSBO).
List your homeWhat's special
Beautifully improved yardEasy maintenance exteriorSix brand new windowsStainless steel appliancesVersatile finished lower levelGranite countersSunny kitchen
Zillow last checked:
Listing updated:
Listed by:
Diane Wiebe 952-393-9418,
Prandium Group Real Estate
Bought with:
Natalie Jorges
RE/MAX Results
Source: NorthstarMLS as distributed by MLS GRID,MLS#: 7015193
Facts & features
Interior
Bedrooms & bathrooms
- Bedrooms: 3
- Bathrooms: 2
- Full bathrooms: 1
- 1/2 bathrooms: 1
Bedroom
- Level: Main
- Area: 120 Square Feet
- Dimensions: 12x10
Bedroom 2
- Level: Upper
- Area: 143 Square Feet
- Dimensions: 13x11
Bedroom 3
- Level: Upper
- Area: 110 Square Feet
- Dimensions: 11x10
Dining room
- Level: Main
- Area: 120 Square Feet
- Dimensions: 12x10
Family room
- Level: Lower
- Area: 420 Square Feet
- Dimensions: 28x15
Kitchen
- Level: Main
- Area: 136 Square Feet
- Dimensions: 17x8
Living room
- Level: Main
- Area: 204 Square Feet
- Dimensions: 17x12
Loft
- Level: Upper
- Area: 138 Square Feet
- Dimensions: 23x6
Screened porch
- Level: Main
- Area: 120 Square Feet
- Dimensions: 12x10
Utility room
- Level: Lower
- Area: 252 Square Feet
- Dimensions: 28x9
Heating
- Forced Air
Cooling
- Central Air
Appliances
- Included: Dishwasher, Disposal, Dryer, Gas Water Heater, Microwave, Range, Refrigerator, Stainless Steel Appliance(s), Washer
- Laundry: Electric Dryer Hookup, Lower Level, Laundry Room
Features
- Basement: Block,Daylight,Finished,Sump Basket,Sump Pump
- Has fireplace: No
Interior area
- Total structure area: 2,190
- Total interior livable area: 2,190 sqft
- Finished area above ground: 1,350
- Finished area below ground: 382
Property
Parking
- Total spaces: 1
- Parking features: Attached, Asphalt, Insulated Garage
- Attached garage spaces: 1
- Details: Garage Dimensions (20x16)
Accessibility
- Accessibility features: None
Features
- Levels: One and One Half
- Stories: 1.5
- Patio & porch: Porch, Screened
- Fencing: None
Lot
- Size: 0.41 Acres
- Dimensions: 92 x 190
- Features: Tree Coverage - Light
Details
- Foundation area: 840
- Parcel number: 323123440061
- Zoning description: Residential-Single Family
Construction
Type & style
- Home type: SingleFamily
- Property subtype: Single Family
Materials
- Block
- Roof: Age 8 Years or Less,Asphalt
Condition
- New construction: No
- Year built: 1949
Utilities & green energy
- Electric: Circuit Breakers, Power Company: Connexus Energy
- Gas: Natural Gas
- Sewer: City Sewer/Connected
- Water: City Water/Connected
- Utilities for property: Underground Utilities
Community & HOA
Community
- Subdivision: Mary Elizabeth Add
HOA
- Has HOA: No
Location
- Region: Blaine
Financial & listing details
- Price per square foot: $167/sqft
- Tax assessed value: $289,900
- Annual tax amount: $3,312
- Date on market: 2/13/2026
- Cumulative days on market: 26 days
Price history
| Date | Event | Price |
|---|---|---|
| 4/13/2026 | Sold | $365,000+1.7%$167/sqft |
Source:  NorthstarMLS as distributed by MLS GRID #7015193 Report a problem NorthstarMLS as distributed by MLS GRID #7015193 Report a problem | ||
| 3/11/2026 | Pending sale | $359,000$164/sqft |
Source: NorthstarMLS as distributed by MLS GRID #7015193 Report a problem | ||
| 2/13/2026 | Listed for sale | $359,000+40.3%$164/sqft |
Source: NorthstarMLS as distributed by MLS GRID #7015193 Report a problem | ||
| 3/1/2019 | Sold | $255,900+2.4%$117/sqft |
Source: NorthstarMLS as distributed by MLS GRID #4996179 Report a problem | ||
| 11/29/2018 | Listing removed | $1,595$1/sqft |
Source: Renters Warehouse Report a problem | ||
| 11/29/2018 | Listed for sale | $249,900-3%$114/sqft |
Source: The NE Home Group #4996179 Report a problem | ||
| 11/12/2018 | Listed for rent | $1,595$1/sqft |
Source: Renters Warehouse Report a problem | ||
| 10/27/2018 | Listing removed | $257,500$118/sqft |
Source: The NE Home Group #4996179 Report a problem | ||
| 10/22/2018 | Price change | $257,500-0.9%$118/sqft |
Source: The NE Home Group #4996179 Report a problem | ||
| 10/15/2018 | Price change | $259,900-1%$119/sqft |
Source: The NE Home Group #4996179 Report a problem | ||
| 10/8/2018 | Price change | $262,500-0.9%$120/sqft |
Source: The NE Home Group #4996179 Report a problem | ||
| 10/2/2018 | Price change | $264,900-0.9%$121/sqft |
Source: The NE Home Group #4996179 Report a problem | ||
| 9/20/2018 | Price change | $267,400-0.9%$122/sqft |
Source: The NE Home Group #4996179 Report a problem | ||
| 8/19/2018 | Listed for sale | $269,900+82.7%$123/sqft |
Source: The NE Home Group #4991118 Report a problem | ||
| 5/9/2018 | Sold | $147,700+13.7%$67/sqft |
Source: NorthstarMLS as distributed by MLS GRID #4941700 Report a problem | ||
| 4/19/2018 | Listed for sale | $129,900-10.4%$59/sqft |
Source: RE/MAX Advantage Plus #4941700 Report a problem | ||
| 3/30/2017 | Listing removed | $144,900$66/sqft |
Source: Coldwell Banker Burnet - Eden Prairie #4773802 Report a problem | ||
| 12/6/2016 | Price change | $144,900-9.4%$66/sqft |
Source: Coldwell Banker Burnet - Eden Prairie #4773802 Report a problem | ||
| 10/28/2016 | Listed for sale | $159,900$73/sqft |
Source: Coldwell Banker Burnet - Eden Prairie #4773802 Report a problem | ||
Public tax history
| Year | Property taxes | Tax assessment |
|---|---|---|
| 2025 | $3,055 +5.6% | $269,441 -0.3% |
| 2024 | $2,892 +1.6% | $270,204 -4.9% |
| 2023 | $2,847 +7.3% | $283,983 +1.2% |
| 2022 | $2,653 +9.4% | $280,495 +24.4% |
| 2021 | $2,425 +4.5% | $225,559 +12.4% |
| 2019 | $2,321 -3.1% | $200,700 +8.9% |
| 2018 | $2,396 -9.1% | $184,300 +8.7% |
| 2017 | $2,636 +17.7% | $169,500 +16.3% |
| 2016 | $2,239 -3% | $145,700 |
| 2015 | $2,309 +3.4% | $145,700 +18.1% |
| 2014 | $2,233 +4.1% | $123,400 |
| 2013 | $2,144 -6.8% | -- |
| 2012 | $2,302 +1% | -- |
| 2011 | $2,279 -2.2% | -- |
| 2010 | $2,331 -1.9% | -- |
| 2008 | $2,377 +7.7% | -- |
| 2007 | $2,206 +17.1% | -- |
| 2006 | $1,884 +59% | -- |
| 2005 | $1,185 +9.7% | -- |
| 2004 | $1,081 +5.3% | -- |
| 2003 | $1,026 +24.8% | -- |
| 2002 | $822 -34.4% | -- |
| 2001 | $1,254 | -- |
Find assessor info on the county website
Neighborhood: 55449
Nearby homes
- $286,6003 bd1 ba1k sqft8520 Hastings St NE, Blaine, MN 55449Off Market
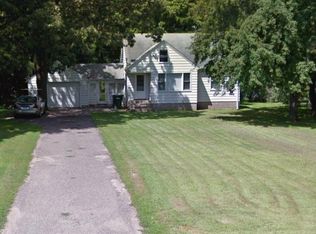
- $354,6004 bd3 ba1.3k sqft8504 Hastings St NE, Blaine, MN 55449Off Market
- $264,4002 bd1 ba828 sqft1763 85th Ave NE, Blaine, MN 55449Off Market
- $425,0004 bd3 ba2.3k sqft8540 Hastings St NE, Blaine, MN 55449Sold
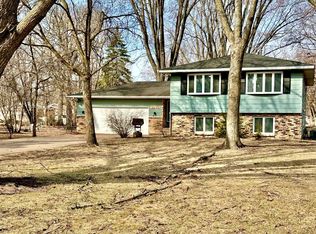
- $258,1002 bd1 ba828 sqft8513 Goodhue St NE, Blaine, MN 55449Off Market
- $281,3002 bd1 ba1.1k sqft8521 Goodhue St NE, Blaine, MN 55449Off Market
- $341,0005 bd2 ba1.2k sqft8515 Hastings St NE, Blaine, MN 55449Off Market
- $341,2003 bd1 ba2.6k sqft8501 Goodhue St NE, Blaine, MN 55449Off Market
Nearby schools
GreatSchools rating
- 5/10Westwood Middle SchoolGrades: 5-8Distance: 1.7 mi
- 5/10Spring Lake Park Senior High SchoolGrades: 9-12Distance: 1.3 mi
- 7/10Centerview Elementary SchoolGrades: PK-4Distance: 2.3 mi
Get a cash offer in 3 minutes
Find out how much your home could sell for in as little as 3 minutes with a no-obligation cash offer.
Estimated market value
$367,400
Get a cash offer in 3 minutes
Find out how much your home could sell for in as little as 3 minutes with a no-obligation cash offer.
Estimated market value
$367,400
- Minnesota
- Anoka County
- Blaine
- 55449
- 8510 Hastings St NE
Nearby cities
Nearby zip codes
Other Blaine Topics
