Nestled in the charming Williamsburg Estates, this delightful split foyer home offers a perfect blend of comfort and functionality. With 4 bedrooms, 3 full baths, a cozy fireplace, and a fully finished basement featuring a second full kitchen. Situated on a 0.29-acre lot, the brick home also features an attached carport, driveway parking, and a spacious yard with gazebo for outdoor enjoyment. Experience the joy of home in a community that values comfort and connection. Don't miss the opportunity to make this lovely residence your own!
Pending
Street View
$435,000
8510 James St, Upper Marlboro, MD 20772
4beds
1,196sqft
Single Family Residence
Built in 1972
0.29 Acres Lot
$435,500 Zestimate®
$364/sqft
$-- HOA
What's special
Cozy fireplaceBrick homeAttached carportDriveway parkingSecond full kitchenFully finished basement
- 8 days |
- 237 |
- 5 |
Zillow last checked:
Listing updated:
Listed by:
Kenneth Manor 240-832-9079,
RE/MAX United Real Estate 301-702-4200
Source: Bright MLS,MLS#: MDPG2210300
Facts & features
Interior
Bedrooms & bathrooms
- Bedrooms: 4
- Bathrooms: 3
- Full bathrooms: 3
- Main level bathrooms: 3
- Main level bedrooms: 4
Basement
- Area: 0
Heating
- Forced Air, Natural Gas
Cooling
- Central Air, Electric
Appliances
- Included: Gas Water Heater
Features
- Basement: Full,Finished
- Number of fireplaces: 1
Interior area
- Total structure area: 1,196
- Total interior livable area: 1,196 sqft
- Finished area above ground: 1,196
- Finished area below ground: 0
Property
Parking
- Total spaces: 1
- Parking features: Attached Carport, Driveway, On Street
- Carport spaces: 1
- Has uncovered spaces: Yes
Accessibility
- Accessibility features: Other
Features
- Levels: Split Foyer,Two
- Stories: 2
- Pool features: None
Lot
- Size: 0.29 Acres
Details
- Additional structures: Above Grade, Below Grade
- Parcel number: 17111133602
- Zoning: RSF95
- Special conditions: Standard
Construction
Type & style
- Home type: SingleFamily
- Property subtype: Single Family Residence
Materials
- Brick
- Foundation: Brick/Mortar
Condition
- New construction: No
- Year built: 1972
Utilities & green energy
- Sewer: Public Sewer
- Water: Public
Community & HOA
Community
- Subdivision: Williamsburg Estates
HOA
- Has HOA: No
Location
- Region: Upper Marlboro
Financial & listing details
- Price per square foot: $364/sqft
- Tax assessed value: $406,600
- Annual tax amount: $5,882
- Date on market: 7/11/2026
- Listing agreement: Exclusive Right To Sell
- Ownership: Fee Simple
Estimated market value
$435,500
$414,000 - $457,000
$3,251/mo
Price history
| Date | Event | Price |
|---|---|---|
| 7/12/2026 | Pending sale | $435,000$364/sqft |
Source:  Bright MLS #MDPG2210300 Report a problem Bright MLS #MDPG2210300 Report a problem | ||
| 7/11/2026 | Listed for sale | $435,000+163.6%$364/sqft |
Source: Bright MLS #MDPG2210300 Report a problem | ||
| 6/18/1991 | Sold | $165,000$138/sqft |
Source: Agent Provided Report a problem | ||
Public tax history
| Year | Property taxes | Tax assessment |
|---|---|---|
| 2025 | $4,971 +18.8% | $395,900 +5.2% |
| 2024 | $4,186 +5.5% | $376,400 +5.5% |
| 2023 | $3,969 +5.8% | $356,900 +5.8% |
| 2022 | $3,752 +3.6% | $337,400 +3.6% |
| 2021 | $3,621 +3.7% | $325,667 +3.7% |
| 2020 | $3,491 -16.8% | $313,933 +11.1% |
| 2019 | $4,198 | $282,500 |
| 2018 | $4,198 +7.5% | $282,500 +7.5% |
| 2017 | $3,905 +22.6% | $262,800 +8.1% |
| 2016 | $3,185 | $243,100 +3.2% |
| 2015 | $3,185 | $235,467 +3.4% |
| 2014 | $3,185 | $227,833 +3.5% |
| 2013 | -- | $220,200 |
| 2012 | -- | $220,200 |
| 2011 | -- | $220,200 -39.5% |
| 2010 | -- | $363,750 +12.1% |
| 2009 | -- | $324,532 +13.7% |
| 2008 | -- | $285,316 +15.9% |
| 2007 | -- | $246,100 +11% |
| 2006 | -- | $221,622 +12.4% |
| 2005 | -- | $197,146 +14.2% |
| 2004 | -- | $172,670 |
| 2003 | -- | $172,670 +5.3% |
| 2002 | -- | $164,006 +11.8% |
| 2001 | -- | $146,680 |
Find assessor info on the county website
Monthly payment
Est. payment
Payment breakdown
Explore the cost of this home by adjusting the details. Changes won't be saved.Climate risks
Neighborhood: Rosaryville
Nearby schools
GreatSchools rating
- 2/10Rosaryville Elementary SchoolGrades: PK-5Distance: 1.1 mi
- 2/10James Madison Middle SchoolGrades: 6-8Distance: 1.2 mi
- 5/10Frederick Douglass High SchoolGrades: 9-12Distance: 2.8 mi
Schools provided by the listing agent
- District: Prince George's County Public Schools
Source: Bright MLS. This data may not be complete. We recommend contacting the local school district to confirm school assignments for this home.
- $449,900-- bd2 ba1.1k sqft8508 James St, Upper Marlboro, MD 20772Off Market
- $462,5003 bd3 ba1.8k sqft8512 James St, Upper Marlboro, MD 20772Off Market
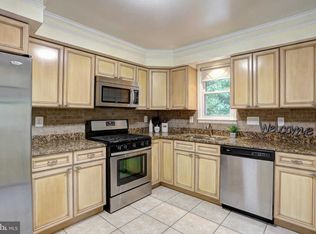
- $410,500-- bd2 ba1.2k sqft8509 James St, Upper Marlboro, MD 20772Off Market
- $409,200-- bd2 ba1.2k sqft8511 James St, Upper Marlboro, MD 20772Off Market
- $497,300-- bd3 ba1.5k sqft8506 James St, Upper Marlboro, MD 20772Off Market
- $415,8003 bd2 ba1.2k sqft8507 James St, Upper Marlboro, MD 20772Off Market
- $489,400-- bd2 ba1.5k sqft8514 James St, Upper Marlboro, MD 20772Off Market
- $423,200-- bd2 ba1.1k sqft8504 James St, Upper Marlboro, MD 20772Off Market
A local agent can set up tours, give advice and negotiate with sellers.
Similar homes
- $467,4004 bd2 ba1k sqft9512 Grandhaven Ave, Upper Marlboro, MD 20772Auction

 MLS ID #MDPG2211542, Sherry Price, RealHome Services and Solutions, Inc.. Bright MLS
 - $500,0004 bd3 ba1.3k sqft7100 Victoria Pl, Upper Marlboro, MD 20772For Sale
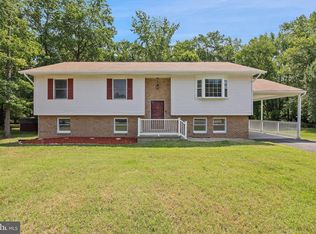 MLS ID #MDPG2208488, Evette Contee, Statewide Real Estate Discounters, LLC. Bright MLS
 - $--3 bd1 ba1k sqft10806 Winston Churchill Ct, Upper Marlboro, MD 20772Auction
 ServiceLink Auction
 - $538,9005 bd3 ba1.2k sqft10800 Knoll Ct, Upper Marlboro, MD 20772For Sale
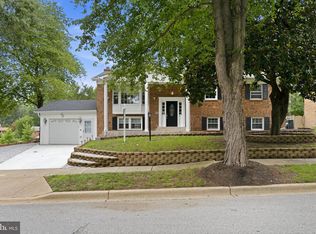 MLS ID #MDPG2209094, Christine Fortune, The Home Team Realty Group, LLC. Bright MLS
 - $410,0003 bd3 ba1k sqft10702 Hollaway Dr, Upper Marlboro, MD 20772For SaleMLS ID #MDPG2201616, Rick Mubarak, Samson Properties. Bright MLS
- $425,0003 bd2 ba1.3k sqft9104 Trumps Hill Rd, Upper Marlboro, MD 20772For SaleMLS ID #MDPG2192618, Wemmy Collins, Redfin Corp. Bright MLS
- $390,0003 bd2 ba1.2k sqft8610 Croom Rd, Upper Marlboro, MD 20772For SaleMLS ID #MDPG2209284, Sherina Garner, Keller Williams Preferred Properties. Bright MLS
- $439,9004 bd4 ba1.6k sqft9817 Woodyard Cir, Upper Marlboro, MD 20772For SaleMLS ID #MDPG2209368, Wanda Hamilton, Keller Williams Preferred Properties. Bright MLS
- $419,9993 bd2 ba1.3k sqft8801 Monmouth Dr, Upper Marlboro, MD 20772For SaleMLS ID #MDPG2161346, Theodore James, United Real Estate Executives. Bright MLS
- $499,0003 bd2 ba1.6k sqft9535 Nottingham Dr, Upper Marlboro, MD 20772For SaleMLS ID #MDPG2209410, Amir Eslaminejad, Compass. Bright MLS
- $460,0003 bd3 ba1k sqft8301 Heatherwick Dr, Brandywine, MD 20613For Sale By Owner
- $489,0004 bd3 ba1.1k sqft4815 Woodford Ln, Upper Marlboro, MD 20772For SaleMLS ID #MDPG2203656, Emmanuel Chimijomo, Samson Properties. Bright MLS
- $475,0003 bd3 ba1.1k sqft4801 Woodford Ln, Upper Marlboro, MD 20772For SaleMLS ID #MDPG2205704, Mr. Jonathan S Lahey, EXP Realty, LLC. Bright MLS
- $439,9003 bd1 ba1.4k sqft6601 Horseshoe Rd, Clinton, MD 20735For SaleMLS ID #MDPG2210850, Carolyn Young, Samson Properties. Bright MLS
- $400,0003 bd2 ba1.5k sqft12601 Sturdee Dr, Upper Marlboro, MD 20772For SaleMLS ID #MDPG2203232, Jay Fischetti, Keller Williams Realty Centre. Bright MLS
- $442,9005 bd3 ba1.2k sqft4402 Ridgecrest Dr, Suitland, MD 20746For SaleMLS ID #MDPG2211392, Melanie Gamble, 212 Degrees Realty, LLC. Bright MLS
- $372,6004 bd3 ba1.5k sqft4700 Megan Dr, Clinton, MD 20735AuctionMLS ID #MDPG2211412, Sherry Price, RealHome Services and Solutions, Inc.. Bright MLS
- $435,0003 bd3 ba1.2k sqft8504 Woodyard Rd, Clinton, MD 20735AuctionMLS ID #MDPG2206932, Danny Register, Northrop Realty. Bright MLS
- $485,0003 bd2 ba1.5k sqft9254 Piscataway Rd, Clinton, MD 20735For SaleMLS ID #MDPG2211656, Nena Ramirez, Metas Realty Group, LLC. Bright MLS
- $519,0004 bd3 ba1.7k sqft7815 Croom Rd, Upper Marlboro, MD 20772For SaleMLS ID #MDPG2199930, Zaryab Choudhry, Corner House Realty. Bright MLS
