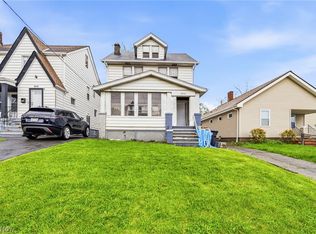
8510 Jeffries Ave, Cleveland, OH 44105
Home value
$136,000
$125,000 - $147,000
$1,415/mo
Owner options
$1,415/mo
Rent Zestimate®
Find your next renter with Zillow Rental Manager. Plus, with online applications, you can quickly screen prospective tenants – for free.
$1,415/mo
Rent Zestimate®
$1,013/mo
Est. payment
Refinancing to a lower rate could help reduce your monthly payments and save thousands over the life of the loan.
$1,013/mo
Est. payment
Explore your selling options
Work with a Zillow partner agent
Leverage their expertise and Zillow's premium Showcase listings to get your home seen by more buyers.
Get startedList with your own agent
Get your home in front of millions of buyers by listing it on Zillow.
Learn how to do itSell it yourself
Take full control of how buyers see your home on Zillow by listing For Sale by Owner (FSBO).
List your homeWhat's special
Zillow last checked:
Listing updated:
Daniel S Reid 330-650-2600kreid@BHHSReid.com,
Berkshire Hathaway HomeServices Kathy Reid Realty
Kquawan Brown, 2016004557
Keller Williams Greater Metropolitan
Facts & features
Interior
Bedrooms & bathrooms
- Bedrooms: 3
- Bathrooms: 2
- Full bathrooms: 2
Primary bedroom
- Description: Flooring: Carpet
- Features: Walk-In Closet(s)
- Level: Second
- Dimensions: 20 x 11
Bedroom
- Description: Flooring: Carpet
- Level: Second
- Dimensions: 12 x 10
Bedroom
- Description: Flooring: Carpet
- Level: Second
- Dimensions: 10 x 9
Bonus room
- Description: Unfinished attic perfect for 4th bedroom or an office,Flooring: Wood
- Features: Vaulted Ceiling(s)
- Level: Third
- Dimensions: 18 x 13
Dining room
- Description: Flooring: Luxury Vinyl Tile
- Features: Window Treatments
- Level: First
- Dimensions: 13 x 11
Eat in kitchen
- Description: Flooring: Luxury Vinyl Tile
- Level: First
- Dimensions: 17 x 11
Great room
- Description: Flooring: Luxury Vinyl Tile
- Level: First
- Dimensions: 17 x 11
Laundry
- Description: Flooring: Concrete
- Level: Lower
- Dimensions: 13 x 9
Recreation
- Description: Flooring: Luxury Vinyl Tile
- Level: Lower
- Dimensions: 22 x 12
Sunroom
- Description: Located in the back of the house off the 3rd bedroom,Flooring: Carpet
- Level: Second
- Dimensions: 5 x 4
Utility room
- Description: Dedicated storage room in thebasement.,Flooring: Concrete
- Level: Lower
- Dimensions: 11 x 6
Heating
- Forced Air, Gas
Cooling
- Ceiling Fan(s)
Appliances
- Included: Dishwasher, Range
- Laundry: Washer Hookup, Lower Level, Laundry Room, In Unit
Features
- Ceiling Fan(s), Chandelier, Entrance Foyer, Eat-in Kitchen, Granite Counters, Laminate Counters, Open Floorplan, Pantry, Recessed Lighting, Storage, Vaulted Ceiling(s), Walk-In Closet(s)
- Windows: Double Pane Windows, ENERGY STAR Qualified Windows, Insulated Windows, Low-Emissivity Windows, Plantation Shutters, Screens, Storm Window(s), Wood Frames
- Basement: Full,Finished,Bath/Stubbed,Sump Pump
- Has fireplace: No
- Fireplace features: None
Interior area
- Total structure area: 1,832
- Total interior livable area: 1,832 sqft
- Finished area above ground: 1,532
- Finished area below ground: 300
Property
Parking
- Parking features: Driveway, On Site, Paved
Accessibility
- Accessibility features: None
Features
- Levels: Three Or More
- Stories: 3
- Patio & porch: Front Porch
- Exterior features: Private Yard
- Pool features: None
- Fencing: None
- Has view: Yes
- View description: Trees/Woods
Lot
- Size: 4,900 Square Feet
- Dimensions: 35 x 140
- Features: Back Yard, Sloped Down, Front Yard, Gentle Sloping, Landscaped
Details
- Additional structures: None
- Parcel number: 13424017
- Special conditions: Standard
Construction
Type & style
- Home type: SingleFamily
- Architectural style: Colonial,Conventional
- Property subtype: Single Family Residence
Materials
- Aluminum Siding
- Foundation: Block
- Roof: Asphalt,Fiberglass
Condition
- Updated/Remodeled
- Year built: 1929
Utilities & green energy
- Sewer: Public Sewer
- Water: Public
Green energy
- Energy efficient items: Appliances, HVAC, Lighting, Water Heater, Windows
Community & HOA
Community
- Features: Curbs, Laundry Facilities, Medical Service, Playground, Park, Shopping, Street Lights, Sidewalks
- Subdivision: Davis & Judsons Allotment
HOA
- Has HOA: No
Location
- Region: Cleveland
Financial & listing details
- Price per square foot: $75/sqft
- Tax assessed value: $95,300
- Annual tax amount: $1,691
- Date on market: 6/1/2024
- Cumulative days on market: 80 days
- Listing terms: Cash,FHA,VA Loan
Price history
| Date | Event | Price |
|---|---|---|
| 8/22/2024 | Listing removed | $132,900$73/sqft |
Source: BHHS broker feed #5042799 Report a problem | ||
| 8/20/2024 | Pending sale | $132,900-3%$73/sqft |
Source: | ||
| 8/19/2024 | Sold | $137,000+3.1%$75/sqft |
Source: | ||
| 6/12/2024 | Contingent | $132,900$73/sqft |
Source: | ||
| 6/1/2024 | Listed for sale | $132,900+315.3%$73/sqft |
Source: | ||
| 2/20/2024 | Sold | $32,000-57.3%$17/sqft |
Source: Public Record Report a problem | ||
| 5/20/2022 | Listing removed | -- |
Source: | ||
| 2/28/2022 | Listed for sale | $75,000+403.4%$41/sqft |
Source: | ||
| 10/1/2017 | Listing removed | $14,900-76%$8/sqft |
Source: Platinum Real Estate #3889681 Report a problem | ||
| 7/24/2017 | Sold | $62,000+394%$34/sqft |
Source: Public Record Report a problem | ||
| 4/28/2017 | Sold | $12,550-15.8%$7/sqft |
Source: Public Record Report a problem | ||
| 4/11/2017 | Pending sale | $14,900$8/sqft |
Source: Platinum Real Estate #3889681 Report a problem | ||
| 3/30/2017 | Listed for sale | $14,900+396.7%$8/sqft |
Source: Platinum Real Estate #3889681 Report a problem | ||
| 3/15/2017 | Sold | $3,000$2/sqft |
Source: Public Record Report a problem | ||
Public tax history
| Year | Property taxes | Tax assessment |
|---|---|---|
| 2025 | $2,188 -1.9% | $33,360 |
| 2024 | $2,231 +31.9% | $33,360 +53% |
| 2023 | $1,691 +0.6% | $21,810 |
| 2022 | $1,681 +0.9% | $21,810 |
| 2021 | $1,665 -6.7% | $21,810 +8% |
| 2020 | $1,784 +8% | $20,200 |
| 2019 | $1,653 +0.3% | $20,200 |
| 2018 | $1,647 -31.9% | $20,200 +8.3% |
| 2017 | $2,417 -11.1% | $18,660 |
| 2016 | $2,718 | $18,660 |
| 2015 | $2,718 +86.2% | $18,660 +4.9% |
| 2014 | $1,460 +1.8% | $17,780 |
| 2013 | $1,434 +3.1% | $17,780 |
| 2012 | $1,391 +856.5% | $17,780 -26.5% |
| 2011 | $145 -90% | $24,190 |
| 2010 | $1,452 +0.8% | $24,190 |
| 2009 | $1,441 -7.5% | $24,190 -12% |
| 2008 | $1,557 +3.3% | $27,480 |
| 2007 | $1,507 +0.1% | $27,480 |
| 2006 | $1,506 +4.4% | $27,480 +9.8% |
| 2005 | $1,443 +1.2% | $25,030 |
| 2004 | $1,426 +1.1% | $25,030 |
| 2003 | $1,411 +14.2% | $25,030 +13.2% |
| 2002 | $1,235 -42.8% | $22,120 |
| 2001 | $2,161 +4.5% | $22,120 |
| 2000 | $2,068 | $22,120 |
Neighborhood: South Broadway
Nearby homes
- $75,0004 bd1 ba1.4k sqft8506 Jeffries Ave, Cleveland, OH 44105Sold

- $94,0003 bd1 ba1.4k sqft8514 Jeffries Ave, Cleveland, OH 44105Off Market
- $96,7003 bd1 ba1.3k sqft8518 Jeffries Ave, Cleveland, OH 44105Off Market
- $80,6002 bd1 ba1k sqft8502 Jeffries Ave, Cleveland, OH 44105Off Market
- $109,2003 bd1 ba1.6k sqft8505 Vineyard Ave, Cleveland, OH 44105Off Market
- $40,0003 bd1 ba1.4k sqft8420 Jeffries Ave, Cleveland, OH 44105Sold
- $119,9003 bd2 ba1.4k sqft8602 Jeffries Ave, Cleveland, OH 44105Pending
- $30,0004 bd1 ba1.7k sqft8501 Vineyard Ave, Cleveland, OH 44105Sold
Nearby schools
GreatSchools rating
- 5/10Warner Girls Leadership AcademyGrades: PK-8Distance: 0.1 mi
- 3/10John Adams College & Career AcademyGrades: 9-12Distance: 1.7 mi
- 3/10Miles Park SchoolGrades: PK-8Distance: 0.7 mi
Schools provided by the listing agent
- District: Cleveland Municipal - 1809
Source: MLS Now. This data may not be complete. We recommend contacting the local school district to confirm school assignments for this home.


Get pre-qualified for a loan
An equal housing lender. NMLS #10287.
- Ohio
- Cuyahoga County
- Cleveland
- 44105
- South Broadway
- 8510 Jeffries Ave
