Newer home only 4 years young! One-owner reverse home that offers the modern updates today’s buyers want, tucked into a well-established De Soto neighborhood! The home is all electric and features low-maintenance engineered hardwood floors throughout the main level. The light-filled living room showcases a striking stone fireplace, creating a warm and inviting space. The stunning white kitchen is a standout with stacked cabinetry, undercabinet lights, granite countertops, stainless steel appliances, and a spacious walk-in pantry—perfect for both everyday living and entertaining. The main-level primary suite provides a private retreat with a large walk-in closet, dual quartz vanities, tile floors, and a walk-in shower. Thoughtful details continue with remote-controlled shades above the stairwell, a main-level laundry room, and a convenient half bath. Downstairs, the finished basement expands your living space with a comfortable family room, a stylish tiled bathroom, and two generously sized bedrooms with walk-in closets. Outside, enjoy relaxing or entertaining on the newly stained composite deck, overlooking a huge 0.42-acre lot. The fully fenced backyard and beautiful landscaping complete this exceptional outdoor space. $1000 carpet allowance with acceptable offer to seller! Come see it today!
Sold
Price Unknown
8510 Kansas St, De Soto, KS 66018
3beds
1,850sqft
Single Family Residence
Built in 2022
0.42 Acres Lot
$421,000 Zestimate®
$--/sqft
$2,236 Estimated rent
Home value
$421,000
$392,000 - $450,000
$2,236/mo
Zestimate® history
Owner options
List your home for rent
$2,236/mo
Rent Zestimate®
Find your next renter with Zillow Rental Manager. Plus, with online applications, you can quickly screen prospective tenants – for free.
$2,236/mo
Rent Zestimate®
Refinance and save
Refinancing to a lower rate could help reduce your monthly payments and save thousands over the life of the loan.
Explore your selling options
Work with a Zillow partner agent
Leverage their expertise and Zillow's premium Showcase listings to get your home seen by more buyers.
Get startedList with your own agent
Get your home in front of millions of buyers by listing it on Zillow.
Learn how to do itSell it yourself
Take full control of how buyers see your home on Zillow by listing For Sale by Owner (FSBO).
List your homeWhat's special
Striking stone fireplaceFinished basementMain-level primary suiteComfortable family roomDual quartz vanitiesGranite countertopsBeautiful landscaping
Zillow last checked:
Listing updated:
Listed by:
Ask Cathy Team 816-268-4033,
Keller Williams Platinum Prtnr,
Racquel Flora 816-309-1303,
Keller Williams Platinum Prtnr
Bought with:
Nichole Graham, SP00234086
Real Broker, LLC
Source: Heartland MLS as distributed by MLS GRID,MLS#: 2595197
Facts & features
Interior
Bedrooms & bathrooms
- Bedrooms: 3
- Bathrooms: 3
- Full bathrooms: 2
- 1/2 bathrooms: 1
Primary bedroom
- Features: Carpet, Walk-In Closet(s)
- Level: First
- Dimensions: 15 x 15
Bedroom 2
- Features: Carpet, Ceiling Fan(s), Walk-In Closet(s)
- Level: Lower
- Dimensions: 11 x 12
Bedroom 3
- Features: Carpet, Ceiling Fan(s), Walk-In Closet(s)
- Level: Lower
- Dimensions: 14 x 11
Primary bathroom
- Features: Ceramic Tiles, Double Vanity, Quartz Counter, Shower Only
- Level: First
Family room
- Features: Carpet
- Level: Lower
- Dimensions: 16 x 15
Half bath
- Level: First
Kitchen
- Features: Granite Counters, Pantry
- Level: First
- Dimensions: 14 x 13
Laundry
- Level: First
Living room
- Features: Fireplace
- Level: First
Heating
- Electric, Heat Pump
Cooling
- Electric
Appliances
- Included: Dishwasher, Disposal, Microwave, Stainless Steel Appliance(s)
- Laundry: Laundry Room, Main Level
Features
- Ceiling Fan(s), Painted Cabinets, Pantry, Walk-In Closet(s)
- Flooring: Luxury Vinyl
- Basement: Concrete,Daylight,Finished,Sump Pump
- Number of fireplaces: 1
- Fireplace features: Living Room
Interior area
- Total structure area: 1,850
- Total interior livable area: 1,850 sqft
- Finished area above ground: 1,125
- Finished area below ground: 725
Property
Parking
- Total spaces: 2
- Parking features: Attached
- Attached garage spaces: 2
Features
- Patio & porch: Deck
- Fencing: Metal
Lot
- Size: 0.42 Acres
- Features: Corner Lot
Details
- Parcel number: AP570000000001
Construction
Type & style
- Home type: SingleFamily
- Architectural style: Traditional
- Property subtype: Single Family Residence
Materials
- Lap Siding, Stone Trim
- Roof: Composition
Condition
- Year built: 2022
Utilities & green energy
- Sewer: Public Sewer
- Water: Public
Community & HOA
Community
- Subdivision: Parker Heights
HOA
- Has HOA: No
Location
- Region: De Soto
Financial & listing details
- Tax assessed value: $396,400
- Annual tax amount: $5,744
- Date on market: 1/7/2026
- Listing terms: Cash,Conventional,FHA,VA Loan
- Ownership: Private
Price history
| Date | Event | Price |
|---|---|---|
| 2/13/2026 | Sold | -- |
Source:  Heartland MLS as distributed by MLS GRID #2595197 Report a problem Heartland MLS as distributed by MLS GRID #2595197 Report a problem | ||
| 1/18/2026 | Pending sale | $420,000$227/sqft |
Source: Heartland MLS as distributed by MLS GRID #2595197 Report a problem | ||
| 1/7/2026 | Listed for sale | $420,000+16.7%$227/sqft |
Source: Heartland MLS as distributed by MLS GRID #2595197 Report a problem | ||
| 3/3/2022 | Sold | -- |
Source: Heartland MLS as distributed by MLS GRID #2352592 Report a problem | ||
| 2/9/2022 | Contingent | $359,950$195/sqft |
Source: Heartland MLS as distributed by MLS GRID #2352592 Report a problem | ||
| 11/12/2021 | Listed for sale | $359,950$195/sqft |
Source: Heartland MLS as distributed by MLS GRID #2352592 Report a problem | ||
Public tax history
| Year | Property taxes | Tax assessment |
|---|---|---|
| 2025 | $5,744 +3.9% | $45,586 +4% |
| 2024 | $5,529 +5.8% | $43,815 +10.9% |
| 2023 | $5,224 +57.5% | $39,514 +58.5% |
| 2022 | $3,318 | $24,932 +430% |
| 2021 | -- | $4,704 +20.2% |
| 2020 | $563 | $3,913 +10.1% |
| 2019 | -- | $3,554 |
| 2018 | -- | $3,554 +9.9% |
| 2017 | $490 -2.1% | $3,234 |
| 2016 | $501 +1.5% | $3,234 |
| 2015 | $493 +6.1% | $3,234 |
| 2013 | $465 -3.4% | $3,234 |
| 2012 | $481 -0.3% | $3,234 |
| 2010 | $483 +9.9% | $3,234 |
| 2009 | $439 +0.4% | $3,234 |
| 2008 | $437 +2.4% | $3,234 |
| 2007 | $427 +7.2% | $3,234 +5.3% |
| 2006 | $399 | $3,070 |
| 2005 | -- | $3,070 |
Find assessor info on the county website
Neighborhood: 66018
Nearby homes
- $328,6003 bd2 ba1.3k sqft8520 Wycoff Dr, De Soto, KS 66018Off Market
- $347,2004 bd3 ba1.4k sqft8530 Kansas St, De Soto, KS 66018Off Market
- $339,9003 bd2 ba1.2k sqft8530 Wycoff Dr, De Soto, KS 66018Off Market
- $329,7003 bd3 ba1.9k sqft8530 Wycoff St, De Soto, KS 66018Off Market
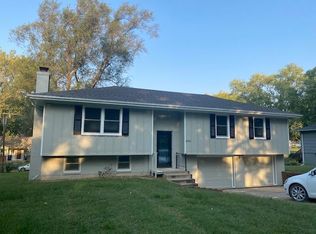
- $258,7003 bd1 ba1k sqft8480 Dicken Ave, De Soto, KS 66018Off Market
- $--3 bd3 ba1.8k sqft8525 Willow Ln, De Soto, KS 66018Sold
- $322,1003 bd2 ba2.3k sqft8540 Wycoff Dr, De Soto, KS 66018Off Market
- $305,8003 bd3 ba1.1k sqft8540 Wycoff Drive, De Soto, KS 66018Off Market
Nearby schools
GreatSchools rating
- 6/10Starside Elementary SchoolGrades: PK-5Distance: 1.1 mi
- 8/10Lexington Trails Middle SchoolGrades: 6-8Distance: 0.7 mi
- 9/10De Soto High SchoolGrades: 9-12Distance: 0.9 mi
Schools provided by the listing agent
- Elementary: Starside
- Middle: Lexington Trails
- High: De Soto
Source: Heartland MLS as distributed by MLS GRID. This data may not be complete. We recommend contacting the local school district to confirm school assignments for this home.
Get a cash offer in 3 minutes
Find out how much your home could sell for in as little as 3 minutes with a no-obligation cash offer.
Estimated market value
$421,000
Get a cash offer in 3 minutes
Find out how much your home could sell for in as little as 3 minutes with a no-obligation cash offer.
Estimated market value
$421,000
- Kansas
- Johnson County
- De Soto
- 66018
- 8510 Kansas St
Nearby cities
Nearby zip codes
Other De Soto Topics
