Skip main navigation
Sold for $1,279,000
  • $1,279,000

    8510 Kirk Dr, Colorado Springs, CO 80908

    3beds
    4,177sqft
    Single Family Residence
    Built in 2004
    5 Acres Lot
    $1,278,800 Zestimate®
    $306/sqft
    $3,982 Estimated rent

    Home value

    $1,278,800

    $1.21M - $1.34M

    $3,982/mo

    Zestimate® history
    Loading
    Loading...

    Owner options

    List your home for rent

    $3,982/mo

    Rent Zestimate®

    Find your next renter with Zillow Rental Manager. Plus, with online applications, you can quickly screen prospective tenants – for free.

    Learn more

    $3,982/mo

    Rent Zestimate®

    Refinance and save

    $5,887/mo

    Est. payment

    Refinancing to a lower rate could help reduce your monthly payments and save thousands over the life of the loan.

    See today's rates

    $5,887/mo

    Est. payment

    Explore your selling options

    Work with a Zillow partner agent

    Leverage their expertise and Zillow's premium Showcase listings to get your home seen by more buyers.

    Get started

    List with your own agent

    Get your home in front of millions of buyers by listing it on Zillow.

    Learn how to do it

    Sell it yourself

    Take full control of how buyers see your home on Zillow by listing For Sale by Owner (FSBO).

    List your home

    What's special

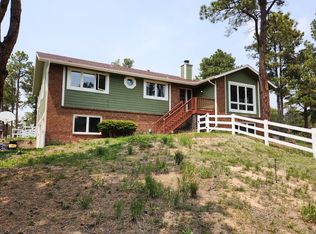
    Live in a retreat-like setting among the pines and pastures of Wildwood Ranch Estates, where a custom-built log home and 3-stall barn rest beautifully on five fully fenced acres with no HOA. Thoughtfully designed for humans and animals, surround yourself in peaceful acreage. Enter through the gate as the meandering driveway leads through the pines, with the barn and convenient roundabout coming into view. Timeless and trusted, the custom log home welcomes you at the expansive front porch, its architecture naturally at home within the surroundings. Inside, a dramatic wall of windows brings the outdoors in, while hardwood floors, exposed log beams and a gas fireplace warm the main living space. The kitchen features new Samsung appliances, including an induction cooktop and refrigerator with beverage center, plus a center island and walk-in pantry. The main-level primary suite privately opens to the deck and features a gas fireplace, walk-in closet, dual vanities, jetted tub and separate shower. Upstairs are two additional bedrooms, a large loft overlooking the beams, and a 3/4 bath. Radiant-floor heat provides quiet, comfortable warmth. A large unfinished basement offers excellent potential for future expansion. For equestrians, the 36x46 barn was completed in 2024 and features three 12x12 matted stalls, sliding doors and an interior water hydrant. Four pastures, flexible turnout areas, horse-friendly fencing, a 12x20 run-in shelter with attached tack room, freeze-resistant hydrants and convenient trailer and hay access complete the equestrian setup. A solar-powered entry gate adds security, while deeded water rights include domestic, irrigation and livestock use. Outdoor living continues from the welcoming porch, large flagstone patio with gas line, and room to explore beneath the pines. New septic accommodates a future 4th bedroom. Here, enjoy D-20 schools, quiet mornings and evenings beneath star-filled skies across five private acres—your soul’s Colorado retreat.

    Zillow last checked:

    Listing updated:

    Listed by:

    Cherise Selley ABR CRS GRI REI 719-337-9779,

    LIV Sotheby's International Realty CO Springs

    Bought with:

    Non Member

    Non Member

    Source: elevateMLS,MLS#: 9023870MLS Logo

    Facts & features

    Interior

    Bedrooms & bathrooms
    • Bedrooms: 3
    • Bathrooms: 3
    • Full bathrooms: 1
    • 3/4 bathrooms: 1
    • 1/2 bathrooms: 1
    Other
    • Level: Main
    • Area: 285 Square Feet
    • Dimensions: 15 x 19
    Heating
    • Baseboard, Natural Gas, Radiant
    Cooling
    • Ceiling Fan(s)
    Appliances
    • Included: Dishwasher, Disposal, Microwave, Oven, Range, Refrigerator
    • Laundry: Main Level
    Features
    • 5-Pc Bath, 9Ft + Ceilings, Beamed Ceilings, French Doors, Great Room, Vaulted Ceiling(s), High Speed Internet, Pantry
    • Flooring: Carpet, Wood
    • Windows: Window Coverings
    • Basement: Full,Unfinished
    • Number of fireplaces: 2
    • Fireplace features: Gas, Two
    Interior area
    • Total structure area: 4,177
    • Total interior livable area: 4,177 sqft
    • Finished area above ground: 2,505
    • Finished area below ground: 1,672

    Property

    Parking
    • Total spaces: 2
    • Parking features: Attached
    • Attached garage spaces: 2
    Features
    • Levels: Two
    • Stories: 2
    • Patio & porch: Wood Deck
    • Fencing: Full
    Lot
    • Size: 5 Acres
    • Features: Meadow, Rural, Wooded, Horses (Zoned), Horses(Zoned for 2 or more)
    Details
    • Additional structures: Barn(s), Loafing Shed, Storage, See Remarks
    • Parcel number: 5133006012

    Construction

    Type & style
    • Home type: SingleFamily
    • Property subtype: Single Family Residence
    Materials
    • Log Siding, Log
    • Roof: Composite Shingle
    Condition
    • Existing Home
    • New construction: No
    • Year built: 2004

    Utilities & green energy

    • Water: Well
    • Utilities for property: Electricity Connected

    Community & HOA

    Community
    • Security: Security System
    Location
    • Region: Colorado Springs

    Financial & listing details

    • Price per square foot: $306/sqft
    • Tax assessed value: $955,494
    • Annual tax amount: $4,582
    • Date on market: 8/27/2026
    • Listing terms: Cash,Conventional,VA Loan
    • Electric utility on property: Yes

    Price history

    DateEventPrice
    10/2/2026Sold$1,279,000$306/sqft
    Source: elevateMLS #9023870 Report a problem
    8/30/2026Pending sale$1,279,000$306/sqft
    Source: elevateMLS #9023870 Report a problem
    8/27/2026Listed for sale$1,279,000+1.9%$306/sqft
    Source: elevateMLS #9023870 Report a problem
    5/2/2025Sold$1,255,000-1.6%$300/sqft
    Source: Public Record Report a problem
    3/20/2025Contingent$1,275,000$305/sqft
    Source: elevateMLS #2795313 Report a problem
    3/13/2025Listed for sale$1,275,000+157.6%$305/sqft
    Source: elevateMLS #2795313 Report a problem
    12/21/2016Sold$495,000+0%$119/sqft
    Source: Public Record Report a problem
    10/20/2016Listed for sale$494,900+420.9%$118/sqft
    Source: RE/MAX Properties, Inc. #2890386 Report a problem
    9/7/2000Sold$95,000$23/sqft
    Source: Public Record Report a problem

    Public tax history

    YearProperty taxesTax assessment
    2025$4,565 +0.8%$67,360 +54%
    2024$4,530 +32.6%$43,730
    2023$3,415 -8.7%$43,730 -2.3%
    2022$3,739 $44,760 -2.8%
    2021-- $46,050 +17.9%
    2020$3,394 +4%$39,060
    2019$3,263 $39,060
    Find assessor info on the county website

    Neighborhood: 80908

    Nearby schools

    GreatSchools rating
    Schools provided by the listing agent
    • Elementary: Edith Wolford
    • Middle: Challenger
    • High: Pine Creek
    • District: Academy-20

    Source: elevateMLS. This data may not be complete. We recommend contacting the local school district to confirm school assignments for this home.

    Get a cash offer in 3 minutes
    Find out how much your home could sell for in as little as 3 minutes with a no-obligation cash offer.
    Estimated market value

    $1,278,800

    Get a cash offer in 3 minutes
    Find out how much your home could sell for in as little as 3 minutes with a no-obligation cash offer.
    Estimated market value

    $1,278,800