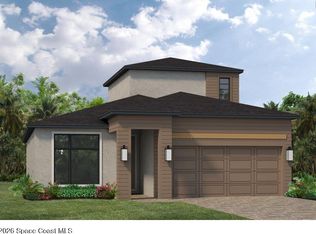
The Chase is a thoughtfully designed single-story home that blends comfort, functionality, and modern style. A spacious great room with 12' sliding glass doors opens seamlessly to the lanai, creating effortless indoor-outdoor living. The gourmet kitchen anchors the home with a large island and café, perfect for entertaining or everyday gatherings. A private study at the entry offers flexibility for work or quiet retreat, while the primary suite is tucked away for added privacy, featuring a generous walk-in closet with direct access to the laundry. Impact-resistant windows provide peace of mind, and well-appointed secondary bedrooms ensure space for family or guests. Designed for both convenience and elevated living, the Chase delivers a refined yet livable experience.
Sold for $597,797
$597,797
8510 Langila Dr, Melbourne, FL 32940
3beds
2,031sqft
Single Family Residence
Built in 2026
6,534 Square Feet Lot
$595,900 Zestimate®
$294/sqft
$3,335 Estimated rent
Home value
$595,900
$554,000 - $644,000
$3,335/mo
Zestimate® history
Owner options
List your home for rent
$3,335/mo
Rent Zestimate®
Find your next renter with Zillow Rental Manager. Plus, with online applications, you can quickly screen prospective tenants – for free.
$3,335/mo
Rent Zestimate®
Refinance and save
$4,082/mo
Est. payment
Refinancing to a lower rate could help reduce your monthly payments and save thousands over the life of the loan.
$4,082/mo
Est. payment
Explore your selling options
Work with a Zillow partner agent
Leverage their expertise and Zillow's premium Showcase listings to get your home seen by more buyers.
Get startedList with your own agent
Get your home in front of millions of buyers by listing it on Zillow.
Learn how to do itSell it yourself
Take full control of how buyers see your home on Zillow by listing For Sale by Owner (FSBO).
List your homeWhat's special
Well-appointed secondary bedroomsGourmet kitchenImpact-resistant windows
Zillow last checked:
Listing updated:
Listed by:
C Scott Miller Jr 321-506-9127,
Viera Builders Realty, Inc.
Bought with:
Mona Stevenson, 3373131
Cloud 9 Real Estate Group
Source: Space Coast AOR,MLS#: 1074751
Facts & features
Interior
Bedrooms & bathrooms
- Bedrooms: 3
- Bathrooms: 3
- Full bathrooms: 2
- 1/2 bathrooms: 1
Heating
- Central
Cooling
- Central Air
Appliances
- Included: Convection Oven, Dishwasher, Gas Range
- Laundry: Electric Dryer Hookup, Gas Dryer Hookup
Features
- Entrance Foyer, Kitchen Island, Primary Bathroom - Shower No Tub, Primary Downstairs, Walk-In Closet(s)
- Flooring: Carpet, Tile
- Has fireplace: No
Interior area
- Total interior livable area: 2,031 sqft
Property
Parking
- Total spaces: 2
- Parking features: Attached, Garage
- Attached garage spaces: 2
Features
- Stories: 1
Lot
- Size: 6,534 Square Feet
- Features: Other
Details
- Additional parcels included: 3034979
- Parcel number: 263620750000b.00020.00
- Special conditions: Standard
Construction
Type & style
- Home type: SingleFamily
- Property subtype: Single Family Residence
Materials
- Block, Stucco
Condition
- New construction: Yes
- Year built: 2026
Utilities & green energy
- Sewer: Public Sewer
- Water: Public
- Utilities for property: Other
Community & HOA
Community
- Subdivision: FARALLON FIELDS
HOA
- Has HOA: Yes
- HOA fee: $175 quarterly
- HOA name: HOA Fee
Location
- Region: Melbourne
Financial & listing details
- Price per square foot: $294/sqft
- Annual tax amount: $1,605
- Date on market: 4/15/2026
- Listing terms: Other
Price history
| Date | Event | Price |
|---|---|---|
| 5/27/2026 | Sold | $597,797$294/sqft |
Source: Space Coast AOR #1074751 Report a problem | ||
| 4/20/2026 | Pending sale | $597,797$294/sqft |
Source: Space Coast AOR #1074751 Report a problem | ||
| 4/15/2026 | Listed for sale | $597,797$294/sqft |
Source: Space Coast AOR #1074751 Report a problem | ||
Public tax history
Tax history is unavailable.
Neighborhood: 32940
Nearby homes
- $740,3004 bd3 ba2.8k sqft8527 Walo Dr, Melbourne, FL 32940Sold

- $1,147,8205 bd6 ba3.8k sqft8821 Bedrock Ln, Melbourne, FL 32940Sold

- $860,1544 bd4 ba3.2k sqft3313 Toliman Pl, Melbourne, FL 32940Sold

- $680,4723 bd4 ba2.4k sqft8289 Langila Dr, Melbourne, FL 32940Sold
- $738,0893 bd4 ba2.4k sqft8269 Langila Dr, Melbourne, FL 32940Sold
- $40,000-- bd-- ba-- sqft8627 Walo Dr, Melbourne, FL 32940Off Market
- $40,000-- bd-- ba-- sqft8617 Walo Dr, Melbourne, FL 32940Off Market
- $635,900-- bd-- ba-- sqft8783 Viedma Ln, Melbourne, FL 32940Sold
Nearby schools
GreatSchools rating
- 10/10Viera Elementary SchoolGrades: PK-6Distance: 0.7 mi
- 7/10Viera Middle SchoolGrades: 7-8Distance: 3.4 mi
- 7/10Viera High SchoolGrades: PK,9-12Distance: 3.2 mi
Schools provided by the listing agent
- Elementary: Viera
- Middle: Viera
- High: Viera
Source: Space Coast AOR. This data may not be complete. We recommend contacting the local school district to confirm school assignments for this home.
Get a cash offer in 3 minutes
Find out how much your home could sell for in as little as 3 minutes with a no-obligation cash offer.
Estimated market value
$595,900
Get a cash offer in 3 minutes
Find out how much your home could sell for in as little as 3 minutes with a no-obligation cash offer.
Estimated market value
$595,900
- Florida
- Brevard County
- Melbourne
- 32940
- 8510 Langila Dr
Nearby cities
Nearby neighborhoods
Nearby zip codes
Other Melbourne Topics
