Wow, things are getting better...a $6,000 price drop for this stunning, maintenance free property that offers a perfect combination of comfort and style! With 4 bedrooms all with hardwood floors, 2 1/2 bathrooms, a formal living room w/an almost new electric fireplace, a spacious family room w/brick fp & a kitchen w/custom cabinets, granite countertops & an adjoining formal dining room w/hardwood floors, a huge utility/laundry room w/lots of storage & a 1 car attached garage, you won't lack for anything. Hardwood floors, crown molding, & chair rail grace many of the rooms. 2015 - 2017 saw a major remodel of this beauty with upkeep continuing since then. Entire interior has been freshly painted, & new carpet was installed in 2 bedrooms [hardwood underneath]. Outside you will be captivated by the custom patio w/electric outlet - a perfect retreat for moments of serenity or a summer party with family and/or friends, a lovely deck just outside of the dining room, a 24 X 30, 3 car detached garage & a huge RV carport...all on .54 acres! Don't let the opportunity to live in this welcoming house pass you by...with dropping interest rates, low inventory & the holidays coming and might I add the only property for sale in Longwood Acres, this welcoming house could be yours.
Sold for $395,000
$395,000
8510 Lyndale Dr, North Chesterfield, VA 23235
4beds
2,375sqft
Single Family Residence
Built in 1965
0.54 Acres Lot
$424,300 Zestimate®
$166/sqft
$2,545 Estimated rent
Home value
$424,300
$399,000 - $454,000
$2,545/mo
Zestimate® history
Owner options
List your home for rent
$2,545/mo
Rent Zestimate®
Find your next renter with Zillow Rental Manager. Plus, with online applications, you can quickly screen prospective tenants – for free.
$2,545/mo
Rent Zestimate®
Refinance and save
$2,380/mo
Est. payment
Refinancing to a lower rate could help reduce your monthly payments and save thousands over the life of the loan.
$2,380/mo
Est. payment
Explore your selling options
Work with a Zillow partner agent
Leverage their expertise and Zillow's premium Showcase listings to get your home seen by more buyers.
Get startedList with your own agent
Get your home in front of millions of buyers by listing it on Zillow.
Learn how to do itSell it yourself
Take full control of how buyers see your home on Zillow by listing For Sale by Owner (FSBO).
List your homeWhat's special
Electric fireplaceDetached garageAttached garageLots of storageGranite countertopsCustom patioSpacious family room
Zillow last checked:
Listing updated:
Listed by:
Barbara Bosoni 804-439-2272,
High Net Worth Properties
Bought with:
Sabrina Jacunski, 0225176564
Estate Realty Group
Source: CVRMLS,MLS#: 2425033 Originating MLS: Central Virginia Regional MLS
Originating MLS: Central Virginia Regional MLSFacts & features
Interior
Bedrooms & bathrooms
- Bedrooms: 4
- Bathrooms: 3
- Full bathrooms: 2
- 1/2 bathrooms: 1
Primary bedroom
- Description: Hdwd flrs, crown molding, CF
- Level: Second
- Dimensions: 0 x 0
Bedroom 3
- Description: Hdwd flrs under new carpet, CF
- Level: Second
- Dimensions: 0 x 0
Bedroom 4
- Description: Hdwd flrs under new carpet, CF
- Level: Second
- Dimensions: 0 x 0
Additional room
- Description: CF, Laminate Flooring
- Level: Third
- Dimensions: 0 x 0
Dining room
- Description: Hardwood Flrs, Chair Rail, Crown Molding
- Level: First
- Dimensions: 0 x 0
Family room
- Description: Spacious, Fp, CFs ,Crown Molding, Built-ins
- Level: Third
- Dimensions: 0 x 0
Other
- Description: Tub & Shower
- Level: Second
Half bath
- Level: Third
Kitchen
- Description: Custom Cabinets, Ceramic Tile Flrs, SS Apps,
- Level: First
- Dimensions: 0 x 0
Laundry
- Description: Lots of Storage Rm! Access garage, outside
- Level: Fourth
- Dimensions: 0 x 0
Living room
- Description: Hardwood Flrs, FP, Crown Molding, Chair Rail
- Level: First
- Dimensions: 0 x 0
Heating
- Electric, Heat Pump
Cooling
- Central Air, Electric, Heat Pump
Appliances
- Included: Dishwasher, Exhaust Fan, Electric Cooking, Electric Water Heater, Disposal, Microwave, Range Hood, Smooth Cooktop
- Laundry: Washer Hookup, Dryer Hookup
Features
- Bookcases, Built-in Features, Ceiling Fan(s), French Door(s)/Atrium Door(s), Fireplace, Granite Counters, High Speed Internet, Bath in Primary Bedroom, Recessed Lighting, Track Lighting, Wired for Data
- Flooring: Ceramic Tile, Laminate, Partially Carpeted, Wood
- Doors: French Doors
- Windows: Screens, Thermal Windows
- Has basement: No
- Attic: Access Only
- Number of fireplaces: 2
- Fireplace features: Electric, Masonry
Interior area
- Total interior livable area: 2,375 sqft
- Finished area above ground: 2,375
- Finished area below ground: 0
Property
Parking
- Total spaces: 4
- Parking features: Attached, Detached, Garage, RV Garage, Unfinished Garage
- Attached garage spaces: 4
Features
- Levels: Three Or More,Multi/Split
- Stories: 4
- Patio & porch: Front Porch, Patio, Deck
- Exterior features: Deck
- Pool features: None
- Fencing: None
Lot
- Size: 0.54 Acres
Details
- Parcel number: 758688349100000
- Zoning description: R15
Construction
Type & style
- Home type: SingleFamily
- Architectural style: Tri-Level
- Property subtype: Single Family Residence
Materials
- Brick, Vinyl Siding, Wood Siding
- Foundation: Slab
Condition
- Resale
- New construction: No
- Year built: 1965
Utilities & green energy
- Sewer: Engineered Septic
- Water: Public
Community & HOA
Community
- Subdivision: Longwood Acres
Location
- Region: North Chesterfield
Financial & listing details
- Price per square foot: $166/sqft
- Tax assessed value: $312,100
- Annual tax amount: $2,759
- Date on market: 12/9/2025
- Ownership: Individuals
- Ownership type: Sole Proprietor
Price history
| Date | Event | Price |
|---|---|---|
| 12/16/2024 | Sold | $395,000-4.1%$166/sqft |
Source:  CVRMLS #2425033 Report a problem CVRMLS #2425033 Report a problem | ||
| 11/11/2024 | Pending sale | $411,950$173/sqft |
Source: CVRMLS #2425033 Report a problem | ||
| 10/17/2024 | Price change | $411,950-1.4%$173/sqft |
Source: CVRMLS #2425033 Report a problem | ||
| 9/28/2024 | Listed for sale | $417,950+99%$176/sqft |
Source: CVRMLS #2425033 Report a problem | ||
| 8/1/2018 | Sold | $210,000-17.6%$88/sqft |
Source: Public Record Report a problem | ||
| 5/10/2018 | Price change | $255,000-1.5%$107/sqft |
Source: Cottage Street Realty LLC #1810838 Report a problem | ||
| 4/25/2018 | Price change | $259,000-3.7%$109/sqft |
Source: Cottage Street Realty LLC #1810838 Report a problem | ||
| 4/19/2018 | Listed for sale | $269,000+180.2%$113/sqft |
Source: Cottage Street Realty LLC #1810838 Report a problem | ||
| 7/27/2015 | Sold | $96,000+6.7%$40/sqft |
Source: CVRMLS #1517251 Report a problem | ||
| 6/19/2015 | Price change | $90,000-43.4%$38/sqft |
Source: RE/MAX COMMONWEALTH #1517251 Report a problem | ||
| 9/1/2014 | Listed for sale | $159,000-25%$67/sqft |
Source: RE/MAX Commonwealth #1424602 Report a problem | ||
| 5/18/2014 | Listing removed | $212,000$89/sqft |
Source: RE/MAX COMMONWEALTH #1401201 Report a problem | ||
| 1/16/2014 | Listed for sale | $212,000+59.4%$89/sqft |
Source: RE/MAX COMMONWEALTH #1401201 Report a problem | ||
| 5/18/1998 | Sold | $133,000$56/sqft |
Source: Public Record Report a problem | ||
Public tax history
| Year | Property taxes | Tax assessment |
|---|---|---|
| 2025 | $2,818 +0.3% | $316,600 +1.4% |
| 2024 | $2,809 +1.8% | $312,100 +2.9% |
| 2023 | $2,759 +4.1% | $303,200 +5.2% |
| 2022 | $2,651 +13.2% | $288,100 +16.9% |
| 2021 | $2,342 +7.9% | $246,500 +7.9% |
| 2020 | $2,170 +4.1% | $228,400 +4.1% |
| 2019 | $2,085 +0.7% | $219,500 +3.1% |
| 2018 | $2,072 +7.6% | $212,800 +2.7% |
| 2017 | $1,925 | $207,200 +4.7% |
| 2016 | $1,925 +1.2% | $197,900 +1.2% |
| 2015 | $1,902 +8.7% | $195,500 +8.8% |
| 2014 | $1,750 | $179,700 -2.5% |
| 2013 | -- | $184,300 -0.8% |
| 2012 | -- | $185,800 -8.2% |
| 2011 | -- | $202,400 -6.3% |
| 2010 | -- | $216,100 -6.6% |
| 2009 | -- | $231,300 +6.9% |
| 2008 | -- | $216,400 +14.7% |
| 2007 | -- | $188,700 +28.9% |
| 2005 | -- | $146,400 |
| 2004 | -- | $146,400 +9% |
| 2003 | -- | $134,300 +4.3% |
| 2002 | -- | $128,800 +2.8% |
| 2001 | -- | $125,300 |
Find assessor info on the county website
Neighborhood: 23235
Nearby homes
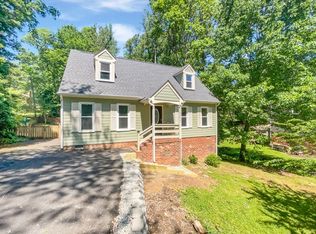
- $346,5004 bd3 ba1.9k sqft8520 Lyndale Dr, North Chesterfield, VA 23235Off Market
- $364,8003 bd2 ba1.2k sqft8506 Lyndale Dr, North Chesterfield, VA 23235Off Market
- $41,400-- bd-- ba-- sqft3811 Tanbark Rd, North Chesterfield, VA 23235Off Market
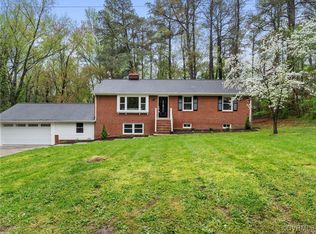
- $400,0005 bd2 ba1.9k sqft8511 Lyndale Dr, North Chesterfield, VA 23235Sold
- $324,1003 bd1 ba1.6k sqft8521 Lyndale Dr, North Chesterfield, VA 23235Off Market
- $1,500-- bd-- ba-- sqft8507 Lyndale Dr, North Chesterfield, VA 23235Off Market
- $436,1003 bd3 ba2.4k sqft8500 Lyndale Dr, North Chesterfield, VA 23235Off Market
- $523,5005 bd3 ba3.7k sqft3801 Tanbark Rd, North Chesterfield, VA 23235Off Market
Nearby schools
GreatSchools rating
- 5/10Jacobs Road Elementary SchoolGrades: PK-5Distance: 1.1 mi
- 4/10Manchester Middle SchoolGrades: 6-8Distance: 1.8 mi
- 5/10Clover Hill High SchoolGrades: 9-12Distance: 4.9 mi
Schools provided by the listing agent
- Elementary: Jacobs Road
- Middle: Manchester
- High: Clover Hill
Source: CVRMLS. This data may not be complete. We recommend contacting the local school district to confirm school assignments for this home.
Get a cash offer in 3 minutes
Find out how much your home could sell for in as little as 3 minutes with a no-obligation cash offer.
Estimated market value
$424,300
Get a cash offer in 3 minutes
Find out how much your home could sell for in as little as 3 minutes with a no-obligation cash offer.
Estimated market value
$424,300
- Virginia
- Chesterfield County
- Richmond
- 23235
- 8510 Lyndale Dr
Nearby cities
Nearby neighborhoods
Nearby zip codes
Other Richmond Topics
