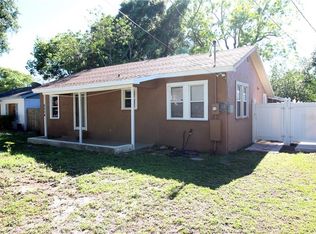
Don't miss out on this Adorable BUNGALOW in TAMPA! This Updated 2 Bedroom, 2 Bathroom house with a Detached Flex Space is sure to charm! Located in Lowry Park North this property is close to all that Tampa has to offer. 10 min from Downtown Tampa, 5 min to Zoo Tampa, 15 min to Busch Gardens and less than an hour to some of the best Beaches in the country! As you approach this home you will immediately notice the Modern Craftsman styling set on the canvas of a highly desired Tampa Bungalow offering a perfect blend of the classic historic flare and modern updates. The floorplan is open and flowing with Vaulted Ceilings in the living area and 9 ft ceilings throughout the rest of the house. The Kitchen has been updated with Shaker Cabinets, Butcher Block Countertops, New Appliances, and a gorgeous Backsplash of “Basketweave” Subway Tile that goes all the way to the ceiling. The Bedrooms showcase new lighting, fans, and Custom Craftsman style wardrobe Closets. Both Bathrooms are refreshed with new tile, lighting and vanities. The back Porch is screened in and contains a lovely laundry area with an additional shower that would be an added convenience for the pet owner! The backyard is Fenced in with a Detached Flex Space that is air conditioned and has an additional Screened Porch…what an exceptional feature for a Home Office, Man Cave or Game Room! This home has so many possibilities, from the resident who wants to be close to Tampa amenities to a vacation rental for the investor. New Roof 2022, New A/C 2022, New Appliances 2022, New Flooring 2022, New Attic Insulation 2023 **Multiple offers received, Seller is reviewing offers on 10/23**
Sold for $326,500
$326,500
8510 N NEWPORT AVENUE, TAMPA, FL 33604
2beds
990sqft
Single Family Residence
Built in 1940
6,250 Square Feet Lot
$323,800 Zestimate®
$330/sqft
$2,099 Estimated rent
Home value
$323,800
$308,000 - $343,000
$2,099/mo
Zestimate® history
Owner options
List your home for rent
$2,099/mo
Rent Zestimate®
Find your next renter with Zillow Rental Manager. Plus, with online applications, you can quickly screen prospective tenants – for free.
$2,099/mo
Rent Zestimate®
Refinance and save
$2,261/mo
Est. payment
Refinancing to a lower rate could help reduce your monthly payments and save thousands over the life of the loan.
$2,261/mo
Est. payment
Explore your selling options
Work with a Zillow partner agent
Leverage their expertise and Zillow's premium Showcase listings to get your home seen by more buyers.
Get startedList with your own agent
Get your home in front of millions of buyers by listing it on Zillow.
Learn how to do itSell it yourself
Take full control of how buyers see your home on Zillow by listing For Sale by Owner (FSBO).
List your homeWhat's special
Home officeClassic historic flareModern craftsman stylingModern updatesClose to tampa amenitiesBack porchNew roof
Zillow last checked:
Listing updated:
Listed by:
Alton Shady 813-593-3588,
KELLER WILLIAMS TAMPA PROP. 813-264-7754,
Joel Zentkovich 813-493-0711,
KELLER WILLIAMS TAMPA PROP.
Bought with:
Alexis Hernandez, 3558472
PMI METRO BAY
Source: Stellar MLS,MLS#: T3478943 Originating MLS: Tampa
Originating MLS: Tampa
Facts & features
Interior
Bedrooms & bathrooms
- Bedrooms: 2
- Bathrooms: 2
- Full bathrooms: 2
Rooms
- Room types: Bonus Room, Family Room, Garage Apartment
Primary bedroom
- Features: Ceiling Fan(s), En Suite Bathroom, Built-in Closet
- Level: First
- Dimensions: 13x9
Bedroom 2
- Features: Ceiling Fan(s), Built-in Closet
- Level: First
- Dimensions: 9x11
Primary bathroom
- Features: Built-In Shelving, En Suite Bathroom, Shower No Tub, Single Vanity
- Level: First
- Dimensions: 6x9
Bathroom 2
- Features: Exhaust Fan, Single Vanity, Tub With Shower
- Level: First
- Dimensions: 9x5
Balcony porch lanai
- Level: First
- Dimensions: 8x12
Balcony porch lanai
- Level: First
- Dimensions: 10x14
Bonus room
- Features: No Closet
- Level: First
- Dimensions: 10x14
Dining room
- Level: First
- Dimensions: 16x6
Kitchen
- Level: First
- Dimensions: 21x6
Laundry
- Features: Shower No Tub
- Level: First
- Dimensions: 11x6
Living room
- Features: Ceiling Fan(s), Handicapped Accessible
- Level: First
- Dimensions: 16x12
Heating
- Central
Cooling
- Central Air
Appliances
- Included: Dishwasher, Electric Water Heater, Exhaust Fan, Microwave, Range, Refrigerator
- Laundry: In Garage, Laundry Room, Other
Features
- Built-in Features, Cathedral Ceiling(s), Ceiling Fan(s), Eating Space In Kitchen, High Ceilings, Primary Bedroom Main Floor, Open Floorplan, Thermostat, Vaulted Ceiling(s)
- Flooring: Luxury Vinyl
- Doors: Outdoor Shower
- Windows: Aluminum Frames, Blinds, Shades, Window Treatments
- Has fireplace: No
Interior area
- Total structure area: 1,340
- Total interior livable area: 990 sqft
Property
Parking
- Total spaces: 1
- Parking features: Driveway, Other
- Carport spaces: 1
- Has uncovered spaces: Yes
Features
- Levels: One
- Stories: 1
- Patio & porch: Covered, Enclosed, Front Porch, Patio, Porch, Rear Porch, Screened
- Exterior features: Lighting, Other, Outdoor Shower, Private Mailbox, Storage
- Fencing: Board,Fenced,Wood
Lot
- Size: 6,250 Square Feet
- Dimensions: 50 x 125
- Residential vegetation: Oak Trees, Trees/Landscaped
Details
- Additional structures: Other, Shed(s)
- Additional parcels included: 1
- Parcel number: A2328183E900000800005.0
- Lease amount: $0
- Zoning: RS-50
- Special conditions: None
Construction
Type & style
- Home type: SingleFamily
- Architectural style: Bungalow,Craftsman
- Property subtype: Single Family Residence
Materials
- Wood Frame, Wood Siding
- Foundation: Crawlspace, Other, Slab
- Roof: Shingle
Condition
- Completed
- New construction: No
- Year built: 1940
Utilities & green energy
- Sewer: Public Sewer
- Water: Public
- Utilities for property: Electricity Connected, Other, Public, Street Lights, Water Connected
Community & HOA
Community
- Security: Security Lights
- Pet fee: $0 monthly
- Subdivision: EL PORTAL
HOA
- Has HOA: No
Location
- Region: Tampa
Financial & listing details
- Price per square foot: $330/sqft
- Tax assessed value: $207,382
- Annual tax amount: $2,447
- Date on market: 10/12/2023
- Cumulative days on market: 11 days
- Listing terms: Cash,Conventional,FHA,VA Loan
- Ownership: Fee Simple
- Total actual rent: 0
- Electric utility on property: Yes
- Road surface type: Asphalt, Concrete, Paved
Price history
| Date | Event | Price |
|---|---|---|
| 10/15/2024 | Listing removed | $125,000-61.7%$126/sqft |
Source:  Stellar MLS #L4925453 Report a problem Stellar MLS #L4925453 Report a problem | ||
| 11/9/2023 | Sold | $326,500$330/sqft |
Source: Stellar MLS #T3478943 Report a problem | ||
| 10/24/2023 | Pending sale | $326,500$330/sqft |
Source: Stellar MLS #T3478943 Report a problem | ||
| 10/20/2023 | Price change | $326,500-0.3%$330/sqft |
Source: Stellar MLS #T3478943 Report a problem | ||
| 10/13/2023 | Listed for sale | $327,500+158.9%$331/sqft |
Source: Stellar MLS #T3478943 Report a problem | ||
| 10/18/2021 | Sold | $126,500+1.2%$128/sqft |
Source: Public Record Report a problem | ||
| 9/24/2021 | Pending sale | $125,000$126/sqft |
Source: Stellar MLS #L4925453 Report a problem | ||
| 9/20/2021 | Listed for sale | $125,000+108.3%$126/sqft |
Source: Stellar MLS #L4925453 Report a problem | ||
| 8/23/2019 | Sold | $60,000$61/sqft |
Source: Public Record Report a problem | ||
Public tax history
| Year | Property taxes | Tax assessment |
|---|---|---|
| 2025 | $3,376 +4.3% | $207,382 |
| 2024 | $3,236 +41.2% | $207,382 +81.9% |
| 2023 | $2,293 -6.3% | $113,986 -6% |
| 2022 | $2,447 +2160.9% | $121,290 +333.9% |
| 2021 | $108 -28.5% | $27,953 +1.4% |
| 2020 | $151 +14.4% | $27,567 +2.3% |
| 2019 | $132 | $26,947 +1.9% |
| 2018 | $132 +13.5% | $26,445 -43.6% |
| 2017 | $117 +16.1% | $46,929 +85% |
| 2016 | $100 +18.3% | $25,368 +0.7% |
| 2015 | $85 +286.9% | $25,192 +0.8% |
| 2014 | $22 | $24,992 +1.5% |
| 2013 | $22 | $24,623 +1.7% |
| 2012 | $22 -85.5% | $24,211 -21.9% |
| 2011 | $151 -33.4% | $31,000 -10.3% |
| 2010 | $227 -52.6% | $34,576 -25.2% |
| 2009 | $479 -59.5% | $46,197 -41.2% |
| 2008 | $1,182 +2.1% | $78,514 +0.7% |
| 2007 | $1,157 -0.8% | $77,996 +5.6% |
| 2006 | $1,167 +128.9% | $73,839 +23.8% |
| 2005 | $510 | $59,644 +30.8% |
| 2004 | -- | $45,597 +28.2% |
| 2003 | -- | $35,572 +4.2% |
| 2002 | -- | $34,132 -0.9% |
| 2001 | -- | $34,440 +14.2% |
| 2000 | $769 | $30,148 |
Find assessor info on the county website
Neighborhood: Lowry Park Central
Nearby homes
- $352,8003 bd2 ba1.4k sqft8512 N Newport Ave, Tampa, FL 33604Off Market
- $366,5003 bd2 ba1.4k sqft8506 N Newport Ave, Tampa, FL 33604Off Market
- $174,0002 bd1 ba714 sqft8514 N Newport Ave, Tampa, FL 33604Off Market
- $287,3002 bd2 ba1k sqft8504 N Newport Ave, Tampa, FL 33604Off Market
- $481,3004 bd3 ba1.7k sqft8509 N Willow Ave, Tampa, FL 33604Off Market
- $296,7003 bd1 ba1.2k sqft8511 N Willow Ave, Tampa, FL 33604Off Market
- $248,1002 bd1 ba896 sqft8502 N Newport Ave, Tampa, FL 33604Off Market
- $36,9603 bd3 ba1.1k sqft8505 N Willow Ave, Tampa, FL 33604Off Market
Nearby schools
GreatSchools rating
- 4/10Forest Hills Elementary SchoolGrades: PK-5Distance: 1.1 mi
- 2/10Memorial Middle SchoolGrades: 6-8Distance: 2.9 mi
- 2/10Chamberlain High SchoolGrades: 9-12Distance: 0.6 mi
Schools provided by the listing agent
- Elementary: Forest Hills-HB
- Middle: Adams-HB
- High: Chamberlain-HB
Source: Stellar MLS. This data may not be complete. We recommend contacting the local school district to confirm school assignments for this home.
Get a cash offer in 3 minutes
Find out how much your home could sell for in as little as 3 minutes with a no-obligation cash offer.
Estimated market value
$323,800
Get a cash offer in 3 minutes
Find out how much your home could sell for in as little as 3 minutes with a no-obligation cash offer.
Estimated market value
$323,800
- Florida
- Hillsborough County
- Tampa
- 33604
- Lowry Park Central
- 8510 N NEWPORT AVENUE
Nearby cities
Nearby neighborhoods
Nearby zip codes
Other Tampa Topics
