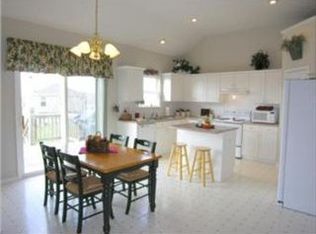
This beautiful TRUE RANCH is filled with natural light and sits on a quiet cul-de-sac! The main level has hardwood flooring throughout the bright kitchen, dining room and open living room. Just off the dining room, you have access to a large deck with built in grill station and a huge, fenced-in backyard! The Primary Bedroom has a private bathroom and features a large walk-in closet with custom closet system. You will also find with two additional bedrooms and a full bathroom. The lower level is an entertainer’s dream! There you will find a dart board, pool table (stays with home), wet bar, large living space and built in wall safe. This is the perfect place to watch the big game or host game night. Outside, you will also find Trim Lights to make the holiday decorating easy and fun! Truly move-in ready – ***Refrigerator, washer and dryer all stay with the home*** Don’t miss this one!
Sold
Price Unknown
8510 NE 108th Ter, Kansas City, MO 64157
3beds
3,069sqft
Single Family Residence
Built in 1999
0.37 Acres Lot
$443,500 Zestimate®
$--/sqft
$2,781 Estimated rent
Home value
$443,500
$421,000 - $466,000
$2,781/mo
Zestimate® history
Owner options
List your home for rent
$2,781/mo
Rent Zestimate®
Find your next renter with Zillow Rental Manager. Plus, with online applications, you can quickly screen prospective tenants – for free.
$2,781/mo
Rent Zestimate®
Refinance and save
$266/mo
Est. payment
Refinancing to a lower rate could help reduce your monthly payments and save thousands over the life of the loan.
$266/mo
Est. payment
Explore your selling options
Work with a Zillow partner agent
Leverage their expertise and Zillow's premium Showcase listings to get your home seen by more buyers.
Get startedList with your own agent
Get your home in front of millions of buyers by listing it on Zillow.
Learn how to do itSell it yourself
Take full control of how buyers see your home on Zillow by listing For Sale by Owner (FSBO).
List your homeWhat's special
Large deckBuilt in grill stationDart boardPrivate bathroomBright kitchenNatural lightWet bar
Zillow last checked:
Listing updated:
Listed by:
Rachel Matus 816-564-5310,
RE/MAX Heritage,
Laura Belcher 816-786-0141,
RE/MAX Heritage
Bought with:
Spradling Group
EXP Realty LLC
Source: Heartland MLS as distributed by MLS GRID,MLS#: 2475034
Facts & features
Interior
Bedrooms & bathrooms
- Bedrooms: 3
- Bathrooms: 3
- Full bathrooms: 2
- 1/2 bathrooms: 1
Primary bedroom
- Features: Carpet, Ceiling Fan(s)
- Level: Main
- Area: 144 Square Feet
- Dimensions: 12 x 12
Bedroom 1
- Features: Carpet, Ceiling Fan(s)
- Level: Main
- Area: 130 Square Feet
- Dimensions: 13 x 10
Bedroom 2
- Features: Carpet, Ceiling Fan(s)
- Level: Main
- Area: 110 Square Feet
- Dimensions: 10 x 11
Primary bathroom
- Features: Ceramic Tiles, Double Vanity, Separate Shower And Tub
- Level: Main
- Area: 80 Square Feet
- Dimensions: 8 x 10
Bathroom 1
- Features: Ceramic Tiles, Shower Only, Tub Only
- Level: Main
- Area: 50 Square Feet
- Dimensions: 10 x 5
Family room
- Level: Basement
- Area: 1344 Square Feet
- Dimensions: 28 x 48
Half bath
- Level: Basement
- Area: 54 Square Feet
- Dimensions: 6 x 9
Kitchen
- Features: Ceiling Fan(s), Pantry
- Level: Main
- Area: 198 Square Feet
- Dimensions: 18 x 11
Living room
- Features: Ceiling Fan(s), Fireplace
- Level: Main
- Area: 504 Square Feet
- Dimensions: 28 x 18
Heating
- Natural Gas
Cooling
- Electric
Appliances
- Included: Dishwasher, Disposal, Humidifier, Built-In Electric Oven
- Laundry: Main Level, Off The Kitchen
Features
- Ceiling Fan(s), Pantry, Vaulted Ceiling(s)
- Flooring: Carpet, Tile, Wood
- Basement: Finished
- Has fireplace: No
- Fireplace features: Gas, Living Room
Interior area
- Total structure area: 3,069
- Total interior livable area: 3,069 sqft
- Finished area above ground: 1,569
- Finished area below ground: 1,500
Property
Parking
- Total spaces: 3
- Parking features: Built-In, Garage Faces Front
- Attached garage spaces: 3
Features
- Patio & porch: Deck, Patio
- Fencing: Wood
Lot
- Size: 0.37 Acres
- Features: City Lot
Details
- Parcel number: 108080010027.00
Construction
Type & style
- Home type: SingleFamily
- Architectural style: Traditional
- Property subtype: Single Family Residence
Materials
- Wood Siding
- Roof: Composition
Condition
- Year built: 1999
Utilities & green energy
- Sewer: Public Sewer
- Water: Public
Community & HOA
Community
- Security: Smoke Detector(s)
- Subdivision: Brooke Ridge
HOA
- Has HOA: Yes
- Amenities included: Pool
- Services included: Snow Removal
- HOA fee: $266 annually
- HOA name: Brooke Ridge Home Association
Location
- Region: Kansas City
Financial & listing details
- Tax assessed value: $65,320
- Annual tax amount: $4,762
- Date on market: 3/21/2024
- Listing terms: Cash,Conventional,FHA,VA Loan
- Ownership: Private
- Road surface type: Paved
Price history
| Date | Event | Price |
|---|---|---|
| 4/25/2024 | Sold | -- |
Source:  Heartland MLS as distributed by MLS GRID #2475034 Report a problem Heartland MLS as distributed by MLS GRID #2475034 Report a problem | ||
| 3/28/2024 | Pending sale | $420,000$137/sqft |
Source: Heartland MLS as distributed by MLS GRID #2475034 Report a problem | ||
| 3/21/2024 | Listed for sale | $420,000+9.1%$137/sqft |
Source: Heartland MLS as distributed by MLS GRID #2475034 Report a problem | ||
| 10/20/2022 | Sold | -- |
Source: Heartland MLS as distributed by MLS GRID #2403621 Report a problem | ||
| 9/21/2022 | Pending sale | $385,000$125/sqft |
Source: Heartland MLS as distributed by MLS GRID #2403621 Report a problem | ||
| 9/15/2022 | Listed for sale | $385,000$125/sqft |
Source: Heartland MLS as distributed by MLS GRID #2403621 Report a problem | ||
Public tax history
| Year | Property taxes | Tax assessment |
|---|---|---|
| 2025 | $5,176 +9.6% | $65,320 +15.8% |
| 2024 | $4,720 -0.9% | $56,410 |
| 2023 | $4,762 +29.7% | $56,410 +34% |
| 2022 | $3,672 -0.4% | $42,100 |
| 2021 | $3,688 +6.4% | $42,100 +12.2% |
| 2020 | $3,465 | $37,530 |
| 2019 | $3,465 +1.8% | $37,530 +17.2% |
| 2018 | $3,405 +21.8% | $32,020 +0% |
| 2017 | $2,796 | $32,010 +3.7% |
| 2016 | $2,796 | $30,860 |
| 2015 | $2,796 +0.1% | $30,860 +3.9% |
| 2014 | $2,793 | $29,700 |
| 2013 | -- | $29,700 -5.1% |
| 2012 | -- | $31,290 |
| 2011 | -- | $31,290 -6% |
| 2010 | -- | $33,270 |
| 2009 | -- | $33,270 -1.2% |
| 2007 | -- | $33,660 +3% |
| 2006 | -- | $32,680 |
| 2005 | $2,119 | $32,680 +7.2% |
| 2004 | -- | $30,490 |
| 2003 | -- | $30,490 +7.9% |
| 2002 | -- | $28,250 -1.2% |
| 2001 | -- | $28,590 |
Find assessor info on the county website
Neighborhood: Shoal Creek
Nearby homes
- $385,9004 bd2 ba2k sqft8512 NE 108th Ter, Kansas City, MO 64157Off Market
- $354,1003 bd3 ba2.2k sqft8508 NE 108th Ter, Kansas City, MO 64157Off Market

- $356,0003 bd2 ba2.1k sqft8511 NE 109th St, Kansas City, MO 64157Off Market
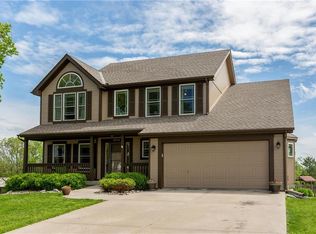
- $423,9004 bd4 ba2.7k sqft8515 NE 109th St, Kansas City, MO 64157Off Market
- $323,3003 bd2 ba1.3k sqft8504 NE 108th Ter, Kansas City, MO 64157Off Market
- $390,3003 bd4 ba1.9k sqft8509 NE 109th St, Kansas City, MO 64157Off Market
- $343,1003 bd2 ba1.4k sqft8511 NE 108th Ter, Kansas City, MO 64157Off Market
- $383,9004 bd3 ba1.8k sqft8519 NE 109th St, Kansas City, MO 64157Off Market
Nearby schools
GreatSchools rating
- 6/10Kellybrook Elementary SchoolGrades: K-5Distance: 0.7 mi
- 6/10South Valley Middle SchoolGrades: 6-8Distance: 4.4 mi
- 9/10Liberty North High SchoolGrades: 9-12Distance: 2.4 mi
Schools provided by the listing agent
- Elementary: Kellybrook
- Middle: South Valley
- High: Liberty North
Source: Heartland MLS as distributed by MLS GRID. This data may not be complete. We recommend contacting the local school district to confirm school assignments for this home.
Get a cash offer in 3 minutes
Find out how much your home could sell for in as little as 3 minutes with a no-obligation cash offer.
Estimated market value
$443,500
Get a cash offer in 3 minutes
Find out how much your home could sell for in as little as 3 minutes with a no-obligation cash offer.
Estimated market value
$443,500
- Missouri
- Clay County
- Kansas City
- 64157
- Shoal Creek
- 8510 NE 108th Ter
Nearby cities
Nearby neighborhoods
Nearby zip codes
Other Kansas City Topics
