Tucked into a quiet infill community in Vancouver. This newer single level home is surrounded by established homes but offers the benefits of modern design and efficiency that doesn’t come around often. Built in 2016 and offering 4 bedrooms, 2 bathrooms, at 1,852 sq ft, this home strikes the perfect balance between modern design and everyday comfort. Step inside and you’ll immediately feel the open flow between the kitchen, dining, and living spaces ideal for both relaxed nights in and hosting friends. The pellet stove adds a warm, inviting touch that makes the living room feel like home the moment you walk in. The layout lives easy, with a primary suite and three additional bedrooms that give you flexibility for guests, a home office, or whatever fits your lifestyle. Outside, the .19 acre lot gives you more breathing room than most newer homes without the burden of heavy maintenance. Whether you want to keep it simple or create your own outdoor setup, the space is there. A community dog park is a block away to let your furry friend stretch out their legs! Located just minutes from shopping, dining, and close to Heritage High School, this home offers convenience without sacrificing that tucked-away feel. If you’ve been waiting for a single level home with space, function, and a great location, this is one you don’t want to miss.
Sold
$550,000
8510 NE 127th Ct, Vancouver, WA 98682
4beds
1,845sqft
Residential, Single Family Residence
Built in 2016
8,276 Square Feet Lot
$553,100 Zestimate®
$298/sqft
$2,899 Estimated rent
Home value
$553,100
$525,000 - $581,000
$2,899/mo
Zestimate® history
Owner options
List your home for rent
$2,899/mo
Rent Zestimate®
Find your next renter with Zillow Rental Manager. Plus, with online applications, you can quickly screen prospective tenants – for free.
$2,899/mo
Rent Zestimate®
Refinance and save
$3,363/mo
Est. payment
Refinancing to a lower rate could help reduce your monthly payments and save thousands over the life of the loan.
$3,363/mo
Est. payment
Explore your selling options
Work with a Zillow partner agent
Leverage their expertise and Zillow's premium Showcase listings to get your home seen by more buyers.
Get startedList with your own agent
Get your home in front of millions of buyers by listing it on Zillow.
Learn how to do itSell it yourself
Take full control of how buyers see your home on Zillow by listing For Sale by Owner (FSBO).
List your homeWhat's special
Primary suiteNewer single level homeModern design and efficiency
Zillow last checked:
Listing updated:
Listed by:
Johnnie Chin #AGENT_PHONE,
Berkshire Hathaway HomeServices NW Real Estate
Bought with:
Korrie Hicks, 23008475
KOR Realty
Source: RMLS (OR),MLS#: 493156658
Facts & features
Interior
Bedrooms & bathrooms
- Bedrooms: 4
- Bathrooms: 2
- Full bathrooms: 2
- Main level bathrooms: 2
Rooms
- Room types: Bedroom 4, Bedroom 2, Bedroom 3, Dining Room, Family Room, Kitchen, Living Room, Primary Bedroom
Primary bedroom
- Level: Main
- Area: 195
- Dimensions: 13 x 15
Bedroom 2
- Level: Main
- Area: 110
- Dimensions: 10 x 11
Bedroom 3
- Level: Main
- Area: 110
- Dimensions: 10 x 11
Bedroom 4
- Level: Main
Heating
- Forced Air, Heat Pump
Cooling
- Heat Pump
Appliances
- Included: Dishwasher, Disposal, Free-Standing Range, Free-Standing Refrigerator, Range Hood, Washer/Dryer, Electric Water Heater
- Laundry: Laundry Room
Features
- High Speed Internet, Quartz, Kitchen Island
- Flooring: Laminate, Tile, Wall to Wall Carpet
- Basement: Crawl Space
- Number of fireplaces: 1
- Fireplace features: Pellet Stove
Interior area
- Total structure area: 1,845
- Total interior livable area: 1,845 sqft
Property
Parking
- Total spaces: 2
- Parking features: Driveway, Attached
- Attached garage spaces: 2
- Has uncovered spaces: Yes
Accessibility
- Accessibility features: One Level, Accessibility
Features
- Levels: One
- Stories: 1
- Patio & porch: Covered Patio, Patio
- Exterior features: Yard
- Fencing: Fenced
Lot
- Size: 8,276 Square Feet
- Features: Level, Sprinkler, SqFt 7000 to 9999
Details
- Parcel number: 986039501
Construction
Type & style
- Home type: SingleFamily
- Architectural style: Traditional
- Property subtype: Residential, Single Family Residence
Materials
- Cement Siding, Cultured Stone
- Roof: Composition
Condition
- Resale
- New construction: No
- Year built: 2016
Utilities & green energy
- Sewer: Public Sewer
- Water: Public
- Utilities for property: Cable Connected
Community & HOA
HOA
- Has HOA: No
Location
- Region: Vancouver
Financial & listing details
- Price per square foot: $298/sqft
- Tax assessed value: $546,422
- Annual tax amount: $831
- Date on market: 3/19/2026
- Cumulative days on market: 5 days
- Listing terms: Cash,Conventional,FHA,VA Loan
- Road surface type: Paved
Price history
| Date | Event | Price |
|---|---|---|
| 4/23/2026 | Sold | $550,000+0.2%$298/sqft |
Source:  RMLS (OR) #493156658 Report a problem RMLS (OR) #493156658 Report a problem | ||
| 3/24/2026 | Pending sale | $549,000$298/sqft |
Source: RMLS (OR) #493156658 Report a problem | ||
| 3/19/2026 | Listed for sale | $549,000+58.4%$298/sqft |
Source: RMLS (OR) #493156658 Report a problem | ||
| 6/19/2017 | Sold | $346,500$188/sqft |
Source: RMLS (OR) #17653955 Report a problem | ||
Public tax history
| Year | Property taxes | Tax assessment |
|---|---|---|
| 2024 | $881 +6% | $546,422 -1.1% |
| 2023 | $831 -7.6% | $552,568 +3.4% |
| 2022 | $900 -7% | $534,145 +16.7% |
| 2021 | $967 -76.5% | $457,602 +14.4% |
| 2020 | $4,112 | $400,052 +9.6% |
| 2019 | $4,112 +12% | $365,173 +3.9% |
| 2018 | $3,673 -9% | $351,577 +12.5% |
| 2017 | $4,034 | $312,443 +420.7% |
| 2016 | -- | $60,000 |
Find assessor info on the county website
Neighborhood: Orchards
Nearby homes
- $572,7004 bd2 ba1.8k sqft8504 NE 127th Ct, Vancouver, WA 98682Off Market

- $531,4003 bd3 ba1.7k sqft8514 NE 127th Ct, Vancouver, WA 98682Off Market
- $529,2003 bd2 ba1.7k sqft8518 NE 127th Ct, Vancouver, WA 98682Off Market
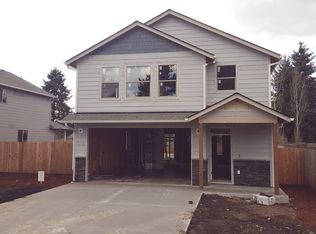
- $47,8802,526 Square Feet8502 NE 126th Ave, Vancouver, WA 98682Off Market
- $559,3003 bd2 ba1.8k sqft8500 NE 127th Ct, Vancouver, WA 98682Off Market
- $462,3003 bd2 ba1k sqft8507 NE 126th Ave, Vancouver, WA 98682Off Market
- $442,9003 bd2 ba1k sqft8508 NE 128th Ave, Vancouver, WA 98682Off Market
- $414,2003 bd1 ba1k sqft8503 NE 126th Ave, Vancouver, WA 98682Off Market
Nearby schools
GreatSchools rating
- 2/10Silver Star Elementary SchoolGrades: PK-5Distance: 1 mi
- 3/10Covington Middle SchoolGrades: 6-8Distance: 1.4 mi
- 3/10Heritage High SchoolGrades: 9-12Distance: 0.4 mi
Schools provided by the listing agent
- Elementary: Silver Star
- Middle: Covington
- High: Heritage
Source: RMLS (OR). This data may not be complete. We recommend contacting the local school district to confirm school assignments for this home.
Get a cash offer in 3 minutes
Find out how much your home could sell for in as little as 3 minutes with a no-obligation cash offer.
Estimated market value
$553,100
Get a cash offer in 3 minutes
Find out how much your home could sell for in as little as 3 minutes with a no-obligation cash offer.
Estimated market value
$553,100
- Washington
- Clark County
- Vancouver
- 98682
- Orchards
- 8510 NE 127th Ct
Nearby cities
Nearby neighborhoods
Nearby zip codes
Other Vancouver Topics
