Skip main navigation
Sold for $975,000
Street View
  • $975,000

    8510 Oakford Dr, Springfield, VA 22152

    5beds
    3,676sqft
    Single Family Residence
    Built in 1965
    0.26 Acres Lot
    $999,200 Zestimate®
    $265/sqft
    $4,583 Estimated rent

    Home value

    $999,200

    $939,000 - $1.07M

    $4,583/mo

    Zestimate® history
    Loading
    Loading...

    Owner options

    List your home for rent

    $4,583/mo

    Rent Zestimate®

    Find your next renter with Zillow Rental Manager. Plus, with online applications, you can quickly screen prospective tenants – for free.

    Learn more

    $4,583/mo

    Rent Zestimate®

    Refinance and save

    $5,978/mo

    Est. payment

    Refinancing to a lower rate could help reduce your monthly payments and save thousands over the life of the loan.

    See today's rates

    $5,978/mo

    Est. payment

    Explore your selling options

    Work with a Zillow partner agent

    Leverage their expertise and Zillow's premium Showcase listings to get your home seen by more buyers.

    Get started

    List with your own agent

    Get your home in front of millions of buyers by listing it on Zillow.

    Learn how to do it

    Sell it yourself

    Take full control of how buyers see your home on Zillow by listing For Sale by Owner (FSBO).

    List your home

    What's special

    Spacious backyardBeautifully updated kitchenExpanded wellington modelRefinished hardwood floorsLarge deck
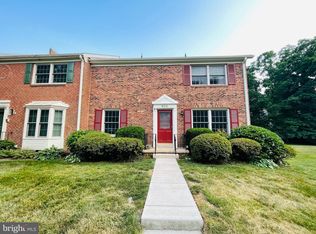
    Welcome home to this lovely expanded Wellington model in the sought after neighborhood of Cardinal Forest. The addition is a perfect space for the large family room with wood floors, skylights, French doors to the screened 3-season room and an entrance to the 2nd primary bed and bath. This home welcomes you in with refinished hardwood floors throughout and a beautifully updated kitchen! Can you find the refrigerator or dishwasher?? All of this on the main level plus the laundry room, a powder bath, entrance to the 2 car garage, dining room, sitting room with fireplace and the living room. Enjoy entertaining outside in the screened 3-season room and the large deck overlooking the spacious backyard! Upstairs you will find 4 spacious bedrooms to include another primary bed and bath plus a hallway bath. Now let's move downstairs to find a 2nd family room/office, bonus room or game room and a large storage area. This family friendly neighborhood is walkable to the elementary, middle and high schools. Also enjoy the Rolling Hills Swim Club only 1/2 mile away. (must apply for membership). Major commuting routes nearby to include I-495, I-395 and Franconia-Springfield Metro only 6 miles away. Welcome home!

    Zillow last checked:

    Listing updated:

    Listed by:

    Tracy Vitali 904-505-1874,

    Coldwell Banker Realty

    Bought with:

    Judy Fanucci

    Samson Properties

    Source: Bright MLS,MLS#: VAFX2246354MLS Logo

    Facts & features

    Interior

    Bedrooms & bathrooms
    • Bedrooms: 5
    • Bathrooms: 4
    • Full bathrooms: 3
    • 1/2 bathrooms: 1
    • Main level bathrooms: 2
    • Main level bedrooms: 1
    Bedroom 2
    • Features: Flooring - HardWood
    • Level: Upper
    Bedroom 3
    • Features: Flooring - HardWood
    • Level: Upper
    • Dimensions: 13 X 11
    Bedroom 4
    • Features: Flooring - HardWood
    • Level: Upper
    • Dimensions: 17 X 11
    Bedroom 5
    • Features: Flooring - HardWood
    • Level: Upper
    • Dimensions: 11 X 10
    Bathroom 1
    • Level: Upper
    Bathroom 2
    • Level: Upper
    Bonus room
    • Level: Lower
    Dining room
    • Features: Flooring - HardWood
    • Level: Main
    • Area: 130 Square Feet
    • Dimensions: 13 X 10
    Family room
    • Features: Flooring - HardWood
    • Level: Main
    • Area: 575 Square Feet
    • Dimensions: 25 X 23
    Family room
    • Level: Lower
    Foyer
    • Level: Main
    Half bath
    • Level: Main
    Kitchen
    • Features: Flooring - Vinyl
    • Level: Main
    • Area: 180 Square Feet
    • Dimensions: 15 X 12
    Laundry
    • Level: Main
    Living room
    • Features: Flooring - HardWood
    • Level: Main
    • Area: 285 Square Feet
    • Dimensions: 19 X 15
    Sitting room
    • Features: Flooring - HardWood, Fireplace - Wood Burning
    • Level: Main
    • Area: 220 Square Feet
    • Dimensions: 20 X 11
    Storage room
    • Level: Lower
    Heating
    • Central, Natural Gas
    Cooling
    • Ceiling Fan(s), Central Air, Heat Pump, Electric
    Appliances
    • Included: Dishwasher, Disposal, Dryer, Refrigerator, Washer, Microwave, Oven/Range - Electric, Gas Water Heater
    • Laundry: Main Level, Laundry Room
    Features
    • Kitchen - Table Space, Dining Area, Primary Bath(s), Floor Plan - Traditional, Formal/Separate Dining Room, Entry Level Bedroom, Attic, Ceiling Fan(s), Kitchen - Gourmet, Pantry, Cathedral Ceiling(s), 9'+ Ceilings
    • Flooring: Ceramic Tile, Hardwood, Wood
    • Windows: Skylight(s)
    • Basement: Heated,Improved,Interior Entry,Partially Finished
    • Number of fireplaces: 1
    • Fireplace features: Brick, Wood Burning
    Interior area
    • Total structure area: 3,676
    • Total interior livable area: 3,676 sqft
    • Finished area above ground: 3,018
    • Finished area below ground: 658

    Property

    Parking
    • Total spaces: 2
    • Parking features: Garage Door Opener, Driveway, Attached
    • Attached garage spaces: 2
    • Has uncovered spaces: Yes
    Accessibility
    • Accessibility features: None
    Features
    • Levels: Three
    • Stories: 3
    • Patio & porch: Deck, Porch, Screened
    • Exterior features: Sidewalks
    • Pool features: None
    • Fencing: Back Yard
    Lot
    • Size: 0.26 Acres
    • Features: Landscaped, Wooded
    Details
    • Additional structures: Above Grade, Below Grade
    • Parcel number: 0793 08060073
    • Zoning: 370
    • Special conditions: Standard

    Construction

    Type & style
    • Home type: SingleFamily
    • Architectural style: Colonial
    • Property subtype: Single Family Residence
    Materials
    • Brick, Aluminum Siding
    • Foundation: Concrete Perimeter
    • Roof: Asphalt
    Condition
    • Very Good
    • New construction: No
    • Year built: 1965

    Utilities & green energy

    • Sewer: Public Sewer
    • Water: Public

    Community & neighborhood

    Location
    • Region: Springfield
    • Subdivision: Cardinal Forest

    Other

    Other facts
    • Listing agreement: Exclusive Right To Sell
    • Listing terms: VA Loan,FHA,Conventional,Cash
    • Ownership: Fee Simple

    Price history

    DateEventPrice
    7/10/2025Sold$975,000+0.5%$265/sqft
    Source: Bright MLS #VAFX2246354 Report a problem
    6/25/2025Contingent$969,900$264/sqft
    Source: Bright MLS #VAFX2246354 Report a problem
    6/21/2025Listed for sale$969,900+12.8%$264/sqft
    Source: Bright MLS #VAFX2246354 Report a problem
    2/11/2022Sold$860,000+4.9%$234/sqft
    Source: Bright MLS #VAFX2041550 Report a problem
    1/17/2022Contingent$819,900$223/sqft
    Source: Bright MLS #VAFX2041550 Report a problem
    1/14/2022Listed for sale$819,900+86.3%$223/sqft
    Source: Bright MLS #VAFX2041550 Report a problem
    8/16/2002Sold$440,000$120/sqft
    Source: Public Record Report a problem

    Public tax history

    YearProperty taxesTax assessment
    2025-- $910,440 +4.6%
    2024$10,080 +9.3%$870,100 +6.5%
    2023$9,221 +3.9%$817,070 +5.3%
    2022$8,872 $775,890 +17.5%
    2021-- $660,310 +1.5%
    2020$7,703 +9.3%$650,860 +9.3%
    2019$7,050 +0.4%$595,690 +0.4%
    2018$7,020 +5.8%$593,140 +3.8%
    2017$6,635 +2.8%$571,530 +2.6%
    2016$6,456 +3.8%$557,280
    2015$6,219 +0.2%$557,280
    2014$6,205 $557,280 +5.1%
    2013-- $530,310 +6%
    2012-- $500,100
    2011-- $500,100 +4.6%
    2010-- $477,980 -2.2%
    2009-- $488,520 -11.1%
    2008-- $549,460 -3.6%
    2007-- $569,980 +59.3%
    2003-- $357,705 +19%
    2002-- $300,695 +18%
    2001-- $254,825

    Find assessor info on the county website

    Neighborhood: 22152

    Nearby schools

    GreatSchools rating
    Schools provided by the listing agent
    • Elementary: Cardinal Forest
    • Middle: Irving
    • High: West Springfield
    • District: Fairfax County Public Schools

    Source: Bright MLS. This data may not be complete. We recommend contacting the local school district to confirm school assignments for this home.

    Get a cash offer in 3 minutes
    Find out how much your home could sell for in as little as 3 minutes with a no-obligation cash offer.
    Estimated market value
    $999,200
    Get a cash offer in 3 minutes
    Find out how much your home could sell for in as little as 3 minutes with a no-obligation cash offer.
    Estimated market value
    $999,200