Welcome to 8510 Paseo De Caballo located in the gated community of Chalk Mountain Village of South Atascadero! Offering approximately 1,547+/- square feet, this very well maintained 3-bedroom, 2-bath residence sits on a low-maintenance parcel with solid concrete patios, thoughtful low maintenance landscape and 3 car driveway parking. The property also includes an attached 2-car garage with a golf cart garage that could also make for a great workspace! Inside, the floor plan flows easily from the main living areas into the two guest bedrooms, full bath, and then primary suite off the living room. The kitchen contains a walk-in pantry and is open to the dining and living room with a gas fireplace. These combined areas all have newer vinyl plank floors, and the tiled entryway that ties them altogether creating a spacious vaulted great room look. The primary suite features private bath, walk-in closet and views of the backyard patio. The backyard offers a clean, low-maintenance setting along the edge of the development, delivering distant views of Chalk Mountain Golf Course, surrounding hills and forest settings. HVAC system 6+/- months old, including a split-unit added in the garage! Chalk Mountain Village provides residents with access to a community pool, 3 cabanas and kitchen space for private events, as well as park settings and walking paths. For golf enthusiasts, Chalk Mountain Golf Course is located right next door and there is a 5' access easement to the course within the development! The gated environment offers added privacy while keeping you close to the revitalized downtown Atascadero, local restaurants, and entertainment. And being located on this south-side location also bears a milder micro-climate and in close proximity to San Luis Obispo, Paso Robles, and the Central Coast shoreline! Combining comfort, convenience, and a desirable location here for you and the gool ol’ SLO Life!
Sold for $675,000
Listed by: GUIDE Real Estate • Jacob Rodrigues • Contact: 805-423-0823
Bought with: RE/MAX Parkside Real Estate
$675,000
8510 Paseo De Caballo, Atascadero, CA 93422
3beds
1,547sqft
Single Family Residence
Built in 2002
4,760 Square Feet Lot
$675,700 Zestimate®
$436/sqft
$3,072 Estimated rent
Home value
$675,700
$622,000 - $737,000
$3,072/mo
Zestimate® history
Owner options
List your home for rent
$3,072/mo
Rent Zestimate®
Find your next renter with Zillow Rental Manager. Plus, with online applications, you can quickly screen prospective tenants – for free.
$3,072/mo
Rent Zestimate®
Refinance and save
$4,472/mo
Est. payment
Refinancing to a lower rate could help reduce your monthly payments and save thousands over the life of the loan.
$4,472/mo
Est. payment
Explore your selling options
Work with a Zillow partner agent
Leverage their expertise and Zillow's premium Showcase listings to get your home seen by more buyers.
Get startedList with your own agent
Get your home in front of millions of buyers by listing it on Zillow.
Learn how to do itSell it yourself
Take full control of how buyers see your home on Zillow by listing For Sale by Owner (FSBO).
List your homeWhat's special
Gas fireplaceNewer vinyl plank floorsTiled entrywayLow-maintenance parcelThoughtful low maintenance landscape
Zillow last checked:
Listing updated:
Listed by:
Jacob Rodrigues DRE #01868187 805-423-0823,
GUIDE Real Estate
Bought with:
Kaye Dee Rickerd, DRE #01947658
RE/MAX Parkside Real Estate
Source: CRMLS,MLS#: NS25261682 Originating MLS: California Regional MLS
Originating MLS: California Regional MLSFacts & features
Interior
Bedrooms & bathrooms
- Bedrooms: 3
- Bathrooms: 2
- Full bathrooms: 2
- Main level bathrooms: 2
- Main level bedrooms: 3
Rooms
- Room types: Kitchen, Laundry, Living Room, Primary Bedroom, Other
Primary bedroom
- Features: Primary Suite
Bathroom
- Features: Low Flow Plumbing Fixtures, Tub Shower
Kitchen
- Features: Quartz Counters, Remodeled, Updated Kitchen, Walk-In Pantry
Other
- Features: Walk-In Closet(s)
Heating
- Central, Forced Air, Natural Gas
Cooling
- Central Air
Appliances
- Included: Dishwasher, Disposal, Gas Range
- Laundry: Electric Dryer Hookup, Gas Dryer Hookup, Laundry Room
Features
- Granite Counters, Primary Suite, Walk-In Closet(s)
- Flooring: Tile
- Windows: Double Pane Windows
- Has fireplace: Yes
- Fireplace features: Gas, Living Room
- Common walls with other units/homes: No Common Walls
Interior area
- Total interior livable area: 1,547 sqft
Property
Parking
- Total spaces: 3
- Parking features: Door-Multi, Garage, Golf Cart Garage
- Attached garage spaces: 3
Features
- Levels: One
- Stories: 1
- Entry location: 1
- Patio & porch: Concrete
- Pool features: Community, In Ground, Association
- Has spa: Yes
- Spa features: Association, Community
- Fencing: Block,Wood
- Has view: Yes
- View description: Mountain(s), Neighborhood
Lot
- Size: 4,760 Square Feet
- Features: Street Level
Details
- Parcel number: 030400036
- Special conditions: Standard
Construction
Type & style
- Home type: SingleFamily
- Architectural style: Contemporary
- Property subtype: Single Family Residence
Materials
- Concrete, Stucco
- Foundation: Slab
- Roof: Clay,Tile
Condition
- Updated/Remodeled,Turnkey
- New construction: No
- Year built: 2002
Utilities & green energy
- Electric: 220 Volts in Garage
- Sewer: Public Sewer
- Water: Public
- Utilities for property: Cable Connected, Electricity Connected, Natural Gas Connected, Phone Connected, Sewer Connected
Community & HOA
Community
- Features: Golf, Street Lights, Suburban, Sidewalks, Gated, Pool
- Security: Carbon Monoxide Detector(s), Security Gate, Gated Community, Smoke Detector(s)
- Subdivision: Atsoutheast(40)
HOA
- Has HOA: Yes
- Amenities included: Maintenance Grounds, Picnic Area, Pool, Pets Allowed
- HOA fee: $210 monthly
- HOA name: Chalk Mountain Village
- HOA phone: 805-466-6275
Location
- Region: Atascadero
Financial & listing details
- Price per square foot: $436/sqft
- Tax assessed value: $391,017
- Date on market: 11/17/2025
- Cumulative days on market: 58 days
- Listing terms: Conventional,FHA,VA Loan
- Road surface type: Paved
Price history
| Date | Event | Price |
|---|---|---|
| 2/13/2026 | Sold | $675,000-0.6%$436/sqft |
Source:  CRMLS #NS25261682 Report a problem CRMLS #NS25261682 Report a problem | ||
| 1/15/2026 | Pending sale | $679,000$439/sqft |
Source: CRMLS #NS25261682 Report a problem | ||
| 12/12/2025 | Price change | $679,000-0.9%$439/sqft |
Source: CRMLS #NS25261682 Report a problem | ||
| 12/7/2025 | Price change | $685,000-1.3%$443/sqft |
Source: CRMLS #NS25261682 Report a problem | ||
| 11/28/2025 | Price change | $694,000-0.7%$449/sqft |
Source: CRMLS #NS25261682 Report a problem | ||
| 11/17/2025 | Listed for sale | $699,000+163.8%$452/sqft |
Source: CRMLS #NS25261682 Report a problem | ||
| 10/11/2002 | Sold | $265,000$171/sqft |
Source: Public Record Report a problem | ||
Public tax history
| Year | Property taxes | Tax assessment |
|---|---|---|
| 2026 | -- | $391,017 +2% |
| 2025 | $4,983 +6.5% | $383,351 +2% |
| 2024 | $4,678 +0.1% | $375,835 +2% |
| 2023 | $4,675 +2.8% | $368,467 +2% |
| 2022 | $4,547 +2.1% | $361,243 +2% |
| 2021 | $4,452 +2.5% | $354,161 +1% |
| 2020 | $4,345 +5.3% | $350,531 +2% |
| 2019 | $4,128 +2.9% | $343,659 +2% |
| 2018 | $4,010 +1.9% | $336,921 +2% |
| 2017 | $3,934 +1.9% | $330,315 +2% |
| 2016 | $3,860 | $323,839 +1.5% |
| 2015 | $3,860 +10.5% | $318,976 +2% |
| 2014 | $3,494 | $312,729 +18% |
| 2012 | -- | $265,000 -11.4% |
| 2011 | -- | $299,231 +0.8% |
| 2010 | -- | $296,995 -0.2% |
| 2009 | -- | $297,701 +2% |
| 2008 | -- | $291,865 +2% |
| 2007 | -- | $286,143 +2% |
| 2006 | -- | $280,533 +2% |
| 2005 | -- | $275,033 +2% |
| 2004 | -- | $269,641 +1.9% |
| 2003 | -- | $264,700 +246% |
| 2002 | -- | $76,500 +2% |
| 2001 | -- | $75,000 |
Find assessor info on the county website
Neighborhood: 93422
Nearby homes
- $804,8003 bd3 ba1.8k sqft8545 Paseo De Caballo, Atascadero, CA 93422Off Market
- $711,9004 bd3 ba1.8k sqft8520 Paseo De Caballo, Atascadero, CA 93422Off Market
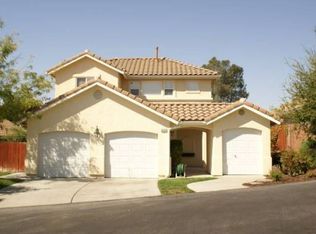
- $616,7003 bd2 ba1.2k sqft8500 Paseo De Caballo, Atascadero, CA 93422Off Market
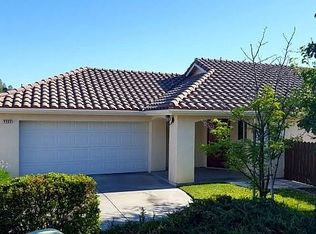
- $618,0003 bd2 ba1.2k sqft8530 Paseo De Caballo, Atascadero, CA 93422Off Market
- $621,4003 bd2 ba1.2k sqft8515 Paseo De Caballo, Atascadero, CA 93422Off Market
- $--2,650 Square FeetEl Corte Rd, Atascadero, CA 93422Off Market
- $--1,807 Square FeetEl Corte Rd, Atascadero, CA 93422Off Market
- $--2,500 Square FeetEl Corte Rd, Atascadero, CA 93422Off Market
Nearby schools
GreatSchools rating
- 4/10Santa Rosa Road Academic AcademyGrades: K-5Distance: 0.8 mi
- 7/10Atascadero Middle SchoolGrades: 6-8Distance: 1.5 mi
- 8/10Atascadero High SchoolGrades: 9-12Distance: 1.5 mi


Get pre-qualified for a loan
At Zillow Home Loans, we can pre-qualify you in as little as 5 minutes with no impact to your credit score.An equal housing lender. NMLS #10287.
Sell for more on Zillow
Get a Zillow Showcase℠ listing at no additional cost and you could sell for .
$675,700
2% more
+$13,514
With Zillow Showcase(estimated)
$689,214
- California
- San Luis Obispo County
- Atascadero
- 93422
- 8510 Paseo De Caballo
Nearby cities
Nearby zip codes
Other Atascadero Topics
