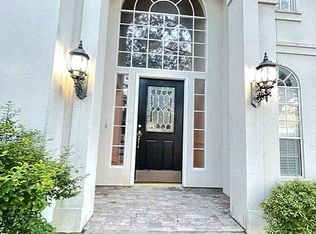
Welcome to a sophisticated blend of modern living and classic style, nestled in a peaceful neighborhood that offers both serenity and convenience. This four-bedroom, two-and-a-half-bath home has been meticulously updated, boasting a range of impressive features that elevate your living experience. The lower level has undergone extensive updates, ensuring a fresh ambiance throughout. Revel in the newly updated kitchen with quartz countertops, a glass tile backsplash, and a new gas cooktop, electric oven, and externally vented range hood. The kitchen is a true culinary haven. The powder bathroom exudes elegance with its marble flooring and is accented by a glass tile accent wall. Hardwood floors and porcelain tile grace the floors, combining beauty and durability. The unique trim work throughout the home adds an exquisite touch. Experience smart living with Ecobee thermostats for intelligent climate control, keyless front door entry for convenience, and a new Wi-Fi-controlled 8-zone sprinkler system that ensures your outdoor space is perfectly maintained. The home shines with new paint, updated HVAC units, LED lighting, ceiling fans, and a water softener. Three new exterior doors enhance both security and aesthetics. A new main panel, equipped with a whole-house surge protector and generator plug, has been recently installed this year, ensuring modern convenience and safety. The detached garage features a sub-panel for added functionality. Your HOA membership grants you access to two pools, providing relaxation and recreation. Engage in an active lifestyle with access to two tennis courts and two basketball courts, catering to your sporting desires. Two community playgrounds offer a safe and enjoyable space for children to explore and create memories. Conveniently located within walking distance of elementary and middle schools, in this distinguished contemporary colonial home, you'll find modern comfort and timeless style. From the updated interiors to the array of smart features and the abundance of community amenities offered by the HOA, this home promises a lifestyle of refined living and leisure. Don't miss the opportunity to make this exquisite residence your own.
Sold
Price Unknown
8510 Queen Heights, San Antonio, TX 78254
4beds
2,990sqft
Single Family Residence
Built in 1995
0.28 Acres Lot
$480,500 Zestimate®
$--/sqft
$2,508 Estimated rent
Home value
$480,500
$456,000 - $505,000
$2,508/mo
Zestimate® history
Owner options
List your home for rent
$2,508/mo
Rent Zestimate®
Find your next renter with Zillow Rental Manager. Plus, with online applications, you can quickly screen prospective tenants – for free.
$2,508/mo
Rent Zestimate®
Refinance and save
$350/mo
Est. payment
Refinancing to a lower rate could help reduce your monthly payments and save thousands over the life of the loan.
$350/mo
Est. payment
Explore your selling options
Work with a Zillow partner agent
Leverage their expertise and Zillow's premium Showcase listings to get your home seen by more buyers.
Get startedList with your own agent
Get your home in front of millions of buyers by listing it on Zillow.
Learn how to do itSell it yourself
Take full control of how buyers see your home on Zillow by listing For Sale by Owner (FSBO).
List your homeWhat's special
Timeless styleModern livingModern comfortHardwood floorsIntelligent climate controlClassic styleDetached garage
Zillow last checked:
Listing updated:
Listed by:
Patrick McFarland TREC #525988 (830) 624-9697,
Patrick Edward McFarland
Source: LERA MLS,MLS#: 1711468
Facts & features
Interior
Bedrooms & bathrooms
- Bedrooms: 4
- Bathrooms: 3
- Full bathrooms: 2
- 1/2 bathrooms: 1
Primary bedroom
- Level: Upper
- Area: 256
- Dimensions: 16 x 16
Bedroom 2
- Area: 154
- Dimensions: 11 x 14
Bedroom 3
- Area: 120
- Dimensions: 10 x 12
Bedroom 4
- Area: 144
- Dimensions: 12 x 12
Primary bathroom
- Features: Tub/Shower Separate
- Area: 132
- Dimensions: 12 x 11
Dining room
- Area: 154
- Dimensions: 14 x 11
Family room
- Area: 315
- Dimensions: 21 x 15
Kitchen
- Area: 110
- Dimensions: 11 x 10
Living room
- Area: 252
- Dimensions: 21 x 12
Office
- Area: 120
- Dimensions: 12 x 10
Heating
- Central, Natural Gas
Cooling
- Two Central
Appliances
- Laundry: Washer Hookup, Dryer Connection
Features
- Separate Dining Room, Eat-in Kitchen, Kitchen Island, Study/Library, Utility Room Inside, All Bedrooms Upstairs, High Speed Internet, Ceiling Fan(s)
- Flooring: Ceramic Tile, Wood
- Has basement: No
- Number of fireplaces: 1
- Fireplace features: Living Room
Interior area
- Total structure area: 2,990
- Total interior livable area: 2,990 sqft
Property
Parking
- Total spaces: 2
- Parking features: Two Car Garage, Detached, Pad Only (Off Street)
- Garage spaces: 2
Features
- Levels: Two
- Stories: 2
- Pool features: None, Community
Lot
- Size: 0.28 Acres
- Features: Greenbelt, 1/4 - 1/2 Acre, Rolling Slope, Curbs, Street Gutters, Sidewalks
- Residential vegetation: Mature Trees
Details
- Parcel number: 176910410630
Construction
Type & style
- Home type: SingleFamily
- Architectural style: Traditional
- Property subtype: Single Family Residence
Materials
- Brick, Fiber Cement
- Foundation: Slab
- Roof: Heavy Composition
Condition
- Pre-Owned
- New construction: No
- Year built: 1995
Utilities & green energy
- Electric: CPS
- Gas: CPS
- Water: SAWS
- Utilities for property: Cable Available
Community & HOA
Community
- Features: Tennis Court(s), Clubhouse, Playground, Sports Court, Basketball Court
- Subdivision: Braun Heights
HOA
- Has HOA: Yes
- HOA fee: $350 annually
- HOA name: BRAUN STATION CIA
Location
- Region: San Antonio
Financial & listing details
- Tax assessed value: $456,890
- Annual tax amount: $10,138
- Date on market: 9/11/2025
- Cumulative days on market: 42 days
- Listing terms: Conventional,FHA,VA Loan,TX Vet,Cash
- Road surface type: Paved
Price history
| Date | Event | Price |
|---|---|---|
| 11/10/2023 | Sold | -- |
Source:  LERA MLS #1711468 Report a problem LERA MLS #1711468 Report a problem | ||
| 9/26/2023 | Pending sale | $495,000$166/sqft |
Source: LERA MLS #1711468 Report a problem | ||
| 8/15/2023 | Listed for sale | $495,000$166/sqft |
Source: LERA MLS #1711468 Report a problem | ||
| 5/26/2006 | Sold | -- |
Source: LERA MLS #580271 Report a problem | ||
Public tax history
| Year | Property taxes | Tax assessment |
|---|---|---|
| 2025 | $8,024 -23.1% | $456,890 +0.2% |
| 2024 | $10,437 +55.5% | $455,810 +22.7% |
| 2023 | $6,710 -9.5% | $371,470 +10% |
| 2022 | $7,412 -1.6% | $337,700 +10% |
| 2021 | $7,536 | $307,000 +0.8% |
| 2020 | $7,536 +1.8% | $304,620 +2.4% |
| 2019 | $7,404 | $297,430 +2.7% |
| 2018 | $7,404 +2.2% | $289,720 +2.3% |
| 2017 | $7,245 +4.5% | $283,150 +4.4% |
| 2016 | $6,935 +8.9% | $271,120 +5.8% |
| 2015 | $6,366 | $256,220 +5.2% |
| 2014 | $6,366 | $243,620 +4.6% |
| 2013 | -- | $232,970 -1% |
| 2012 | -- | $235,420 -0.9% |
| 2011 | -- | $237,570 -5.6% |
| 2010 | -- | $251,660 +9.5% |
| 2009 | -- | $229,850 -8.8% |
| 2008 | -- | $252,060 +9.2% |
| 2007 | -- | $230,800 +7.6% |
| 2006 | -- | $214,440 +6.7% |
| 2005 | -- | $201,060 |
| 2004 | -- | -- |
| 2003 | -- | -- |
| 2002 | -- | -- |
| 2001 | -- | -- |
| 2000 | -- | -- |
Find assessor info on the county website
Neighborhood: Braun Station West
Nearby homes
- $459,9005 bd4 ba3.2k sqft8506 Queen Hts, San Antonio, TX 78254Off Market
- $--5 bd4 ba3.4k sqft8514 Queen Hts, San Antonio, TX 78254Sold

- $451,5004 bd3 ba3.3k sqft8502 Queen Hts, San Antonio, TX 78254Off Market
- $456,8004 bd4 ba3.6k sqft8511 Queen Hts, San Antonio, TX 78254Off Market
- $100-- bd-- ba-- sqftLavenham, San antonio, TX 78254Off Market
- $363,7003 bd2 ba2.2k sqft8515 Queen Hts, San Antonio, TX 78254Off Market
- $402,9003 bd2 ba2.5k sqft8507 Queen Hts, San Antonio, TX 78254Off Market
- $398,3003 bd2 ba2.4k sqft8602 Queen Hts, San Antonio, TX 78254Off Market
Nearby schools
GreatSchools rating
- 8/10Braun Station Elementary SchoolGrades: PK-5Distance: 0.6 mi
- 5/10Stevenson Middle SchoolGrades: 6-8Distance: 0.7 mi
- 5/10Marshall High SchoolGrades: 9-12Distance: 2.2 mi
Schools provided by the listing agent
- Elementary: Braun Station
- Middle: Stevenson
- High: Marshall
- District: Northside
Source: LERA MLS. This data may not be complete. We recommend contacting the local school district to confirm school assignments for this home.
Get a cash offer in 3 minutes
Find out how much your home could sell for in as little as 3 minutes with a no-obligation cash offer.
Estimated market value
$480,500
Get a cash offer in 3 minutes
Find out how much your home could sell for in as little as 3 minutes with a no-obligation cash offer.
Estimated market value
$480,500
- Texas
- Bexar County
- San Antonio
- 78254
- Braun Station West
- 8510 Queen Heights
Nearby cities
Nearby neighborhoods
Nearby zip codes
Other San Antonio Topics
