Skip main navigation
Closed
  • $505,000

    8510 S 82nd Ct, Hickory Hills, IL 60457

    4beds
    3,000sqft
    Single Family Residence
    Built in 1964
    0.47 Acres Lot
    $545,500 Zestimate®
    $168/sqft
    $3,275 Estimated rent

    Home value

    $545,500

    $518,000 - $573,000

    $3,275/mo

    Zestimate® history
    Loading
    Loading...

    Owner options

    List your home for rent

    $3,275/mo

    Rent Zestimate®

    Find your next renter with Zillow Rental Manager. Plus, with online applications, you can quickly screen prospective tenants – for free.

    Learn more

    $3,275/mo

    Rent Zestimate®

    Refinance and save

    $3,562/mo

    Est. payment

    Refinancing to a lower rate could help reduce your monthly payments and save thousands over the life of the loan.

    See today's rates

    $3,562/mo

    Est. payment

    Explore your selling options

    Work with a Zillow partner agent

    Leverage their expertise and Zillow's premium Showcase listings to get your home seen by more buyers.

    Get started

    List with your own agent

    Get your home in front of millions of buyers by listing it on Zillow.

    Learn how to do it

    Sell it yourself

    Take full control of how buyers see your home on Zillow by listing For Sale by Owner (FSBO).

    List your home

    What's special

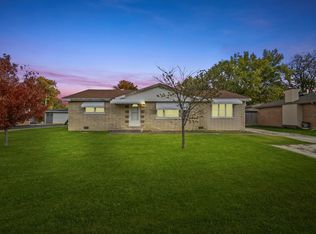
    **Unique, open, Custom-Built Brick Ranch** Completely Immaculate One-of-a-Kind Home ** Super Clean**Remodeled in 2024, Over 3000sqft**4 BR's w/5th bedroom Option**2BA's** Situated on nearly a Half Acre Fully Fenced Lot** You'll absolutely never regret owning this true masterpiece of architectural design and modern living ** Double Door Entry into Foyer** Flawless Hardwood Flooring throughout the home** To the right Stunning Picture Windows in a Large Family Room** Wood Burning Fireplace w/Gas Starter** Across the way , currently being used as an Office, but can be used for a Formal Dining Room or 5th Bedroom Option if Needed**Light and Bright Gourmet Open Concept Kitchen**Quartz**Oversized Island /Breakfast Bar with Wine Fridge**Lots of Storage** High Gloss White 42' Cabinets**Stainless Steel Appliances**Skylights**Combo Formal Dining Room**Slider**Down the hallway you will find 3 Spacious Bedrooms** The Primary Bedroom has Dual Custom Closets**Raised Panel Doors throughout**2 Full Bathrooms** One has a Freestanding Soaking Tub/Shower **Double Sinks**The other also Custom Tile Shower**Both Have Bluetooth Wifi Lighting** Additional Game Room or In Law Arrangement with over 400 sqft**Bamboo Floors**Barn Door Closet Door* A perfect Additional Living Space with access to the attached garage or back yard w/ it's own slider** Temperature Controlled Attached Oversize Garage (28 x20) ** Attic with Jacob's Ladder with tons of Storage** Driveway** Private Park Like Backyard** Extended Deck with Pergola*Privacy Fence**2 Hvac's**2 Condensers**Nest Thermostats**Cul de Sac** Location is Key and this home Delivers without a doubt** Forest Preserves**Parks**School**Minutes from major expressways, and shopping.**A must see**

    Zillow last checked:

    Listing updated:

    Listed by:

    Laura Maressa 702-807-6101,

    Kale Realty

    Bought with:

    Julie Hayward, e-PRO,GRI

    Keller Williams Infinity

    Source: MRED as distributed by MLS GRID,MLS#: 12110193MLS Logo

    Facts & features

    Interior

    Bedrooms & bathrooms
    • Bedrooms: 4
    • Bathrooms: 2
    • Full bathrooms: 2
    Rooms
    • Room types: Game Room, Foyer, Attic, Mud Room
    Primary bedroom
    • Features: Flooring (Hardwood)
    • Level: Main
    • Area: 168 Square Feet
    • Dimensions: 14X12
    Bedroom 2
    • Level: Main
    • Area: 90 Square Feet
    • Dimensions: 10X9
    Bedroom 3
    • Features: Flooring (Hardwood), Window Treatments (Blinds, Double Pane Windows, ENERGY STAR Qualified Windows, Insulated Windows, Low Emissivity Windows)
    • Level: Main
    • Area: 132 Square Feet
    • Dimensions: 12X11
    Bedroom 4
    • Features: Flooring (Hardwood), Window Treatments (Blinds, Double Pane Windows, ENERGY STAR Qualified Windows, Insulated Windows, Low Emissivity Windows, Screens)
    • Level: Main
    • Area: 120 Square Feet
    • Dimensions: 12X10
    Other
    • Level: Attic
    • Area: 600 Square Feet
    • Dimensions: 30X20
    Dining room
    • Features: Flooring (Hardwood), Window Treatments (Blinds, Double Pane Windows, ENERGY STAR Qualified Windows, Insulated Windows, Low Emissivity Windows, Screens, Skylight(s))
    • Level: Main
    • Area: 144 Square Feet
    • Dimensions: 12X12
    Foyer
    • Level: Main
    • Area: 66 Square Feet
    • Dimensions: 11X6
    Game room
    • Features: Flooring (Hardwood), Window Treatments (Blinds, Double Pane Windows, ENERGY STAR Qualified Windows, Insulated Windows, Low Emissivity Windows)
    • Level: Main
    • Area: 400 Square Feet
    • Dimensions: 20X20
    Kitchen
    • Features: Kitchen (Eating Area-Breakfast Bar, Island, Breakfast Room, Custom Cabinetry, Knee Clearance at Sink, SolidSurfaceCounter, Updated Kitchen), Flooring (Hardwood), Window Treatments (Blinds, Double Pane Windows, ENERGY STAR Qualified Windows, Insulated Windows, Low Emissivity Windows, Screens, Skylight(s))
    • Level: Main
    • Area: 680 Square Feet
    • Dimensions: 34X20
    Laundry
    • Level: Main
    • Area: 56 Square Feet
    • Dimensions: 7X8
    Living room
    • Features: Flooring (Hardwood), Window Treatments (Blinds, Display Window(s), Double Pane Windows, ENERGY STAR Qualified Windows, Insulated Windows, Low Emissivity Windows, Screens, Shades)
    • Level: Main
    • Area: 360 Square Feet
    • Dimensions: 20X18
    Mud room
    • Features: Flooring (Hardwood)
    • Level: Main
    • Area: 49 Square Feet
    • Dimensions: 7X7
    Heating
    • Natural Gas, Forced Air, Sep Heating Systems - 2+
    Cooling
    • Central Air
    Appliances
    • Included: Microwave, Dishwasher, Refrigerator, Washer, Dryer, Stainless Steel Appliance(s), Wine Refrigerator, Range Hood, Front Controls on Range/Cooktop, Gas Oven
    • Laundry: Main Level, Gas Dryer Hookup, In Unit, Laundry Closet
    Features
    • 1st Floor Bedroom, In-Law Floorplan, 1st Floor Full Bath, High Ceilings, Open Floorplan, Separate Dining Room, Replacement Windows
    • Flooring: Hardwood
    • Doors: ENERGY STAR Qualified Doors, Lever Style Door Handles, Panel Door(s), Sliding Glass Door(s)
    • Windows: Replacement Windows, Screens, Skylight(s), Drapes, Blinds, Display Window(s), Double Pane Windows, ENERGY STAR Qualified Windows, Insulated Windows, Low Emissivity Windows
    • Basement: Crawl Space,None
    • Attic: Pull Down Stair,Unfinished
    • Number of fireplaces: 1
    • Fireplace features: Wood Burning, Gas Starter, Living Room
    Interior area
    • Total structure area: 3,000
    • Total interior livable area: 3,000 sqft

    Property

    Parking
    • Total spaces: 2
    • Parking features: Concrete, Garage Door Opener, Heated Garage, Yes, Garage Owned, Attached, Garage
    • Attached garage spaces: 2
    • Has uncovered spaces: Yes
    Accessibility
    • Accessibility features: No Disability Access
    Features
    • Stories: 1
    • Patio & porch: Patio
    • Exterior features: Lighting
    • Fencing: Fenced,Wood
    Lot
    • Size: 0.47 Acres
    • Dimensions: 155X133
    • Features: Landscaped, Mature Trees, Level
    Details
    • Additional structures: RV/Boat Storage, Shed(s)
    • Parcel number: 18354130100000
    • Special conditions: None

    Construction

    Type & style
    • Home type: SingleFamily
    • Architectural style: Ranch
    • Property subtype: Single Family Residence
    Materials
    • Brick
    • Foundation: Concrete Perimeter
    • Roof: Asphalt
    Condition
    • New construction: No
    • Year built: 1964
    • Major remodel year: 2024

    Utilities & green energy

    • Electric: Circuit Breakers
    • Sewer: Public Sewer
    • Water: Public

    Community & HOA

    Community
    • Features: Park, Curbs, Sidewalks, Street Lights, Street Paved
    HOA
    • Services included: None
    Location
    • Region: Hickory Hills

    Financial & listing details

    • Price per square foot: $168/sqft
    • Tax assessed value: $220,000
    • Annual tax amount: $7,047
    • Date on market: 7/13/2024
    • Listing terms: Conventional
    • Ownership: Fee Simple

    Price history

    DateEventPrice
    8/19/2024Sold$505,000+1%$168/sqft
    Source: MRED as distributed by MLS GRID #12110193 Report a problem
    8/1/2024Pending sale$499,900$167/sqft
    Source: MRED as distributed by MLS GRID #12110193 Report a problem
    7/14/2024Contingent$499,900$167/sqft
    Source: MRED as distributed by MLS GRID #12110193 Report a problem
    7/13/2024Listed for sale$499,900-5.5%$167/sqft
    Source: MRED as distributed by MLS GRID #12110193 Report a problem
    7/13/2024Listing removed--
    Source: MRED as distributed by MLS GRID #12095704 Report a problem
    7/12/2024Price change$529,000-3.6%$176/sqft
    Source: MRED as distributed by MLS GRID #12095704 Report a problem
    7/9/2024Price change$549,000-4.5%$183/sqft
    Source: MRED as distributed by MLS GRID #12095704 Report a problem
    7/2/2024Listed for sale$575,000+140.6%$192/sqft
    Source: MRED as distributed by MLS GRID #12095704 Report a problem
    8/20/2019Listing removed$239,000$80/sqft
    Source: RE/MAX Destiny #10438673 Report a problem
    8/20/2019Listed for sale$239,000+0.6%$80/sqft
    Source: RE/MAX Destiny #10438673 Report a problem
    8/19/2019Sold$237,500-0.6%$79/sqft
    Source: MRED as distributed by MLS GRID #10438673 Report a problem
    7/8/2019Pending sale$239,000$80/sqft
    Source: RE/MAX Destiny #10438673 Report a problem
    7/3/2019Listed for sale$239,000$80/sqft
    Source: RE/MAX Destiny #10438673 Report a problem

    Public tax history

    YearProperty taxesTax assessment
    2024-- $22,000 +0%
    2023$7,047 -17.7%$21,999 -3.1%
    2022$8,563 +7%$22,711
    2021$8,006 +4%$22,711
    2020$7,696 -2.9%$22,711 +5.2%
    2019$7,927 +4.8%$21,586
    2018$7,563 +0.8%$21,586
    2017$7,503 +3.4%$21,586 +9.9%
    2016$7,253 +33.1%$19,647
    2015$5,449 +1%$19,647
    2014$5,397 -22.5%$19,647 -7.9%
    2013$6,967 +29.5%$21,342
    2012$5,381 +5.9%$21,342
    2011$5,080 +22%$21,342 -24.2%
    2010$4,164 -33.1%$28,138
    2009$6,228 +20.3%$28,138 -7%
    2008$5,177 +24.5%$30,255 +26.5%
    2007$4,159 -9.4%$23,914
    2006$4,590 +2.3%$23,914
    2005$4,488 +13.4%$23,914 +57.6%
    2004$3,957 +4.1%$15,173
    2003$3,803 +3.5%$15,173
    2002$3,673 +7.3%$15,173 +13.6%
    2001$3,423 +30.5%$13,356
    2000$2,623 +9.1%$13,356
    1999$2,404 $13,356
    Find assessor info on the county website

    Neighborhood: 60457

    Nearby schools

    GreatSchools rating
    Schools provided by the listing agent
    • High: Argo Community High School
    • District: 109

    Source: MRED as distributed by MLS GRID. This data may not be complete. We recommend contacting the local school district to confirm school assignments for this home.

    Get pre-qualified for a loan
    At Zillow Home Loans, we can pre-qualify you in as little as 5 minutes with no impact to your credit score.

    An equal housing lender. NMLS #10287.