Timeless Character on a Rare Oversized Cul-de-Sac Lot! This classic 1927 home offers 6 bedrooms, 2 bathrooms, and an abundance of vintage charm waiting to be appreciated. Situated on a spacious 28,748 sq. ft. lot, the property features a circular driveway, mature landscaping, established grapevines, and fruit trees that create a picturesque setting. Inside, you'll find extensive hardwood floors, original moldings, and imported light fixtures that reflect the craftsmanship and elegance of a bygone era. The home includes a partial unfinished basement, providing additional storage or future possibilities. Car enthusiasts, hobbyists, and craftsmen will appreciate the oversized 960 sq. ft. detached 2-car garage with dedicated shop area. While the home retains much of its original character and could benefit from updating, it offers solid bones, generous living space, and an exceptional opportunity to restore and personalize a truly special property. A rare combination of size, charm, and potential in a peaceful cul-de-sac location.
Sold
$770,000
8510 SE Patterson Pl, Vancouver, WA 98664
6beds
3,350sqft
Residential, Single Family Residence
Built in 1927
0.66 Acres Lot
$770,700 Zestimate®
$230/sqft
$5,027 Estimated rent
Home value
$770,700
$732,000 - $809,000
$5,027/mo
Zestimate® history
Owner options
List your home for rent
$5,027/mo
Rent Zestimate®
Find your next renter with Zillow Rental Manager. Plus, with online applications, you can quickly screen prospective tenants – for free.
$5,027/mo
Rent Zestimate®
Refinance and save
$4,897/mo
Est. payment
Refinancing to a lower rate could help reduce your monthly payments and save thousands over the life of the loan.
$4,897/mo
Est. payment
Explore your selling options
Work with a Zillow partner agent
Leverage their expertise and Zillow's premium Showcase listings to get your home seen by more buyers.
Get startedList with your own agent
Get your home in front of millions of buyers by listing it on Zillow.
Learn how to do itSell it yourself
Take full control of how buyers see your home on Zillow by listing For Sale by Owner (FSBO).
List your homeWhat's special
Zillow last checked:
Listing updated:
Listed by:
John Rose 360-903-3466,
Keller Williams Realty
Bought with:
Michael Meyer, 21019868
MORE Realty, Inc
Source: RMLS (OR),MLS#: 498552595
Facts & features
Interior
Bedrooms & bathrooms
- Bedrooms: 6
- Bathrooms: 2
- Full bathrooms: 2
- Main level bathrooms: 1
Rooms
- Room types: Bedroom 4, Bedroom 5, Bedroom 6, Bedroom 2, Bedroom 3, Dining Room, Family Room, Kitchen, Living Room, Primary Bedroom
Primary bedroom
- Level: Main
Bedroom 1
- Level: Upper
Bedroom 2
- Level: Main
Bedroom 3
- Level: Upper
Bedroom 4
- Level: Upper
Bedroom 5
- Level: Upper
Dining room
- Level: Main
Family room
- Level: Main
Kitchen
- Level: Main
Living room
- Level: Main
Heating
- Forced Air
Cooling
- Heat Pump
Appliances
- Included: Built In Oven, Dishwasher, Free-Standing Range, Free-Standing Refrigerator, Electric Water Heater
Features
- High Ceilings, Vaulted Ceiling(s)
- Flooring: Hardwood
- Windows: Storm Window(s), Wood Frames
- Basement: Partial,Unfinished
- Number of fireplaces: 1
- Fireplace features: Wood Burning
Interior area
- Total structure area: 3,350
- Total interior livable area: 3,350 sqft
Property
Parking
- Total spaces: 2
- Parking features: Driveway, Detached, Oversized
- Garage spaces: 2
- Has uncovered spaces: Yes
Features
- Levels: Two
- Stories: 2
- Patio & porch: Patio, Porch
- Has view: Yes
- View description: Trees/Woods
Lot
- Size: 0.66 Acres
- Features: Cul-De-Sac, Secluded, Wooded, Sprinkler, SqFt 20000 to Acres1
Details
- Additional structures: Workshop
- Parcel number: 112427140
Construction
Type & style
- Home type: SingleFamily
- Architectural style: Traditional
- Property subtype: Residential, Single Family Residence
Materials
- Wood Siding
- Foundation: Concrete Perimeter
- Roof: Composition
Condition
- Resale
- New construction: No
- Year built: 1927
Utilities & green energy
- Sewer: Public Sewer
- Water: Well
- Utilities for property: Cable Connected
Community & HOA
Community
- Subdivision: Vancouver Heights
HOA
- Has HOA: No
Location
- Region: Vancouver
Financial & listing details
- Price per square foot: $230/sqft
- Tax assessed value: $785,058
- Annual tax amount: $7,614
- Date on market: 6/1/2026
- Listing terms: Cash,Conventional
- Road surface type: Paved
Price history
| Date | Event | Price |
|---|---|---|
| 7/10/2026 | Sold | $770,000-3.1%$230/sqft |
Source:  RMLS (OR) #498552595 Report a problem RMLS (OR) #498552595 Report a problem | ||
| 6/1/2026 | Pending sale | $795,000$237/sqft |
Source: RMLS (OR) #498552595 Report a problem | ||
Public tax history
| Year | Property taxes | Tax assessment |
|---|---|---|
| 2025 | $7,615 +8.2% | $785,058 +8.8% |
| 2024 | $7,040 +4.1% | $721,308 -0.3% |
| 2023 | $6,763 +10.7% | $723,696 +0.5% |
| 2022 | $6,109 -1.5% | $720,145 +17.8% |
| 2021 | $6,203 +9.1% | $611,172 +4.5% |
| 2020 | $5,685 | $584,807 +5.3% |
| 2019 | $5,685 +9.8% | $555,288 +6% |
| 2018 | $5,176 -4.6% | $523,761 +14.9% |
| 2017 | $5,428 +14.3% | $455,967 +9.5% |
| 2016 | $4,751 +6.1% | $416,481 +11.3% |
| 2015 | $4,479 -9% | $374,235 -3.8% |
| 2014 | $4,923 | $388,984 +8% |
| 2013 | $4,923 +16.9% | $360,080 +11.2% |
| 2012 | $4,211 +4.5% | $323,955 +2.4% |
| 2011 | $4,027 -5.1% | $316,332 |
| 2010 | $4,245 +10% | $316,332 -16.4% |
| 2009 | $3,858 | $378,556 -11.4% |
| 2008 | -- | $427,400 |
| 2007 | -- | $427,400 +67.7% |
| 2005 | -- | $254,800 |
| 2004 | -- | $254,800 -2.4% |
| 2001 | $3,644 +8% | $261,100 +7.2% |
| 2000 | $3,375 | $243,600 |
Find assessor info on the county website
Neighborhood: Vancouver Heights
Nearby homes
- $567,9004 bd2 ba1.2k sqft8405 SE Frances Ave, Vancouver, WA 98664Off Market
- $439,0003 bd2 ba1.4k sqft8618 SE Patterson Pl, Vancouver, WA 98664Off Market
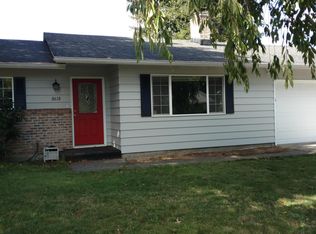
- $776,0003 bd3 ba2.3k sqft8616 SE Patterson Pl, Vancouver, WA 98664Off Market

- $427,9002 bd1 ba960 sqft8420 SE Frances Ave, Vancouver, WA 98664Off Market

- $475,0002 bd2 ba1.1k sqft8700 SE Patterson Pl, Vancouver, WA 98664Sold
- $782,4003 bd3 ba2.5k sqft8706 Se Patterson Rd, vancouver, WA 98664Off Market
- $461,1003 bd1 ba1.4k sqft8403 SE Frances Ave, Vancouver, WA 98664Off Market
- $480,0003 bd2 ba1.3k sqft8416 SE Frances Ave, Vancouver, WA 98664Sold
Nearby schools
GreatSchools rating
- 3/10Harney Elementary SchoolGrades: K-5Distance: 2.7 mi
- 2/10McLoughlin Middle SchoolGrades: 6-8Distance: 1.5 mi
- 1/10Fort Vancouver High SchoolGrades: 9-12Distance: 2.2 mi
Schools provided by the listing agent
- Elementary: Ellsworth
- Middle: Mcloughlin
- High: Fort Vancouver
Source: RMLS (OR). This data may not be complete. We recommend contacting the local school district to confirm school assignments for this home.
Get a cash offer in 3 minutes
Find out how much your home could sell for in as little as 3 minutes with a no-obligation cash offer.
Estimated market value
$770,700
Get a cash offer in 3 minutes
Find out how much your home could sell for in as little as 3 minutes with a no-obligation cash offer.
Estimated market value
$770,700
- Washington
- Clark County
- Vancouver
- 98664
- Vancouver Heights
- 8510 SE Patterson Pl
