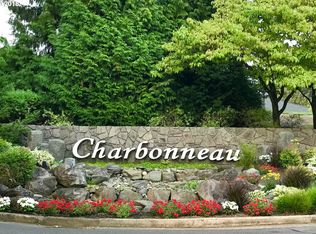
Seller offering a credit towards buyer's closing costs! Pool is almost open for the season- get in while you can! Lovely and spacious upper-level condo in the sought-after Charbonneau community! Single car garage PLUS a reserved parking spot. This light-filled home features 3 bedrooms and 2 full bathrooms, highlighted by soaring vaulted ceilings and a cozy wood-burning fireplace that creates a warm, inviting living space.The spacious primary suite offers double closets for generous storage, while the convenience of in-unit laundry makes everyday living easy. Thoughtful updates include updated kitchen cabinetry, stainless steel appliances and updated bathroom vanities, blending comfort with modern style. This home's garage is right outside the door to the unit for easy access and great storage.Enjoy a vibrant community lifestyle with a clubhouse and pool right across the street, all surrounded by beautifully maintained grounds with tranquil water features throughout. Ideally located near the golf course, freeway access and charming local cafés, this home offers the perfect balance of relaxation, recreation, and convenience.
Sold
Zestimate®
$310,000
8510 SW Curry Dr Unit A, Wilsonville, OR 97070
3beds
1,246sqft
Residential, Condominium
Built in 1987
-- sqft lot
$310,000 Zestimate®
$249/sqft
$2,178 Estimated rent
Home value
$310,000
$295,000 - $326,000
$2,178/mo
Zestimate® history
Owner options
List your home for rent
$2,178/mo
Rent Zestimate®
Find your next renter with Zillow Rental Manager. Plus, with online applications, you can quickly screen prospective tenants – for free.
$2,178/mo
Rent Zestimate®
Refinance and save
$2,406/mo
Est. payment
Refinancing to a lower rate could help reduce your monthly payments and save thousands over the life of the loan.
$2,406/mo
Est. payment
Explore your selling options
Work with a Zillow partner agent
Leverage their expertise and Zillow's premium Showcase listings to get your home seen by more buyers.
Get startedList with your own agent
Get your home in front of millions of buyers by listing it on Zillow.
Learn how to do itSell it yourself
Take full control of how buyers see your home on Zillow by listing For Sale by Owner (FSBO).
List your homeWhat's special
Cozy wood-burning fireplaceUpdated bathroom vanitiesLight-filled homeSingle car garageSpacious upper-level condoSpacious primary suiteSoaring vaulted ceilings
Zillow last checked:
Listing updated:
Listed by:
Angela Stevens 503-758-9207,
Keller Williams Realty Professionals
Bought with:
Katie Sengstake, 200310074
Windermere Realty Trust
Source: RMLS (OR),MLS#: 123524937
Facts & features
Interior
Bedrooms & bathrooms
- Bedrooms: 3
- Bathrooms: 2
- Full bathrooms: 2
Rooms
- Room types: Bedroom 2, Bedroom 3, Dining Room, Family Room, Kitchen, Living Room, Primary Bedroom
Primary bedroom
- Features: Double Closet, Suite, Wallto Wall Carpet
- Level: Upper
- Area: 182
- Dimensions: 14 x 13
Bedroom 2
- Features: Deck, Wallto Wall Carpet
- Level: Upper
- Area: 130
- Dimensions: 13 x 10
Bedroom 3
- Features: Walkin Closet, Wallto Wall Carpet
- Level: Upper
- Area: 165
- Dimensions: 15 x 11
Dining room
- Features: Laminate Flooring
- Level: Upper
- Area: 96
- Dimensions: 12 x 8
Kitchen
- Features: Dishwasher, Disposal, Free Standing Refrigerator
- Level: Upper
- Area: 110
- Width: 10
Living room
- Features: Fireplace, Vaulted Ceiling, Wallto Wall Carpet
- Level: Upper
- Area: 198
- Dimensions: 18 x 11
Heating
- Zoned, Fireplace(s)
Cooling
- None
Appliances
- Included: Dishwasher, Disposal, Free-Standing Range, Stainless Steel Appliance(s), Washer/Dryer, Free-Standing Refrigerator, Electric Water Heater
Features
- Walk-In Closet(s), Vaulted Ceiling(s), Double Closet, Suite
- Flooring: Laminate, Wall to Wall Carpet
- Windows: Vinyl Frames
- Number of fireplaces: 1
- Fireplace features: Wood Burning
Interior area
- Total structure area: 1,246
- Total interior livable area: 1,246 sqft
Property
Parking
- Total spaces: 1
- Parking features: Parking Pad, Garage Door Opener, Condo Garage (Deeded), Detached
- Garage spaces: 1
- Has uncovered spaces: Yes
Features
- Levels: One
- Stories: 1
- Entry location: Upper Floor
- Patio & porch: Deck
- Spa features: Association
- Has view: Yes
- View description: Seasonal, Trees/Woods
Lot
- Features: Commons, Level
Details
- Parcel number: 05001634
Construction
Type & style
- Home type: Condo
- Architectural style: Traditional
- Property subtype: Residential, Condominium
Materials
- Other, Wood Siding
- Roof: Composition
Condition
- Resale
- New construction: No
- Year built: 1987
Utilities & green energy
- Sewer: Public Sewer
- Water: Public
Community & HOA
Community
- Subdivision: Charbonneau
HOA
- Has HOA: Yes
- Amenities included: All Landscaping, Commons, Insurance, Maintenance Grounds, Management, Pool, Sewer, Spa Hot Tub, Trash, Water
- HOA fee: $485 monthly
- Second HOA fee: $124 monthly
Location
- Region: Wilsonville
Financial & listing details
- Price per square foot: $249/sqft
- Tax assessed value: $368,400
- Annual tax amount: $3,190
- Date on market: 2/16/2026
- Cumulative days on market: 133 days
- Listing terms: Cash,Conventional,FHA,VA Loan
- Road surface type: Paved
Price history
| Date | Event | Price |
|---|---|---|
| 7/29/2026 | Sold | $310,000-11.4%$249/sqft |
Source:  RMLS (OR) #123524937 Report a problem RMLS (OR) #123524937 Report a problem | ||
| 6/29/2026 | Pending sale | $350,000$281/sqft |
Source: RMLS (OR) #123524937 Report a problem | ||
| 5/15/2026 | Price change | $350,000-5.4%$281/sqft |
Source: RMLS (OR) #123524937 Report a problem | ||
| 2/16/2026 | Listed for sale | $369,900+124.2%$297/sqft |
Source: RMLS (OR) #123524937 Report a problem | ||
| 9/15/2014 | Sold | $165,000+1.9%$132/sqft |
Source: RMLS (OR) #14622158 Report a problem | ||
| 6/27/2013 | Sold | $162,000+22.8%$130/sqft |
Source: Agent Provided Report a problem | ||
| 8/31/2000 | Sold | $131,950$106/sqft |
Source: Public Record Report a problem | ||
Public tax history
| Year | Property taxes | Tax assessment |
|---|---|---|
| 2025 | $3,190 +4.3% | $193,941 +3% |
| 2024 | $3,060 +2.4% | $188,293 +3% |
| 2023 | $2,989 +3.3% | $182,809 +3% |
| 2022 | $2,894 +3.9% | $177,485 +3% |
| 2021 | $2,786 +1.7% | $172,316 +3% |
| 2020 | $2,741 +5% | $167,298 +3% |
| 2019 | $2,611 +1.9% | $162,426 +3% |
| 2018 | $2,563 | $157,695 +3% |
| 2017 | $2,563 +6.6% | $153,102 +3% |
| 2016 | $2,406 | $148,643 +3% |
| 2015 | $2,406 +2% | $144,314 +3% |
| 2014 | $2,358 +9.4% | $140,111 +3.8% |
| 2013 | $2,156 +0.5% | $134,930 +0.1% |
| 2012 | $2,145 -0.7% | $134,820 -0.9% |
| 2011 | $2,161 -2% | $136,030 +0.6% |
| 2010 | $2,205 +2.3% | $135,173 +3% |
| 2009 | $2,154 +8.5% | $131,236 +3% |
| 2008 | $1,985 +1.9% | $127,414 +3% |
| 2007 | $1,947 +4.7% | $123,703 +3% |
| 2006 | $1,860 -0.8% | $120,100 +3% |
| 2005 | $1,875 +1.2% | $116,602 +3% |
| 2004 | $1,853 +3% | $113,206 +3% |
| 2003 | $1,799 -3% | $109,909 +3% |
| 2002 | $1,856 +2% | $106,708 +3% |
| 2001 | $1,819 +32.1% | $103,600 +27.9% |
| 2000 | $1,376 | $81,015 |
Find assessor info on the county website
Neighborhood: 97070
Nearby homes
- $344,3003 bd2 ba1.1k sqft8510 SW Curry Dr UNIT B, Wilsonville, OR 97070Off Market
- $374,4003 bd2 ba1.2k sqft8510 SW Curry Dr UNIT C, Wilsonville, OR 97070Off Market
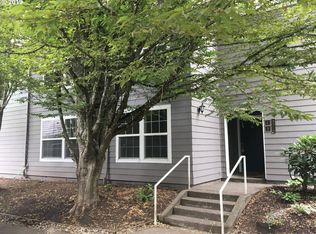
- $347,7002 bd2 ba1.1k sqft8510 SW Curry Dr UNIT D, Wilsonville, OR 97070Off Market
- $312,7002 bd1 ba1k sqft8500 SW Curry Dr UNIT C, Wilsonville, OR 97070Off Market

- $300,5002 bd1 ba1k sqft8530 SW Curry Dr UNIT A, Wilsonville, OR 97070Off Market
- $275,0002 bd1 ba858 sqft8530 SW Curry Dr UNIT B, Wilsonville, OR 97070Off Market
- $311,3002 bd1 ba1k sqft8530 SW Curry Dr UNIT C, Wilsonville, OR 97070Off Market
- $261,0001 bd1 ba733 sqft8530 SW Curry Dr UNIT D, Wilsonville, OR 97070Off Market
Nearby schools
GreatSchools rating
- 3/10Howard Eccles Elementary SchoolGrades: K-6Distance: 3.5 mi
- 3/10Baker Prairie Middle SchoolGrades: 7-8Distance: 5.1 mi
- 7/10Canby High SchoolGrades: 9-12Distance: 3.9 mi
Schools provided by the listing agent
- Elementary: Eccles
- Middle: Baker Prairie
- High: Canby
Source: RMLS (OR). This data may not be complete. We recommend contacting the local school district to confirm school assignments for this home.
Get a cash offer in 3 minutes
Find out how much your home could sell for in as little as 3 minutes with a no-obligation cash offer.
Estimated market value
$310,000
Get a cash offer in 3 minutes
Find out how much your home could sell for in as little as 3 minutes with a no-obligation cash offer.
Estimated market value
$310,000
- Oregon
- Clackamas County
- Wilsonville
- 97070
- 8510 SW Curry Dr Unit A
Nearby cities
Nearby zip codes
Other Wilsonville Topics
