Prior buyer could not perform per financing contingency... Welcome Home! This beautifully updated single-family home offers four bedrooms, three full bathrooms, a one-car garage, and thoughtful upgrades throughout that make it truly move-in ready. Step inside to a bright, open layout filled with modern updates. The redesigned kitchen opens to the dining area and features new shaker-style cabinetry, quartz countertops, stainless steel appliances, updated lighting, and plenty of room for everyday meals and entertaining. New luxury vinyl plank flooring, fresh paint, recessed lighting, updated doors, and modern fixtures give the home a clean and inviting feel. The primary bathroom has been beautifully renovated with a new vanity, tiled shower, glass enclosure, and updated fixtures. The finished walk-out basement adds even more living space with a recreation room, bedroom, and renovated full bathroom, perfect for overnight guests, a home office, or added privacy. Outside, the updated deck overlooks an expansive backyard with plenty of room to relax, entertain, play, or create the outdoor space you’ve always wanted. The spacious driveway provides parking for up to four vehicles, making it easy to accommodate family and guests. Additional improvements include updated exterior lighting and refreshed exterior finishes. With generous indoor and outdoor space, modern updates, and convenient access to shopping, dining, major commuter routes, Joint Base Andrews, Washington, D.C., and National Harbor, this move-in-ready home has so much to offer.
For sale
Price cut: $10K (10/1)
$515,000
8510 Schultz Rd, Clinton, MD 20735
4beds
2,201sqft
Single Family Residence
Built in 1987
0.48 Acres Lot
$515,000 Zestimate®
$234/sqft
$-- HOA
What's special
Modern fixturesFinished walk-out basementOne-car garageRedesigned kitchenTiled showerFresh paintUpdated doors
- 42 days
- 678
- 72
Zillow last checked:
Listing updated:
Listed by:
Lauren Thomas 443-355-7556,
Compass (410) 220-5745,
Listing Team: The Thomas Team
Source: Bright MLS,MLS#: MDPG2216384
Facts & features
Interior
Bedrooms & bathrooms
- Bedrooms: 4
- Bathrooms: 3
- Full bathrooms: 3
- Main level bathrooms: 2
- Main level bedrooms: 2
Rooms
- Room types: Living Room, Dining Room, Primary Bedroom, Bedroom 2, Bedroom 3, Bedroom 4, Kitchen, Primary Bathroom, Full Bath
Primary bedroom
- Features: Flooring - Carpet
- Level: Main
Bedroom 2
- Features: Flooring - Carpet
- Level: Main
Bedroom 3
- Features: Flooring - Carpet
- Level: Lower
Bedroom 4
- Features: Flooring - Carpet
- Level: Lower
Primary bathroom
- Features: Bathroom - Walk-In Shower
- Level: Main
Dining room
- Features: Flooring - Luxury Vinyl Plank
- Level: Main
Other
- Level: Main
Other
- Level: Lower
Kitchen
- Features: Flooring - Luxury Vinyl Plank, Eat-in Kitchen, Kitchen Island
- Level: Main
Living room
- Features: Flooring - Luxury Vinyl Plank
- Level: Main
Heating
- Heat Pump, Electric
Cooling
- Central Air, Electric
Appliances
- Included: Dishwasher, Dryer, Washer, Refrigerator, Disposal, Ice Maker, Gas Water Heater
- Laundry: Lower Level
Features
- Bathroom - Tub Shower, Bathroom - Walk-In Shower, Kitchen Island, Eat-in Kitchen, Pantry, Primary Bath(s), Upgraded Countertops
- Flooring: Carpet, Ceramic Tile, Luxury Vinyl
- Has basement: No
- Has fireplace: No
Interior area
- Total structure area: 2,201
- Total interior livable area: 2,201 sqft
- Finished area above ground: 1,101
- Finished area below ground: 1,100
Video & virtual tour
Property
Parking
- Total spaces: 5
- Parking features: Garage Faces Front, Private, Attached, Driveway
- Attached garage spaces: 1
- Uncovered spaces: 4
Accessibility
- Accessibility features: None
Features
- Levels: Split Foyer,Two
- Stories: 2
- Pool features: None
- Fencing: Panel
- Has view: Yes
- View description: Garden
Lot
- Size: 0.48 Acres
- Features: Unknown Soil Type
Details
- Additional structures: Above Grade, Below Grade
- Parcel number: 17090915603
- Zoning: RSF95
- Special conditions: Standard
Construction
Type & style
- Home type: SingleFamily
- Property subtype: Single Family Residence
Materials
- Frame
- Foundation: Concrete Perimeter
Condition
- New construction: No
- Year built: 1987
Utilities & green energy
- Sewer: Public Sewer
- Water: Public
Community & HOA
Community
- Subdivision: Twinkling Acres
HOA
- Has HOA: No
Location
- Region: Clinton
Financial & listing details
- Price per square foot: $234/sqft
- Tax assessed value: $365,467
- Annual tax amount: $5,277
- Date on market: 8/27/2026
- Listing agreement: Exclusive Right To Sell
- Listing terms: Cash,Conventional,FHA,VA Loan
- Ownership: Fee Simple
Estimated market value
$515,000
$489,000 - $541,000
$3,157/mo
Price history
| Date | Event | Price |
|---|---|---|
| 10/1/2026 | Price change | $515,000-1.9%$234/sqft |
Source:  Bright MLS #MDPG2216384 Report a problem Bright MLS #MDPG2216384 Report a problem | ||
| 9/28/2026 | Listed for sale | $525,000$239/sqft |
Source: Bright MLS #MDPG2216384 Report a problem | ||
| 9/23/2026 | Contingent | $525,000$239/sqft |
Source: Bright MLS #MDPG2216384 Report a problem | ||
| 8/27/2026 | Listed for sale | $525,000+75%$239/sqft |
Source: Bright MLS #MDPG2216384 Report a problem | ||
| 6/18/2026 | Sold | $300,000-24.9%$136/sqft |
Source: Bright MLS #MDPG2202068 Report a problem | ||
| 6/3/2026 | Pending sale | $399,500$182/sqft |
Source: Bright MLS #MDPG2202068 Report a problem | ||
| 5/6/2026 | Listed for sale | $399,500+157.3%$182/sqft |
Source: Bright MLS #MDPG2202068 Report a problem | ||
| 4/30/1997 | Sold | $155,250$71/sqft |
Source: Public Record Report a problem | ||
Public tax history
| Year | Property taxes | Tax assessment |
|---|---|---|
| 2026 | $5,677 | $365,467 +2.9% |
| 2025 | $5,677 +54.5% | $355,100 +7.5% |
| 2024 | $3,674 +8.1% | $330,367 +8.1% |
| 2023 | $3,399 +8.8% | $305,633 +8.8% |
| 2022 | $3,124 +3.1% | $280,900 +3.1% |
| 2021 | $3,029 +3.2% | $272,400 +3.2% |
| 2020 | $2,935 -18.4% | $263,900 +9% |
| 2019 | $3,598 | $242,100 |
| 2018 | $3,598 +5.8% | $242,100 +5.8% |
| 2017 | $3,400 +5.7% | $228,800 +6.2% |
| 2016 | $3,216 | $215,500 |
| 2015 | $3,216 | $215,500 |
| 2014 | $3,216 | $215,500 -4.3% |
| 2013 | -- | $225,200 |
| 2012 | -- | $225,200 |
| 2011 | -- | $225,200 -37.1% |
| 2010 | -- | $357,940 +15.3% |
| 2009 | -- | $310,372 +18.1% |
| 2008 | -- | $262,806 +22.1% |
| 2007 | -- | $215,240 +9.8% |
| 2006 | -- | $196,060 +10.8% |
| 2005 | -- | $176,880 +12.2% |
| 2004 | -- | $157,700 |
| 2003 | -- | $157,700 +1.9% |
| 2002 | -- | $154,706 +4% |
| 2001 | -- | $148,720 |
Find assessor info on the county website
Monthly payment
Est. payment
Payment breakdown
Explore the cost of this home by adjusting the details. Changes won't be saved.Climate risks
Neighborhood: 20735
Nearby schools
Schools provided by the listing agent
- District: Prince George's County Public Schools
Source: Bright MLS. This data may not be complete. We recommend contacting the local school district to confirm school assignments for this home.
Similar homes
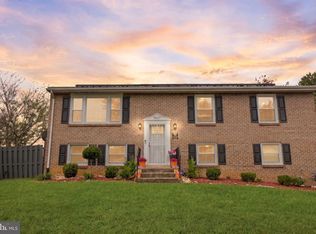
- $499,0004 bd3 ba1.4k sqft8509 Schultz Rd, Clinton, MD 20735For Sale

 MLS ID #MDPG2219430, ERICK VELASQUEZ, Samson Properties. Bright MLS
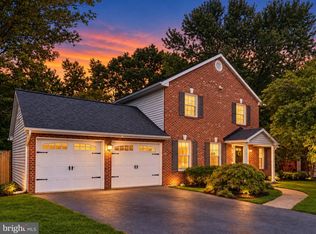
 - $450,0004 bd3 ba1.2k sqft5927 E Boniwood Turn, Clinton, MD 20735For Sale
 MLS ID #MDPG2219220, Jarriel Jordan, The Home Team Realty Group, LLC. Bright MLS
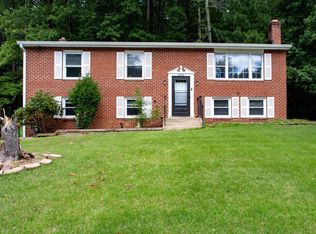
 - $495,0003 bd3 ba1.9k sqft13700 Pendleton St, Fort Washington, MD 20744For Sale
 MLS ID #MDPG2215948, Donnell Williams JR., DMV Prime Properties. Bright MLS
 - $425,0005 bd3 ba2.4k sqft5210 W Boniwood Turn, Clinton, MD 20735For Sale
 MLS ID #MDPG2214114, Debbie Friedrich, Berkshire Hathaway HomeServices PenFed Realty. Bright MLS
 - $515,0004 bd3 ba1.8k sqft9309 Crossbow Rd, Fort Washington, MD 20744For SaleMLS ID #MDPG2212856, Keri Shull, EXP Realty, LLC. Bright MLS
- $420,0004 bd2 ba1.2k sqft6704 Boxwood Dr, Suitland, MD 20746For SaleMLS ID #MDPG2221558, John Akhavan, Realty ONE Group Capital. Bright MLS
- $510,0004 bd3 ba2.4k sqft13106 Parkridge Cir, Fort Washington, MD 20744For SaleMLS ID #MDPG2215034, Mitzi Henson, Taylor Properties. Bright MLS
- $565,0004 bd3 ba2.1k sqft5316 Old Branch Ave, Temple Hills, MD 20748For SaleMLS ID #MDPG2197354, Rebecca Gray, Keller Williams Legacy. Bright MLS
- $549,9005 bd2 ba1.7k sqft3412 Oaklawn Rd, Fort Washington, MD 20744For SaleMLS ID #MDPG2211518, Boyd Grainger, Pearson Smith Realty, LLC. Bright MLS
- $495,0005 bd3 ba2.1k sqft5610 Janice Ln, Temple Hills, MD 20748New ConstructionMLS ID #MDPG2219356, Samara Dinnius, JPAR Real Estate Professionals. Bright MLS
- $535,0005 bd4 ba1.9k sqft1922 Tall Timber Ct, Fort Washington, MD 20744For SaleMLS ID #MDPG2212284, Asia Tyler, RLAH @properties. Bright MLS
- $549,7004 bd3 ba2.3k sqft4318 Sheldon Ave, Temple Hills, MD 20748For SaleMLS ID #MDPG2218320, Kim Rice, TTR Sotheby's International Realty. Bright MLS
- $550,0004 bd3 ba2.4k sqft10810 White House Rd, Upper Marlboro, MD 20774For SaleMLS ID #MDPG2213922, Bill Jackson, RLAH @properties. Bright MLS
- $480,0004 bd2 ba2.1k sqft7536 Abbington Dr, Oxon Hill, MD 20745For SaleMLS ID #MDPG2217150, Cihan Baysal, Long & Foster Real Estate, Inc.. Bright MLS
- $510,0004 bd3 ba2.2k sqft12607 Princeleigh St, Upper Marlboro, MD 20774For SaleMLS ID #MDPG2213572, Theresa Shoptaw, CENTURY 21 New Millennium. Bright MLS
- $519,9004 bd3 ba2.2k sqft108 Dauntly St, Upper Marlboro, MD 20774For SaleMLS ID #MDPG2203388, John Casey, Taylor Properties. Bright MLS
- $639,0004 bd2 ba2k sqft9600 Cedarhollow Ln, Upper Marlboro, MD 20774For SaleMLS ID #MDPG2220878, Arshia Kia, EXP Realty, LLC. Bright MLS
- $514,9004 bd3 ba2.3k sqft5901 Euclid St, Landover, MD 20785For SaleMLS ID #MDPG2157014, Jonathan Benya, EXP Realty, LLC. Bright MLS
- $591,0005 bd4 ba3.2k sqft4701 Weldon Dr, Temple Hills, MD 20748For SaleMLS ID #MDPG2217952, Kyle Crawford, CENTURY 21 New Millennium. Bright MLS
- $535,0004 bd4 ba2.3k sqft422 58th St NE, Washington, DC 20019For SaleMLS ID #DCDC2269528, Lisa Mays, Compass. Bright MLS
