Welcome to 8510 Sikorski, a gem tucked into a neighborhood that radiates pride of ownership, where tree-lined streets and meticulously cared-for homes create a true sense of community. Ideally located near the Dallas Arboretum, White Rock Lake, and Casa Linda Shopping Center, this beautifully updated single-story home offers modern comfort wrapped in timeless charm. Step inside to discover an open layout transformed in 2020 with thoughtful updates throughout, including new flooring and updated windows that enhance both style and energy efficiency. The heart of the home—the kitchen—shines with its 2020 remodel, featuring granite countertops, a farmhouse sink, new appliances and a sliding window over the sink which opens to the backyard. A sliding glass door provides abundant natural light and opens to the covered patio, seamlessly blending indoor and outdoor living. The inviting living room is highlighted by a stunning floor-to-ceiling stone fireplace, creating a cozy centerpiece that’s perfect for gathering. Just off the kitchen, a versatile bonus room awaits—whether you need a home office, playroom, or an extra bedroom, this space adapts to your lifestyle.
Freshly painted with three spacious bedrooms, two updated bathrooms, and a large fenced backyard with a covered patio for entertaining or unwinding, this home has it all. An oversized two-car garage with an attic for storage is an added bonus. Walking distance to Lakeland Hills Park, which offers walking trails, tennis courts, skate park, dog park, and a playground - this lush green space offers something for everyone.
Sold
Price Unknown
8510 Sikorski Ln, Dallas, TX 75228
3beds
1,701sqft
Single Family Residence
Built in 1976
7,187 Square Feet Lot
$333,400 Zestimate®
$--/sqft
$2,253 Estimated rent
Home value
$333,400
$303,000 - $367,000
$2,253/mo
Zestimate® history
Owner options
List your home for rent
$2,253/mo
Rent Zestimate®
Find your next renter with Zillow Rental Manager. Plus, with online applications, you can quickly screen prospective tenants – for free.
$2,253/mo
Rent Zestimate®
Refinance and save
Refinancing to a lower rate could help reduce your monthly payments and save thousands over the life of the loan.
Explore your selling options
Work with a Zillow partner agent
Leverage their expertise and Zillow's premium Showcase listings to get your home seen by more buyers.
Get startedList with your own agent
Get your home in front of millions of buyers by listing it on Zillow.
Learn how to do itSell it yourself
Take full control of how buyers see your home on Zillow by listing For Sale by Owner (FSBO).
List your homeWhat's special
Freshly paintedTwo updated bathroomsNew appliancesNew flooringThree spacious bedroomsGranite countertopsUpdated windows
Zillow last checked:
Listing updated:
Listed by:
Heather Guild 0511648 214-563-2385,
Compass RE Texas, LLC 214-814-8100
Bought with:
Nathaniel Barrett
White Rock Realty
Source: NTREIS,MLS#: 21145825
Facts & features
Interior
Bedrooms & bathrooms
- Bedrooms: 3
- Bathrooms: 2
- Full bathrooms: 2
Primary bedroom
- Features: Ceiling Fan(s), En Suite Bathroom, Separate Shower, Walk-In Closet(s)
- Level: First
- Dimensions: 13 x 12
Bedroom
- Features: Ceiling Fan(s)
- Level: First
- Dimensions: 11 x 11
Dining room
- Features: Ceiling Fan(s)
- Level: First
- Dimensions: 14 x 12
Kitchen
- Features: Breakfast Bar, Eat-in Kitchen, Granite Counters, Stone Counters
- Level: First
- Dimensions: 21 x 10
Living room
- Features: Ceiling Fan(s), Fireplace
- Level: First
- Dimensions: 17 x 16
Office
- Features: Ceiling Fan(s)
- Level: First
- Dimensions: 11 x 10
Utility room
- Features: Closet
- Level: First
- Dimensions: 6 x 3
Heating
- Central, Electric
Cooling
- Central Air, Electric
Appliances
- Included: Dishwasher, Electric Cooktop, Electric Oven, Electric Range, Microwave
- Laundry: Washer Hookup, Electric Dryer Hookup
Features
- Eat-in Kitchen, Granite Counters, Cable TV
- Flooring: Carpet, Luxury Vinyl Plank
- Windows: Window Coverings
- Has basement: No
- Number of fireplaces: 1
- Fireplace features: Masonry, Stone, Wood Burning
Interior area
- Total interior livable area: 1,701 sqft
Property
Parking
- Total spaces: 2
- Parking features: Door-Single, Garage, Garage Faces Rear, Storage
- Attached garage spaces: 2
Features
- Levels: One
- Stories: 1
- Patio & porch: Covered
- Exterior features: Rain Gutters
- Pool features: None
- Fencing: Wood
Lot
- Size: 7,187 Square Feet
- Features: Back Yard, Interior Lot, Lawn, Subdivision, Few Trees
Details
- Parcel number: 00000725318100000
Construction
Type & style
- Home type: SingleFamily
- Architectural style: Contemporary/Modern,Mid-Century Modern,Traditional,Detached
- Property subtype: Single Family Residence
Materials
- Brick, Wood Siding
- Foundation: Slab
- Roof: Composition
Condition
- Year built: 1976
Utilities & green energy
- Sewer: Public Sewer
- Water: Public
- Utilities for property: Sewer Available, Separate Meters, Water Available, Cable Available
Community & HOA
Community
- Features: Curbs, Sidewalks
- Subdivision: White Rock Village 01
HOA
- Has HOA: No
Location
- Region: Dallas
Financial & listing details
- Tax assessed value: $320,420
- Annual tax amount: $7,161
- Date on market: 1/9/2026
- Cumulative days on market: 8 days
- Listing terms: Cash,Conventional,FHA,VA Loan
Price history
| Date | Event | Price |
|---|---|---|
| 2/2/2026 | Sold | -- |
Source: NTREIS #21145825 Report a problem | ||
| 1/28/2026 | Pending sale | $345,000$203/sqft |
Source: NTREIS #21145825 Report a problem | ||
| 1/19/2026 | Contingent | $345,000$203/sqft |
Source: NTREIS #21145825 Report a problem | ||
| 1/9/2026 | Listed for sale | $345,000+25.5%$203/sqft |
Source: NTREIS #21145825 Report a problem | ||
| 10/29/2020 | Sold | -- |
Source: Agent Provided Report a problem | ||
| 10/5/2020 | Pending sale | $274,900$162/sqft |
Source: Rogers Healy and Associates #14402659 Report a problem | ||
| 9/18/2020 | Price change | $274,900-1.8%$162/sqft |
Source: Rogers Healy and Associates #14402659 Report a problem | ||
| 7/31/2020 | Listed for sale | $279,900+43.5%$165/sqft |
Source: Rogers Healy and Associates #14402659 Report a problem | ||
| 1/13/2020 | Listing removed | $195,000$115/sqft |
Source: Ambrose Real Estate #14237889 Report a problem | ||
| 12/21/2019 | Pending sale | $195,000$115/sqft |
Source: Ambrose Real Estate #14237889 Report a problem | ||
| 12/11/2019 | Listed for sale | $195,000+105.5%$115/sqft |
Source: Ambrose Real Estate #14237889 Report a problem | ||
| 11/23/2010 | Sold | -- |
Source: Agent Provided Report a problem | ||
| 10/2/2010 | Price change | $94,900-4.1%$56/sqft |
Source: RE/MAX New Horizon,REALTORS #11437758 Report a problem | ||
| 8/5/2010 | Price change | $99,000-5.6%$58/sqft |
Source: RE/MAX New Horizon,REALTORS #11437758 Report a problem | ||
| 7/14/2010 | Price change | $104,900-3.7%$62/sqft |
Source: RE/MAX New Horizon,REALTORS #11437758 Report a problem | ||
| 4/24/2010 | Price change | $108,900+3.8%$64/sqft |
Source: RE/MAX New Horizon,REALTORS #11316656 Report a problem | ||
| 2/4/2010 | Price change | $104,900-4.5%$62/sqft |
Source: RE/MAX New Horizon,REALTORS #11316656 Report a problem | ||
| 12/15/2009 | Listed for sale | $109,900$65/sqft |
Source: RE/MAX New Horizon,REALTORS #11316656 Report a problem | ||
Public tax history
| Year | Property taxes | Tax assessment |
|---|---|---|
| 2025 | $4,635 -6.9% | $320,420 |
| 2024 | $4,978 +9.2% | $320,420 +11.4% |
| 2023 | $4,560 -36.9% | $287,740 |
| 2022 | $7,223 +4.7% | $287,740 +10% |
| 2021 | $6,901 +36.7% | $261,600 +40.6% |
| 2020 | $5,047 +54.4% | $186,030 -9.2% |
| 2019 | $3,269 +6.9% | $204,970 |
| 2018 | $3,057 +16.1% | $204,970 +38% |
| 2017 | $2,634 +11.4% | $148,530 +19.6% |
| 2016 | $2,365 +15.6% | $124,180 +14.7% |
| 2015 | $2,046 | $108,300 +12.4% |
| 2014 | $2,046 | $96,350 |
| 2013 | -- | -- |
| 2012 | -- | -- |
| 2011 | -- | -- |
| 2010 | -- | -- |
| 2009 | -- | -- |
| 2008 | -- | -- |
| 2007 | -- | -- |
| 2005 | -- | -- |
| 2004 | -- | -- |
| 2003 | -- | -- |
| 2002 | -- | -- |
| 2001 | -- | -- |
Find assessor info on the county website
Neighborhood: 75228
Nearby homes
- $315,7003 bd2 ba1.6k sqft8512 Sikorski Ln, Dallas, TX 75228Off Market
- $320,7004 bd2 ba1.9k sqft8508 Sikorski Ln, Dallas, TX 75228Off Market
- $385,2003 bd2 ba1.9k sqft8506 Sikorski Ln, Dallas, TX 75228Off Market
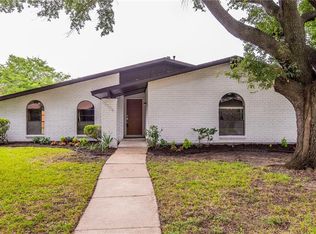
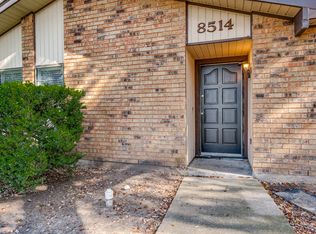
- $304,5003 bd2 ba1.3k sqft8514 Sikorski Ln, Dallas, TX 75228Off Market
- $--3 bd2 ba1.6k sqft8509 Grumman Dr, Dallas, TX 75228Sold
- $299,5004 bd2 ba2.1k sqft8511 Grumman Dr, Dallas, TX 75228Off Market
- $292,9003 bd2 ba1.6k sqft8507 Grumman Dr, Dallas, TX 75228Off Market
- $320,5003 bd2 ba1.6k sqft8509 Sikorski Ln, Dallas, TX 75228Off Market
Nearby schools
GreatSchools rating
- 5/10S S Conner Elementary SchoolGrades: PK-5Distance: 0.2 mi
- 3/10Harold Wendell Lang Sr Middle SchoolGrades: 6-8Distance: 0.5 mi
- 3/10Skyline High SchoolGrades: 9-12Distance: 1.8 mi
Schools provided by the listing agent
- Elementary: Conner
- Middle: H.W. Lang
- High: Skyline
- District: Dallas ISD
Source: NTREIS. This data may not be complete. We recommend contacting the local school district to confirm school assignments for this home.
Get a cash offer in 3 minutes
Find out how much your home could sell for in as little as 3 minutes with a no-obligation cash offer.
Estimated market value
$333,400
Get a cash offer in 3 minutes
Find out how much your home could sell for in as little as 3 minutes with a no-obligation cash offer.
Estimated market value
$333,400
- Texas
- Dallas County
- Dallas
- 75228
- 8510 Sikorski Ln
