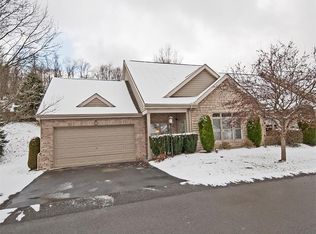
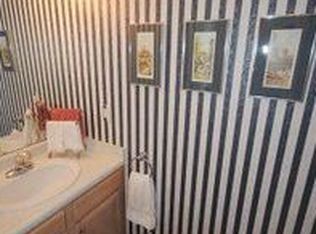
Welcome to easy, maintenance-free living in the highly desirable Saddlewood community! This beautifully maintained home, located in the award-winning South Fayette School District, offers the perfect combination of space, style, and convenience. Step inside to soaring ceilings, gleaming hardwood floors, abundant natural light, and an impressive two-story great room highlighted by an upgraded fireplace with fresh paint that creates a warm, inviting focal point. The open floor plan flows effortlessly into the spacious dining room and oversized kitchen, featuring ample cabinetry, new stainless steel appliances, generous counter space, hardwood flooring and direct access to the covered patio—perfect for entertaining or enjoying a quiet morning coffee. The sought-after main-level primary suite offers comfort and convenience with a spacious walk-in closet and an ensuite bath complete with dual vanities, soaking tub, and separate shower. Also on the main floor are a private office, updated powder room, and an updated laundry room, making everyday living easy. Upstairs, you'll find a versatile loft-style family room overlooking the great room below, two additional bedrooms, a full bath, and a large walk-in attic that provides exceptional storage. Enjoy a truly low-maintenance lifestyle with the HOA covering exterior maintenance (including window washing and gutter cleaning twice a year), landscaping, lawn care, and snow removal, giving you more time to enjoy everything the community has to offer. Buyers also have the option to join the Saddlewood single-family homes pool membership, adding even more value and recreation opportunities. With thoughtful updates, generous living spaces, and an unbeatable location close to shopping, dining, major highways, and community amenities, this move-in-ready home is one you won't want to miss!
Contingent
$350,000
8510 Sundial Ln, Bridgeville, PA 15017
3beds
1,977sqft
Condominium
Built in 2000
-- sqft lot
$345,400 Zestimate®
$177/sqft
$365/mo HOA
What's special
Sought-after main-level primary suiteUpdated powder roomOpen floor planSoaking tubAbundant natural lightSoaring ceilingsUpdated laundry room
- 47 days
- 84
- 3
Zillow last checked:
Listing updated:
Listed by:
Joanne Bates,
BERKSHIRE HATHAWAY THE PREFERRED REALTY 724-941-3340
Source: WPMLS,MLS#: 1766250 Originating MLS: West Penn Multi-List
Originating MLS: West Penn Multi-ListFacts & features
Interior
Bedrooms & bathrooms
- Bedrooms: 3
- Bathrooms: 3
- Full bathrooms: 2
- 1/2 bathrooms: 1
Primary bedroom
- Level: Main
- Dimensions: 18x13
Bedroom 2
- Level: Upper
- Dimensions: 14x10
Bedroom 3
- Level: Upper
- Dimensions: 11x11
Den
- Level: Main
- Dimensions: 14x11
Dining room
- Level: Main
- Dimensions: 14x13
Entry foyer
- Level: Main
- Dimensions: 6x5
Family room
- Level: Upper
- Dimensions: 20x16
Kitchen
- Level: Main
- Dimensions: 15x14
Laundry
- Level: Main
- Dimensions: 8x6
Living room
- Level: Main
- Dimensions: 17x16
Heating
- Forced Air, Gas
Cooling
- Central Air
Appliances
- Included: Some Electric Appliances, Dishwasher, Disposal, Microwave, Refrigerator, Stove
Features
- Flooring: Hardwood, Carpet
- Has basement: No
- Number of fireplaces: 1
- Fireplace features: Gas
Interior area
- Total structure area: 1,977
- Total interior livable area: 1,977 sqft
Video & virtual tour
Property
Parking
- Total spaces: 2
- Parking features: Attached, Garage, Garage Door Opener
- Has attached garage: Yes
Features
- Levels: Two
- Stories: 2
Lot
- Size: 544 Square Feet
- Dimensions: 32 x 17 x 43 x 38 x 62
Details
- Parcel number: 0573L00013851000
Construction
Type & style
- Home type: Condo
- Architectural style: Colonial,Two Story
- Property subtype: Condominium
Materials
- Brick
- Roof: Composition
Condition
- Resale
- Year built: 2000
Utilities & green energy
- Sewer: Public Sewer
- Water: Public
Community & HOA
Community
- Subdivision: Saddlewood
HOA
- Has HOA: Yes
- HOA fee: $365 monthly
Location
- Region: Bridgeville
Financial & listing details
- Price per square foot: $177/sqft
- Tax assessed value: $245,700
- Annual tax amount: $9,133
- Date on market: 7/23/2026
Estimated market value
$345,400
$328,000 - $363,000
$2,668/mo
Price history
| Date | Event | Price |
|---|---|---|
| 7/27/2026 | Contingent | $350,000$177/sqft |
Source:  WPMLS #1766250 Report a problem WPMLS #1766250 Report a problem | ||
| 7/23/2026 | Listed for sale | $350,000+22.8%$177/sqft |
Source: WPMLS #1766250 Report a problem | ||
| 8/30/2019 | Sold | $285,000-1.7%$144/sqft |
Source: WPMLS #1404504 Report a problem | ||
| 7/9/2019 | Pending sale | $289,900$147/sqft |
Source: Coldwell Banker Real Estate Services - Peters Township #1404504 Report a problem | ||
| 7/3/2019 | Listed for sale | $289,900+107.1%$147/sqft |
Source: COLDWELL BANKER REAL ESTATE #1404504 Report a problem | ||
| 5/17/2001 | Sold | $140,000$71/sqft |
Source: Public Record Report a problem | ||
| 11/21/2000 | Sold | $140,000$71/sqft |
Source: Public Record Report a problem | ||
Public tax history
| Year | Property taxes | Tax assessment |
|---|---|---|
| 2025 | $8,876 +7.8% | $227,700 |
| 2024 | $8,234 +664.5% | $227,700 |
| 2023 | $1,077 | $227,700 |
| 2022 | $1,077 | $227,700 |
| 2021 | $1,077 +21.5% | $227,700 +19% |
| 2020 | $887 +8.2% | $191,300 +10.4% |
| 2019 | $820 -50% | $173,300 |
| 2018 | $1,639 +2.7% | $173,300 |
| 2017 | $1,596 +94.7% | $173,300 |
| 2016 | $820 -85.8% | $173,300 |
| 2015 | $5,792 +865.5% | $173,300 |
| 2014 | $600 | $173,300 -1.7% |
| 2013 | -- | $176,300 +37.8% |
| 2012 | -- | $127,900 |
| 2011 | -- | $127,900 |
| 2010 | -- | $127,900 |
| 2009 | -- | $127,900 |
| 2008 | -- | $127,900 |
| 2007 | -- | $127,900 |
| 2006 | -- | $127,900 |
| 2005 | -- | $127,900 |
| 2004 | -- | $127,900 -10.5% |
| 2003 | -- | $142,900 |
| 2002 | -- | $142,900 |
Find assessor info on the county website
Monthly payment
Est. payment
Payment breakdown
Explore the cost of this home by adjusting the details. Changes won't be saved.Climate risks
Neighborhood: 15017
Nearby schools
Schools provided by the listing agent
- District: South Fayette
Source: WPMLS. This data may not be complete. We recommend contacting the local school district to confirm school assignments for this home.

Similar homes
- $345,0003 bd4 ba1.7k sqft9704 Sundance Dr, Bridgeville, PA 15017For Sale
 MLS ID #1762035, Lora Le Clark. WPMLS
 - $405,0003 bd2 ba1.4k sqft224 Bowman Rd, Bridgeville, PA 15017For Sale
 MLS ID #1770095, Kelly Luhn. WPMLS
 - $385,0004 bd3 ba1.8k sqft905 Bebout Rd, Venetia, PA 15367For Sale
 MLS ID #1772941, Barbara Baker. WPMLS
 - $498,0005 bd4 ba2.8k sqft4006 Fieldcrest Dr, Bridgeville, PA 15017For Sale
 MLS ID #1768881, Danielle Mach. WPMLS
