Skip main navigation
Sold for $332,000
Street View
  • $332,000

    8510 Twin Springs Dr, Sellersburg, IN 47172

    3beds
    2,444sqft
    Single Family Residence
    Built in 1993
    9,583 Square Feet Lot
    $335,600 Zestimate®
    $136/sqft
    $2,550 Estimated rent

    Home value

    $335,600

    $225,000 - $500,000

    $2,550/mo

    Zestimate® history
    Loading
    Loading...

    Owner options

    List your home for rent

    $2,550/mo

    Rent Zestimate®

    Find your next renter with Zillow Rental Manager. Plus, with online applications, you can quickly screen prospective tenants – for free.

    Learn more

    $2,550/mo

    Rent Zestimate®

    Refinance and save

    $2,059/mo

    Est. payment

    Refinancing to a lower rate could help reduce your monthly payments and save thousands over the life of the loan.

    See today's rates

    $2,059/mo

    Est. payment

    Explore your selling options

    Work with a Zillow partner agent

    Leverage their expertise and Zillow's premium Showcase listings to get your home seen by more buyers.

    Get started

    List with your own agent

    Get your home in front of millions of buyers by listing it on Zillow.

    Learn how to do it

    Sell it yourself

    Take full control of how buyers see your home on Zillow by listing For Sale by Owner (FSBO).

    List your home

    What's special

    Spacious great roomGranite countersOver-sized main bedroomSpa-like walk-in showerNewly-updated kitchenStainless steel appliancesWhite cabinets
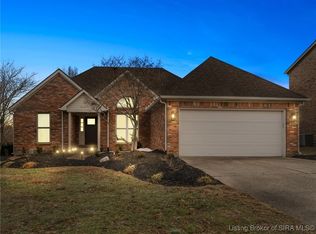
    Looking for chic and cozy? Look no further! This home is nothing short of charming and is anxious to welcome its new owners. Featuring a newly-updated kitchen with white cabinets, granite counters, and stainless steel appliances, it's also the perfect place to eat breakfast at the bar with a view of the well-maintained, fenced-in back yard. The main level is also home to a spacious great room in the front and smaller, cozier living room in the back of the home across from what could be an open-concept office or craft nook for the family! All three bedrooms are on the second level, including the over-sized main bedroom with fireplace, large closet with ample oraganization and a spa-like walk-in shower. This home will not last long! Schedule your private tour today!

    Zillow last checked:

    Listing updated:

    Listed by:

    Shallon Pait,

    Sherrill Real Estate

    Bought with:

    Jacob M Mercier, RB14048143

    Re/Max Results, LLC

    Source: SIRA,MLS#: 202506887MLS LogoOriginating MLS: Southern Indiana REALTORS Association

    Facts & features

    Interior

    Bedrooms & bathrooms
    • Bedrooms: 3
    • Bathrooms: 3
    • Full bathrooms: 3
    Rooms
    • Room types: Den, Office
    Primary bedroom
    • Description: Flooring: Carpet
    • Level: Second
    • Dimensions: 12 x 20
    Bedroom
    • Description: Flooring: Carpet
    • Level: Second
    • Dimensions: 13 x 15
    Bedroom
    • Description: Flooring: Carpet
    • Level: Second
    • Dimensions: 9 x 11
    Dining room
    • Description: could also be a living room,Flooring: Laminate
    • Level: First
    • Dimensions: 13 x 15
    Other
    • Description: Flooring: Tile
    • Level: First
    • Dimensions: 5 x 9
    Other
    • Description: Flooring: Tile
    • Level: Second
    • Dimensions: 5 x 9
    Other
    • Description: main bedroom en suite,Flooring: Tile
    • Level: Second
    • Dimensions: 10 x 16
    Kitchen
    • Description: Flooring: Laminate
    • Level: First
    • Dimensions: 12 x 20
    Living room
    • Description: could be used as flex space,Flooring: Laminate
    • Level: First
    • Dimensions: 13 x 13
    Other
    • Description: great flex space,Flooring: Laminate
    • Level: First
    • Dimensions: 9 x 9
    Other
    • Description: oversized closet that connects 2 bedrooms,Flooring: Carpet
    • Level: Second
    • Dimensions: 10 x 16
    Heating
    • Forced Air
    Cooling
    • Central Air
    Appliances
    • Included: Dishwasher, Microwave, Oven, Range, Refrigerator
    • Laundry: Laundry Closet, Main Level
    Features
    • Breakfast Bar, Ceiling Fan(s), Home Office, Bath in Primary Bedroom, Utility Room, Walk-In Closet(s)
    • Basement: Crawl Space
    • Number of fireplaces: 1
    • Fireplace features: Electric
    Interior area
    • Total structure area: 2,444
    • Total interior livable area: 2,444 sqft
    • Finished area above ground: 2,444
    • Finished area below ground: 0

    Property

    Parking
    • Total spaces: 2
    • Parking features: Attached, Garage, Garage Door Opener
    • Attached garage spaces: 2
    Features
    • Patio & porch: Covered, Patio, Porch
    • Exterior features: Fence, Porch, Patio
    • Fencing: Yard Fenced
    Lot
    • Size: 9,583 Square Feet
    Details
    • Parcel number: 102610800774000040

    Construction

    Type & style
    • Home type: SingleFamily
    • Property subtype: Single Family Residence
    Materials
    • Brick
    Condition
    • Resale
    • New construction: No
    • Year built: 1993

    Utilities & green energy

    • Sewer: Public Sewer
    • Water: Connected, Public

    Community & HOA

    Community
    • Subdivision: Twin Springs
    HOA
    • Has HOA: No
    Location
    • Region: Sellersburg

    Financial & listing details

    • Price per square foot: $136/sqft
    • Tax assessed value: $286,300
    • Annual tax amount: $2,742
    • Date on market: 4/1/2025
    • Cumulative days on market: 23 days
    • Listing terms: Cash,Conventional,FHA,VA Loan
    • Road surface type: Paved

    Price history

    DateEventPrice
    4/24/2025Sold$332,000-2.4%$136/sqft
    Source: SIRA #202506887 Report a problem
    4/1/2025Listed for sale$340,000+33.3%$139/sqft
    Source: SIRA #202506887 Report a problem
    3/1/2021Sold$255,000+64.5%$104/sqft
    Source: Public Record Report a problem
    10/17/2011Sold$155,000$63/sqft
    Source: Public Record Report a problem

    Public tax history

    YearProperty taxesTax assessment
    2025$2,832 +3.3%$286,300 +1.1%
    2024$2,742 -43.1%$283,200 +3.3%
    2023$4,818 +113%$274,200 +13.8%
    2022$2,262 +9.7%$240,900 +6.5%
    2021$2,062 +5.6%$226,200 +9.7%
    2020$1,952 -33.4%$206,200 +5.6%
    2019$2,932 +68.1%$195,200 +2.4%
    2018$1,744 +6.4%$190,600 +11.5%
    2017$1,639 $171,000 +3.6%
    2016$1,639 -2.7%$165,000 +4.6%
    2014$1,684 -9.1%$157,800 +0.6%
    2013$1,852 +26.1%$156,800
    2012$1,469 +0.1%$156,800 +0.6%
    2011$1,468 -9.8%$155,900 -9.8%
    2010$1,627 +10.6%$172,800 -6.8%
    2009$1,471 $185,500 +11.2%
    2007-- $166,800
    2006-- $166,800
    Find assessor info on the county website

    Neighborhood: 47172

    Nearby schools

    GreatSchools rating
    Sell for more on Zillow
    Get a Zillow Showcase℠ listing at no additional cost and you could sell for .
    $335,600
    2% more
    +$6,712
    With Zillow Showcase(estimated)
    $342,312
    Sell for more on Zillow
    Get a Zillow Showcase℠ listing at no additional cost and you could sell for .
    $335,600
    2% more
    +$6,712
    With Zillow Showcase(estimated)
    $342,312