Creekfront Living with Year Round Views!! Wake up to the sights and sounds of Mill Creek flowing through a beautiful natural amphitheater setting, where peaceful water views and the greenbelt property across the creek create a truly special place to call home. The back of the home & windows are perfectly positioned to capture the view down the protected, fish-bearing creek, bringing nature into everyday living. Whether you are relaxing in the bedroom, reading, working out, or enjoying the light-filled living and dining areas, the calming presence of the creek becomes part of your daily routine. Step outside to take in the setting from the spacious deck while barbequing or unwind in the private covered hot tub area all still overlooking the creek. The outdoor space invites you to slow down and enjoy the scenery, watch wildlife, and listen to the peaceful sound of the water flowing through the natural amphitheater of trees and landscape. Ready for you to move in and enjoy, this home also offers a versatile fourth room that can serve as extra sleeping space, an office, workout room, or playroom. Recent improvements include a new roof installed in December 2025, newer hypoallergenic carpet, and laminate flooring. The spacious kitchen features granite countertops, stainless steel appliances including a brand-new stove, abundant cabinets and drawers, and a pantry for additional storage. High ceilings create an open, light-filled feel while providing extra-tall storage in the closets. The primary suite includes a walk-in closet, jetted soaking tub, double sinks, and a separate shower. Enjoy access to the expansive back deck as well as the welcoming front porch. Additional features include an indoor laundry room and a good-sized two-car garage. Outside, you will appreciate the fruit trees, landscaping, and garden area, along with automatic sprinklers and drip systems. Wind down at the end of the day or daydream your weekend away out on the smaller deck at the waters edge sipping on your favorite beverage. There is plenty of room for RV or boat parking, outdoor games, and gatherings. The property is located approximately one mile from the Sacramento River boat launch, making it an excellent location for those who enjoy time on the water. All of this is located at the base of a cul-de-sac in the popular Lassen View School District area of Los Molinos and about 20 minutes drive to Chico or Red Bluff. Welcome to beautiful Northern California.
Sold for $387,000
Listed by: eXp of Northern CA • Becky Johns • Contact: 530-809-3730
Bought with: EXP Realty of Northern California, Inc.
$387,000
8510 Verdant Ct, Los Molinos, CA 96055
3beds
1,742sqft
Manufactured Home
Built in 2003
0.91 Acres Lot
$389,500 Zestimate®
$222/sqft
$2,393 Estimated rent
Home value
$389,500
$245,000 - $615,000
$2,393/mo
Zestimate® history
Owner options
List your home for rent
$2,393/mo
Rent Zestimate®
Find your next renter with Zillow Rental Manager. Plus, with online applications, you can quickly screen prospective tenants – for free.
$2,393/mo
Rent Zestimate®
Refinance and save
$2,410/mo
Est. payment
Refinancing to a lower rate could help reduce your monthly payments and save thousands over the life of the loan.
$2,410/mo
Est. payment
Explore your selling options
Work with a Zillow partner agent
Leverage their expertise and Zillow's premium Showcase listings to get your home seen by more buyers.
Get startedList with your own agent
Get your home in front of millions of buyers by listing it on Zillow.
Learn how to do itSell it yourself
Take full control of how buyers see your home on Zillow by listing For Sale by Owner (FSBO).
List your homeWhat's special
Welcoming front porchGood-sized two-car garageIndoor laundry room
Zillow last checked:
Listing updated:
Listed by:
Becky Johns DRE #01496335 530-519-5553,
eXp of Northern CA,
Clint Johns DRE #02140942,
eXp of Northern CA
Bought with:
Monet Templeton, DRE #01700573
EXP Realty of Northern California, Inc.
Source: CRMLS,MLS#: SN26039511 Originating MLS: California Regional MLS
Originating MLS: California Regional MLSFacts & features
Interior
Bedrooms & bathrooms
- Bedrooms: 3
- Bathrooms: 2
- Full bathrooms: 2
- Main level bathrooms: 2
- Main level bedrooms: 3
Rooms
- Room types: Bonus Room, Bedroom, Entry/Foyer, Great Room, Kitchen, Library, Living Room, Primary Bathroom, Primary Bedroom, Office, Other
Primary bedroom
- Features: Primary Suite
Primary bedroom
- Features: Main Level Primary
Bedroom
- Features: All Bedrooms Down
Bathroom
- Features: Dual Sinks, Granite Counters, Jetted Tub, Linen Closet, Separate Shower, Tub Shower
Heating
- Central, Propane, Wood Stove
Cooling
- Central Air
Appliances
- Included: Dishwasher, Disposal, Microwave, Propane Range, Propane Water Heater, Refrigerator, Range Hood, Vented Exhaust Fan, Water Heater
- Laundry: Washer Hookup, Electric Dryer Hookup, Laundry Room
Features
- Breakfast Bar, Eat-in Kitchen, Granite Counters, High Ceilings, Living Room Deck Attached, Pantry, All Bedrooms Down, Main Level Primary, Primary Suite, Walk-In Closet(s)
- Flooring: Carpet, Laminate
- Doors: French Doors, Panel Doors
- Windows: Double Pane Windows
- Has fireplace: Yes
- Fireplace features: Free Standing, Living Room
- Common walls with other units/homes: No Common Walls
Interior area
- Total interior livable area: 1,742 sqft
Property
Parking
- Total spaces: 8
- Parking features: Direct Access, Driveway Level, Driveway, Garage Faces Front, Garage, RV Access/Parking
- Attached garage spaces: 2
- Uncovered spaces: 6
Accessibility
- Accessibility features: None
Features
- Levels: One
- Stories: 1
- Entry location: 1
- Patio & porch: Deck
- Exterior features: Rain Gutters
- Pool features: None
- Has spa: Yes
- Spa features: Above Ground, Private
- Fencing: Wood,Wire
- Has view: Yes
- View description: Creek/Stream, Water
- Has water view: Yes
- Water view: Creek/Stream,Water
- Waterfront features: Creek, Dock Access
Lot
- Size: 0.91 Acres
- Features: 0-1 Unit/Acre, Back Yard, Cul-De-Sac, Front Yard, Garden, Sprinklers In Rear, Sprinklers In Front, Irregular Lot, Lawn, Landscaped, Yard
Details
- Additional structures: Shed(s)
- Parcel number: 07800052000
- Zoning: RE-MH-B:10
- Special conditions: Standard
Construction
Type & style
- Home type: MobileManufactured
- Property subtype: Manufactured Home
Materials
- Glass, Wood Siding
- Foundation: Raised, Tie Down
- Roof: Composition
Condition
- Updated/Remodeled
- New construction: No
- Year built: 2003
Utilities & green energy
- Electric: 220 Volts in Laundry, 220 Volts For Spa
- Sewer: Septic Type Unknown
- Water: Well
- Utilities for property: Electricity Connected, Propane
Community & HOA
Community
- Features: Biking, Hiking, Hunting, Rural, Fishing
- Security: Carbon Monoxide Detector(s), Smoke Detector(s)
Location
- Region: Los Molinos
Financial & listing details
- Price per square foot: $222/sqft
- Tax assessed value: $414,931
- Annual tax amount: $4,273
- Date on market: 3/6/2026
- Cumulative days on market: 11 days
- Listing terms: Cash to New Loan,Conventional,FHA,USDA Loan,VA Loan
- Inclusions: Refrigeratr, stove, dishwasher, microwave, hot tub
- Road surface type: Paved
Price history
| Date | Event | Price |
|---|---|---|
| 4/17/2026 | Sold | $387,000+2.1%$222/sqft |
Source:  CRMLS #SN26039511 Report a problem CRMLS #SN26039511 Report a problem | ||
| 3/24/2026 | Pending sale | $379,000$218/sqft |
Source: CRMLS #SN26039511 Report a problem | ||
| 3/19/2026 | Contingent | $379,000$218/sqft |
Source: eXp Realty #20260287 Report a problem | ||
| 3/19/2026 | Pending sale | $379,000$218/sqft |
Source:  SMLS #26-1063 Report a problem SMLS #26-1063 Report a problem | ||
| 3/6/2026 | Listed for sale | $379,000+1.1%$218/sqft |
Source: CRMLS #SN26039511 Report a problem | ||
| 10/3/2025 | Listing removed | $375,000-6%$215/sqft |
Source:  SDMLS #SN25114518 Report a problem SDMLS #SN25114518 Report a problem | ||
| 6/23/2025 | Listed for sale | $399,000+2%$229/sqft |
Source: SDMLS #SN25114518 Report a problem | ||
| 8/31/2021 | Sold | $391,000-6.7%$224/sqft |
Source: Public Record Report a problem | ||
| 7/17/2021 | Pending sale | $419,000$241/sqft |
Source: CRMLS #SN21155951 Report a problem | ||
| 7/17/2021 | Listed for sale | $419,000+78.3%$241/sqft |
Source: Tehama County AOR #20210699 Report a problem | ||
| 5/27/2015 | Sold | $235,000+17.5%$135/sqft |
Source: Public Record Report a problem | ||
| 6/27/2012 | Sold | $200,000-9%$115/sqft |
Source: Public Record Report a problem | ||
| 5/1/2012 | Listed for sale | $219,900$126/sqft |
Source: Owner Report a problem | ||
Public tax history
| Year | Property taxes | Tax assessment |
|---|---|---|
| 2025 | $4,273 +2% | $414,931 +2% |
| 2024 | $4,190 +1.4% | $406,796 +2% |
| 2023 | $4,133 +2.9% | $398,820 +2% |
| 2022 | $4,016 +53.5% | $391,000 +49.9% |
| 2021 | $2,615 +0% | $260,919 +1% |
| 2020 | $2,614 +0.4% | $258,245 +2% |
| 2019 | $2,603 +4.9% | $253,183 +2% |
| 2018 | $2,481 -0.8% | $248,220 +2% |
| 2017 | $2,502 +22.9% | $243,354 +16.4% |
| 2015 | $2,036 +1.5% | $209,018 +2% |
| 2014 | $2,006 | $204,925 +0.5% |
| 2013 | -- | $204,000 -16.4% |
| 2012 | -- | $244,073 +2% |
| 2011 | -- | $239,288 +31.5% |
| 2010 | -- | $181,980 -22.6% |
| 2009 | -- | $235,167 +2% |
| 2008 | -- | $230,556 +2% |
| 2007 | -- | $226,036 |
Find assessor info on the county website
Neighborhood: 96055
Nearby homes
- $357,9003 bd1 ba1.8k sqft25045 Butler St, Los Molinos, CA 96055Off Market
- $417,9003 bd2 ba1.2k sqft8530 Verdant Ct, Los Molinos, CA 96055Off Market
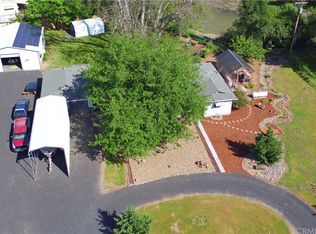
- $413,4003 bd2 ba1.5k sqft25057 Butler St, Los Molinos, CA 96055Off Market

- $376,7002 bd1 ba1.4k sqft8520 Verdant Ct, Los Molinos, CA 96055Off Market
- $222,600-- bd-- ba-- sqft25093 Butler St, Los Molinos, CA 96055Off Market
- $333,8002 bd1 ba940 sqft25021 Butler St, Los Molinos, CA 96055Off Market
- $459,0003 bd2 ba1.5k sqft25005 Butler St, Los Molinos, CA 96055Off Market
- $400,5003 bd3 ba1.8k sqft25050 Butler St, Los Molinos, CA 96055Off Market
Nearby schools
GreatSchools rating
- 8/10Lassen View Elementary SchoolGrades: K-8Distance: 4.5 mi
- 6/10Red Bluff High SchoolGrades: 9-12Distance: 11.9 mi
- California
- Tehama County
- Los Molinos
- 96055
- 8510 Verdant Ct
Nearby cities
Nearby zip codes
Other Los Molinos Topics
