Skip main navigation
Off market
Street View
  • $903,000

    8510 Westover Dr, Prospect, KY 40059

    4beds
    5baths
    3,506sqft
    SingleFamily
    Built in 1992
    1.03 Acres Lot
    $903,000 Zestimate®
    $258/sqft
    $4,866 Estimated rent

    Home value

    $903,000

    $840,000 - $975,000

    $4,866/mo

    Zestimate® history
    Loading
    Loading...

    Owner options

    List your home for rent

    $4,866/mo

    Rent Zestimate®

    Find your next renter with Zillow Rental Manager. Plus, with online applications, you can quickly screen prospective tenants – for free.

    Learn more

    $4,866/mo

    Rent Zestimate®

    Refinance and save

    $5,515/mo

    Est. payment

    Refinancing to a lower rate could help reduce your monthly payments and save thousands over the life of the loan.

    See today's rates

    $5,515/mo

    Est. payment

    Explore your selling options

    Work with a Zillow partner agent

    Leverage their expertise and Zillow's premium Showcase listings to get your home seen by more buyers.

    Get started

    List with your own agent

    Get your home in front of millions of buyers by listing it on Zillow.

    Learn how to do it

    Sell it yourself

    Take full control of how buyers see your home on Zillow by listing For Sale by Owner (FSBO).

    List your home

    What's special

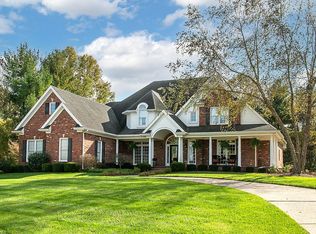
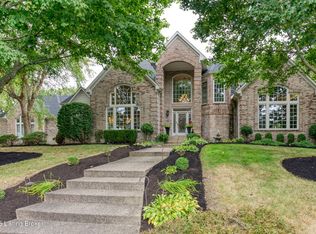
    Are you ready to move to your year round vacation home? Just join us at this exceptional home in the Estates of Hunting Creek on over an acre lot with private in ground pool. This two story walk out brick home has loads of extras from the semi-circle drive and one of a kind fountain statue to the comfortable sized open vaulted foyer and living room which you enter through the front door with leaded glass panels on each side and a matching pattern in the window above. The oak floors gleam in the entire first floor except for the master suite. The dining room is recessed to the left of the foyer and visually joins the space through matching iron railing with the turned staircase and walkover. Just off the dining room and living room is the oversized kitchen with raised panel white cabinetry and black granite counters. The kitchen has it all with planning desk, vegetable sink, climate controlled wine cabinet, double ovens and dining area overlooking the deck and in ground pool. The family room has a two and a half story vault with encased beams and a wall of built in cabinetry with wet bar and media area. The gas fireplace is centered between two widows and adds the extra ambiance on those winter months. Just off the family room are the laundry and the power rooms plus an oversized 3 car garage. The master suite is on the opposite side of the home and includes the large bedroom with palladium window, box paneled ceiling, detailed walk-in closet, and study and attached bath with dual vanities, whirlpool tub, oversized shower and closet. Upstairs you will find 3 bedrooms, 2 full baths and wonderful view of the 1st floor areas. There is a large utility/storage area for those out of season items. The lower level walks out to the patio under the deck and right on into the pool. On the left is a quaint courtyard which can be seen from the 1st floor family room and the lower level family room with fireplace and pool table. You will find plenty of storage and finish able space plus a half bath in the lower level recreation areas. New roof to be installed by Seller!

    This property is off market, which means it's not currently listed for sale or rent on Zillow. This may be different from what's available on other websites or public sources.
    Facts & features

    Interior

    Bedrooms & bathrooms
    • Bedrooms: 4
    • Bathrooms: 5
    Heating
    • Forced air
    Cooling
    • Central
    Features
    • Flooring: Other
    • Basement: Finished
    • Has fireplace: Yes
    Interior area
    • Total interior livable area: 3,506 sqft

    Property

    Parking
    • Parking features: Garage - Attached, Off-street
    Features
    • Exterior features: Brick
    Lot
    • Size: 1.03 Acres
    Details
    • Parcel number: 21261500790000

    Construction

    Type & style
    • Home type: SingleFamily
    • Architectural style: Conventional
    Materials
    • Wood
    • Roof: Other
    Condition
    • Year built: 1992

    Community & HOA

    Location
    • Region: Prospect

    Financial & listing details

    • Price per square foot: $258/sqft
    • Tax assessed value: $602,260
    • Annual tax amount: $6,854

    Price history

    DateEventPrice
    3/15/2013Sold$522,941-12.1%$149/sqft
    Source: Metro Search Inc. LLC DBA Apex MLS #1346708 Report a problem
    11/21/2012Listed for sale$595,000+12.4%$170/sqft
    Source: Semonin Realtors #1346708 Report a problem
    3/21/2002Sold$529,500$151/sqft
    Source: Public Record Report a problem

    Public tax history

    YearProperty taxesTax assessment
    2024$6,854 -1.7%$602,260
    2023$6,974 -0.3%$602,260
    2022$6,998 +2.4%$602,260 +10.6%
    2021$6,836 +8.9%$544,710
    2020$6,275 $544,710
    2019$6,275 +3.7%$544,710
    2018$6,049 $544,710
    2017$6,049 +15.5%$544,710 +4%
    2013$5,236 $523,620
    2011$5,236 -8.2%$523,620 -8.2%
    2010$5,705 $570,500
    2009$5,705 $570,500
    2007-- $570,500
    2006-- $570,500 +7.7%
    2005-- $529,500
    2004-- $529,500
    Find assessor info on the county website

    Neighborhood: 40059

    Nearby schools

    GreatSchools rating
    Get pre-qualified for a loan
    At Zillow Home Loans, we can pre-qualify you in as little as 5 minutes with no impact to your credit score.

    An equal housing lender. NMLS #10287.

    Sell for more on Zillow
    Get a Zillow Showcase℠ listing at no additional cost and you could sell for .
    $903,000
    2% more
    +$18,060
    With Zillow Showcase(estimated)
    $921,060