This custom 4-level stucco home is set on 5.08 acres, horse-zoned, in the peaceful Wildwood Village neighborhood of Black Forest. 3152 SF of comfortable living space. The property is in a “fire wise" designated community. A newer asphalt driveway leads to the home, which incl both a well & septic system. The house features a newer roof w/gutters & guards, adding protection to this well-maintained residence. The home comes equipped w/a sec sys & cameras. It is heated w/radiant electric heat, ensuring year-round comfort. Newer Anderson “full jamb” wooden casement windows provide energy efficiency. The ML welcomes you w/gorgeous hardwood floors, vaulted ceilings, & a Living Rm featuring beamed ceilings & a cozy electric fireplace. The Formal Din Rm offers convenient access to the Kitchen. The Eat-In Kitchen boasts a breakfast nook, pantry, wood cabinetry, & beautiful countertops. Appl incl a cooktop, built-in oven, microwave, dishwasher, & refrigerator. Wide 38" stairs lead to the UL w/3BRs & 2 BAs. The Primary Owner’s retreat has carpet, built-ins, a walk-in closet, & private ensuite 3/4 bathroom w/enclosed shower. 2 addtl BRs share a well-appointed bathroom w/tiled tub/shower. The LL provides a walk-out to the backyard & access to the attached 2-car garage w/epoxy floor, door opener, & storage. This level incl a cozy Family Rm w/carpet, paneled walls, built-in bookcases, & raised hearth for a potential wood stove. A 4th BR & Full BA make this space ideal for guests. The Laundry Rm features upper/lower cabinets, & a washer/dryer. The Garden-Level Basement boasts a 2nd Family Rm & Flex Rm w/storage & a refrigerator, making it perfect for hobbies or addl living space. A 2nd, detached 1-car garage & storage shed provide room for tools & toys. The multi-level deck has built-in seating & is perfect for dining & relaxation, surrounded by tranquil mountain vistas & views of mature trees & shrubs. Experience peaceful country living w/the convenience of city amenities nearby!
Sold for $799,000
$799,000
8510 Wilderness Dr, Colorado Springs, CO 80908
4beds
3,152sqft
Single Family Residence
Built in 1979
5.08 Acres Lot
$774,300 Zestimate®
$253/sqft
$3,408 Estimated rent
Home value
$774,300
$736,000 - $821,000
$3,408/mo
Zestimate® history
Owner options
List your home for rent
$3,408/mo
Rent Zestimate®
Find your next renter with Zillow Rental Manager. Plus, with online applications, you can quickly screen prospective tenants – for free.
$3,408/mo
Rent Zestimate®
Refinance and save
$3,728/mo
Est. payment
Refinancing to a lower rate could help reduce your monthly payments and save thousands over the life of the loan.
$3,728/mo
Est. payment
Explore your selling options
Work with a Zillow partner agent
Leverage their expertise and Zillow's premium Showcase listings to get your home seen by more buyers.
Get startedList with your own agent
Get your home in front of millions of buyers by listing it on Zillow.
Learn how to do itSell it yourself
Take full control of how buyers see your home on Zillow by listing For Sale by Owner (FSBO).
List your homeWhat's special
Garden-level basementMulti-level deckLaundry rmRadiant electric heatVaulted ceilingsWalk-out to the backyardNewer asphalt driveway
Zillow last checked:
Listing updated:
Listed by:
Tami Jo Belsey ABR CDPE CRS MRP 719-332-2225,
RE/MAX Properties Inc
Bought with:
Laura Kaan
The Platinum Group
Source: elevateMLS,MLS#: 1212735
Facts & features
Interior
Bedrooms & bathrooms
- Bedrooms: 4
- Bathrooms: 3
- Full bathrooms: 2
- 3/4 bathrooms: 1
Basement
- Area: 726
Heating
- Electric, Radiant
Cooling
- None
Appliances
- Included: Dishwasher, Disposal, Dryer, Exhaust Fan, Microwave, Oven, Washer
- Laundry: Electric Hook-up
Features
- 6-Panel Doors, Beamed Ceilings, Vaulted Ceiling(s), Pantry
- Flooring: Carpet, Tile, Vinyl/Linoleum, Wood
- Windows: Window Coverings
- Basement: Finished
- Has fireplace: Yes
- Fireplace features: Electric
Interior area
- Total structure area: 3,152
- Total interior livable area: 3,152 sqft
- Finished area above ground: 2,426
- Finished area below ground: 726
Property
Parking
- Total spaces: 3
- Parking features: Attached, Detached, Garage Door Opener, Paved Driveway
- Attached garage spaces: 3
Features
- Levels: 4-Levels
- Stories: 4
- Patio & porch: Wood Deck
- Fencing: None
- Has view: Yes
- View description: Mountain(s)
Lot
- Size: 5.08 Acres
- Features: Level, Wooded, Hiking Trail, Near Fire Station, Near Park, Near Schools, HOA Required $, Horses (Zoned)
Details
- Additional structures: Storage
- Parcel number: 5128006008
Construction
Type & style
- Home type: SingleFamily
- Property subtype: Single Family Residence
Materials
- Stucco
- Foundation: Garden Level
- Roof: Composite Shingle
Condition
- Existing Home
- New construction: No
- Year built: 1979
Utilities & green energy
- Water: Well
Community & HOA
Community
- Features: Hiking or Biking Trails, Lake, Parks or Open Space
- Security: Security System
HOA
- Services included: Covenant Enforcement, Management
- HOA fee: $50 annually
Location
- Region: Colorado Springs
Financial & listing details
- Price per square foot: $253/sqft
- Tax assessed value: $556,762
- Annual tax amount: $2,723
- Date on market: 5/23/2025
- Listing terms: Cash,Conventional,VA Loan
Price history
| Date | Event | Price |
|---|---|---|
| 6/4/2025 | Sold | $799,000$253/sqft |
Source:  elevateMLS #1212735 Report a problem elevateMLS #1212735 Report a problem | ||
| 5/8/2025 | Pending sale | $799,000$253/sqft |
Source:  REcolorado as distributed by MLS GRID #2446518 Report a problem REcolorado as distributed by MLS GRID #2446518 Report a problem | ||
| 4/3/2025 | Listed for sale | $799,000-5.9%$253/sqft |
Source: elevateMLS #1212735 Report a problem | ||
| 3/2/2025 | Listing removed | $849,000$269/sqft |
Source: elevateMLS #9693507 Report a problem | ||
| 11/22/2024 | Price change | $849,000-2.4%$269/sqft |
Source: elevateMLS #9693507 Report a problem | ||
| 9/25/2024 | Listed for sale | $870,000$276/sqft |
Source: elevateMLS #9693507 Report a problem | ||
Public tax history
| Year | Property taxes | Tax assessment |
|---|---|---|
| 2024 | $3,006 +54% | $37,310 -30.2% |
| 2023 | $1,952 -3.4% | $53,430 +42.3% |
| 2022 | $2,020 | $37,560 -2.8% |
| 2021 | -- | $38,640 +19.9% |
| 2020 | $1,698 +4.5% | $32,230 |
| 2019 | $1,624 | $32,230 |
Find assessor info on the county website
Neighborhood: 80908
Nearby homes
- $952,8005 bd4 ba3.7k sqft8480 Wilderness Dr, Colorado Springs, CO 80908Off Market

- $865,7004 bd3 ba2.1k sqft8520 Wilderness Dr, Colorado Springs, CO 80908Off Market
- $759,1003 bd2 ba2.6k sqft8460 Wilderness Dr, Colorado Springs, CO 80908Off Market
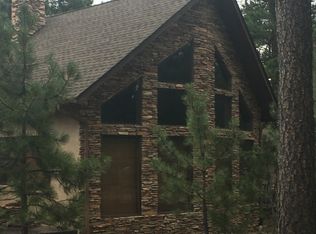
- $926,7004 bd3 ba3.9k sqft8505 Wilderness Dr, Colorado Springs, CO 80908Off Market
- $1,258,2004 bd4 ba5.6k sqft8475 Wilderness Dr, Colorado Springs, CO 80908Off Market
- $778,6004 bd3 ba2.3k sqft8530 Wilderness Dr, Colorado Springs, CO 80908Off Market
- $500,0004 bd3 ba2k sqft16585 Vollmer Rd, Colorado Springs, CO 80908Sold
- $1,035,7004 bd2 ba3.8k sqft8630 Hodgen Rd, Colorado Springs, CO 80908Off Market
Nearby schools
GreatSchools rating
- 8/10Ray E Kilmer Elementary SchoolGrades: PK-6Distance: 4.8 mi
- 5/10Lewis-Palmer Middle SchoolGrades: 7-8Distance: 10.8 mi
- 8/10Lewis-Palmer High SchoolGrades: 9-12Distance: 10.3 mi
Schools provided by the listing agent
- Elementary: Ray E Kilmer
- Middle: Lewis Palmer
- High: Lewis Palmer
- District: Lewis-Palmer-38
Source: elevateMLS. This data may not be complete. We recommend contacting the local school district to confirm school assignments for this home.
Get a cash offer in 3 minutes
Find out how much your home could sell for in as little as 3 minutes with a no-obligation cash offer.
Estimated market value
$774,300
Get a cash offer in 3 minutes
Find out how much your home could sell for in as little as 3 minutes with a no-obligation cash offer.
Estimated market value
$774,300
- Colorado
- El Paso County
- Colorado Springs
- 80908
- 8510 Wilderness Dr
Nearby cities
Nearby neighborhoods
- Briargate Real estate
- Central Colorado Springs Real estate
- Cimarron Hills Real estate
- East Colorado Springs Real estate
- Northeast Colorado Springs Real estate
- Northwest Colorado Springs Real estate
- Old Colorado City Real estate
- Powers Real estate
- Southeast Colorado Springs Real estate
- Southwest Colorado Springs Real estate
Nearby zip codes
Other Colorado Springs Topics
- Apartments for Rent in 80908
- Houses for Sale in 80908
- Houses for Rent in 80908
- 80908 Real Estate
- Colorado Springs Condos
- Houses for Sale in Colorado Springs
- Newest Listings in Colorado Springs
- Colorado Springs Home Values
- Colorado Springs Real Estate Agents
- Colorado Springs Refinance
- Colorado Springs Mortgage Rates
