Welcome to Florence's most affordable , charming farmhouse . Nestled between old town Florence and Dune city , this dream home is zoned commercial - residential property and will serve you well . It's rustic charm will warm your heart. The home has 2 bedrooms and 1 central bath conveniently located close to the famous Oregon dunes .It has a deep 1 car garage that has a large storage room Original hardwood floors add to the rustic charm of this special home. There's an efficient heat pump system and a brand new water heater. Bring your toys as there's lots of parking .
Pending
$235,000
85100 Highway 101, Florence, OR 97439
2beds
960sqft
Residential, Single Family Residence
Built in 1945
0.62 Acres Lot
$233,500 Zestimate®
$245/sqft
$-- HOA
What's special
Charming farmhouseLots of parkingEfficient heat pump systemOriginal hardwood floorsBrand new water heaterLarge storage roomRustic charm
- 11 days
- 1,175
- 100
Likely to sell faster than
Zillow last checked:
Listing updated:
Listed by:
George Booth 541-991-8351,
RE/MAX South Coast,
Linda Tipton 541-670-8344,
RE/MAX South Coast
Source: RMLS (OR),MLS#: 477142205
Facts & features
Interior
Bedrooms & bathrooms
- Bedrooms: 2
- Bathrooms: 1
- Full bathrooms: 1
- Main level bathrooms: 1
Rooms
- Room types: Bedroom 2, Dining Room, Family Room, Kitchen, Living Room, Primary Bedroom
Primary bedroom
- Level: Main
Bedroom 2
- Level: Main
Heating
- Ductless, Heat Pump
Cooling
- Heat Pump
Appliances
- Included: Free-Standing Range, Free-Standing Refrigerator, Washer/Dryer, Electric Water Heater
Features
- High Speed Internet, Cook Island
- Flooring: Hardwood
- Windows: Wood Frames
- Basement: Crawl Space,None
Interior area
- Total structure area: 960
- Total interior livable area: 960 sqft
Property
Parking
- Total spaces: 1
- Parking features: Driveway, RV Access/Parking, Attached
- Attached garage spaces: 1
- Has uncovered spaces: Yes
Accessibility
- Accessibility features: Garage On Main, Ground Level, Kitchen Cabinets, Main Floor Bedroom Bath, Minimal Steps, One Level, Parking, Utility Room On Main, Accessibility
Features
- Stories: 1
- Patio & porch: Covered Deck
- Has view: Yes
- View description: Trees/Woods
Lot
- Size: 0.62 Acres
- Features: Gentle Sloping, Hilly, Level, Trees, Wooded, SqFt 20000 to Acres1
Details
- Parcel number: 0860641
- Zoning: rc
Construction
Type & style
- Home type: SingleFamily
- Architectural style: Craftsman
- Property subtype: Residential, Single Family Residence
Materials
- Shingle Siding, Wood Siding
- Foundation: Pillar/Post/Pier
- Roof: Composition
Condition
- Fixer
- New construction: No
- Year built: 1945
Utilities & green energy
- Sewer: Standard Septic
- Water: Well
- Utilities for property: Cable Connected
Community & HOA
Community
- Security: None
HOA
- Has HOA: No
Location
- Region: Florence
Financial & listing details
- Price per square foot: $245/sqft
- Tax assessed value: $221,562
- Annual tax amount: $1,492
- Date on market: 9/23/2026
- Cumulative days on market: 11 days
- Listing terms: Cash,Conventional,Rehab
- Road surface type: Paved
Estimated market value
$233,500
$222,000 - $245,000
$2,001/mo
Price history
| Date | Event | Price |
|---|---|---|
| 9/27/2026 | Pending sale | $235,000$245/sqft |
Source:  RMLS (OR) #477142205 Report a problem RMLS (OR) #477142205 Report a problem | ||
| 9/23/2026 | Listed for sale | $235,000$245/sqft |
Source: RMLS (OR) #477142205 Report a problem | ||
Public tax history
| Year | Property taxes | Tax assessment |
|---|---|---|
| 2025 | $1,493 +3.7% | $131,183 +3% |
| 2024 | $1,440 +2.7% | $127,363 +3% |
| 2023 | $1,403 +4.3% | $123,654 +3% |
| 2022 | $1,344 +2.8% | $120,053 +3% |
| 2021 | $1,308 +2.9% | $116,557 +3% |
| 2020 | $1,271 +4% | $113,163 +3% |
| 2019 | $1,223 -1% | $109,867 +3% |
| 2018 | $1,235 | $106,667 +3% |
| 2017 | $1,235 +3.7% | $103,560 +3% |
| 2016 | $1,191 +2.8% | $100,544 +3% |
| 2015 | $1,158 +1.8% | $97,616 +3% |
| 2014 | $1,138 +6.2% | $94,773 +3% |
| 2013 | $1,071 +8.2% | $92,013 +3% |
| 2012 | $990 | $89,333 +3% |
| 2011 | -- | $86,731 +3% |
| 2010 | -- | $84,205 +3% |
| 2009 | -- | $81,752 +3% |
| 2008 | -- | $79,371 +3% |
| 2007 | -- | $77,059 +3% |
| 2006 | -- | $74,815 +3% |
| 2005 | -- | $72,636 +3% |
| 2004 | -- | $70,520 +3% |
| 2003 | -- | $68,466 +3% |
| 2002 | -- | $66,472 +3% |
| 2001 | -- | $64,536 +3% |
| 2000 | -- | $62,656 |
Find assessor info on the county website
Monthly payment
Est. payment
Payment breakdown
Explore the cost of this home by adjusting the details. Changes won't be saved.Climate risks
Neighborhood: 97439
Nearby schools
Schools provided by the listing agent
- Elementary: Siuslaw
- Middle: Siuslaw
- High: Siuslaw
Source: RMLS (OR). This data may not be complete. We recommend contacting the local school district to confirm school assignments for this home.
Similar homes
- $299,0003 bd2 ba909 sqft1860 30th St, Florence, OR 97439Active

 MLS ID #645155915, Sarah Quinn, West Coast Real Estate Service. RMLS (OR)
 - $209,0002 bd1 ba964 sqft85122 Cedar Dr, Florence, OR 97439Active
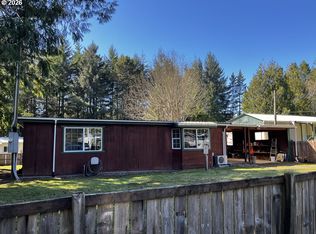 MLS ID #643293710, Jim Hoberg, West Coast Real Estate Service. RMLS (OR)
 - $349,9992 bd2 ba1.1k sqft85049 Highway 101, Florence, OR 97439Active
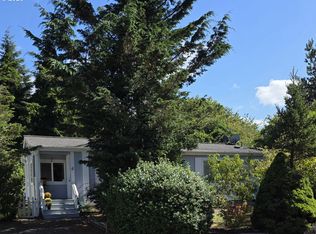 MLS ID #597297470, Marcia Haro, Coldwell Banker Coast Real Est. RMLS (OR)
 - $260,0002 bd2 ba756 sqft252 Outer Dr, Florence, OR 97439Active
 MLS ID #502695304, Kristen Cutshall, RE/MAX Integrity. RMLS (OR)
 - $295,0002 bd2 ba1.1k sqft1601 Rhododendron Dr Space 669, Florence, OR 97439ActiveMLS ID #609077002, Desiree Clifton, Windermere Real Estate Lane County. RMLS (OR)
- $335,0003 bd1 ba1.3k sqft1958 17th St, Florence, OR 97439ActiveMLS ID #284944727, George Booth, RE/MAX South Coast. RMLS (OR)
- $182,5003 bd2 ba924 sqft1600 Rhododendron Dr Space 4, Florence, OR 97439ActiveMLS ID #501747583, Jim Hoberg, West Coast Real Estate Service. RMLS (OR)
- $265,0001 bd2 ba624 sqft255 Outer Dr, Florence, OR 97439ActiveMLS ID #121115852, Missy Johnson, Coldwell Banker Coast Real Est. RMLS (OR)
- $219,0002 bd2 ba896 sqft88029 Highway 101, Florence, OR 97439ActiveMLS ID #535825234, Miechel Barksdale, Windermere West LLC. RMLS (OR)
- $334,9001 bd1 ba572 sqft467 Kingwood St, Florence, OR 97439ActiveMLS ID #643321956, Anthony Wells, Berkshire Hathaway HomeServices NW Real Estate. RMLS (OR)
- $214,0002 bd1 ba1k sqft1600 Rhododendron Dr Space 143, Florence, OR 97439ActiveMLS ID #668653365, Katrina Rupp, West Coast Real Estate Service. RMLS (OR)
- $250,0001 bd1 ba728 sqft1600 Rhododendron Dr Space 145, Florence, OR 97439ActiveMLS ID #195914043, Crystell Wise, TR Hunter Real Estate. RMLS (OR)
- $345,0002 bd2 ba1.4k sqft1116 7th St, Florence, OR 97439ActiveMLS ID #377450312, Jennifer Wakefield, Sundance Realty LLC. RMLS (OR)
- $285,0003 bd2 ba1.1k sqft1600 Rhododendron Dr Space 129, Florence, OR 97439ActiveMLS ID #430556923, Andy Johnson, Coldwell Banker Coast Real Est. RMLS (OR)
- $299,9002 bd1 ba832 sqft89517 Shore Crest Dr, Florence, OR 97439ActiveMLS ID #535352057, Sarah Quinn, West Coast Real Estate Service. RMLS (OR)
- $189,0001 bd1 ba672 sqft85141 Cedar Dr, Florence, OR 97439ActiveMLS ID #646302236, Jim Hoberg, West Coast Real Estate Service. RMLS (OR)
- $285,9003 bd2 ba1.1k sqft179 Outer Dr, Florence, OR 97439ActiveMLS ID #733171082, Randy Paredes, Coldwell Banker Coast Real Est. RMLS (OR)
- $269,0002 bd2 ba1k sqft1340 9th St #1, Florence, OR 97439ActiveMLS ID #275007265, Aric Sneddon, Coldwell Banker Coast Real Est. RMLS (OR)
- $255,0001 bd1 ba612 sqft151 Outer Dr, Florence, OR 97439ActiveMLS ID #213625180, Jim Hoberg, West Coast Real Estate Service. RMLS (OR)
- $269,9972 bd2 ba1k sqft1150 Hemlock St #D14, Florence, OR 97439ActiveMLS ID #24417498, Alva Bracey, Coldwell Banker Coast Real Est. RMLS (OR)
