**ESTIMATED COMPLETION DATE JULY-AUG 2024**** Located in SE San Antonio. Welcome to this stunning new construction property located at 8511 Aloe Vera Trace in the vibrant city of San Antonio, TX 78222. This beautiful 2-story house, built by M/I Homes, offers a modern and spacious living environment perfect for families of all sizes. As you step inside, you are greeted by a thoughtfully designed open floorplan that seamlessly connects the living areas, creating a welcoming and versatile space for everyday living and entertaining. The kitchen is a true highlight of the home, featuring sleek finishes, ample cabinet storage, and high-end appliances, providing the perfect setting for culinary enthusiasts and family gatherings. With 4 bedrooms and 2 bathrooms spread across 2,416 sqft of living space, there is plenty of room for everyone to retreat and unwind. The bedrooms offer comfort and privacy, making them ideal sanctuaries for relaxation after a long day. The bathrooms are well-appointed and designed with modern fixtures and finishes to provide a spa-like experience. Enjoy the convenience of a 2-car parking space, ensuring that you and your guests always have a place to park securely. Step outside to the covered patio area, where you can bask in the Texas sunshine or host outdoor gatherings with friends and family. Located in a desirable neighborhood, this property offers a perfect blend of tranquility and accessibility. Embrace the charm of San Antonio living while still being close to shopping, dining, entertainment, and major transportation routes for easy commuting. Don't miss out on the opportunity to make this house your home.
Sold
Price Unknown
8511 Aloe Vera Trace, San Antonio, TX 78222
4beds
2,416sqft
Single Family Residence
Built in 2024
6,534 Square Feet Lot
$305,600 Zestimate®
$--/sqft
$2,244 Estimated rent
Home value
$305,600
$290,000 - $321,000
$2,244/mo
Zestimate® history
Owner options
List your home for rent
$2,244/mo
Rent Zestimate®
Find your next renter with Zillow Rental Manager. Plus, with online applications, you can quickly screen prospective tenants – for free.
$2,244/mo
Rent Zestimate®
Refinance and save
$350/mo
Est. payment
Refinancing to a lower rate could help reduce your monthly payments and save thousands over the life of the loan.
$350/mo
Est. payment
Explore your selling options
Work with a Zillow partner agent
Leverage their expertise and Zillow's premium Showcase listings to get your home seen by more buyers.
Get startedList with your own agent
Get your home in front of millions of buyers by listing it on Zillow.
Learn how to do itSell it yourself
Take full control of how buyers see your home on Zillow by listing For Sale by Owner (FSBO).
List your homeWhat's special
Zillow last checked:
Listing updated:
Listed by:
Jaclyn Calhoun TREC #598046 (210) 421-9291,
Escape Realty
Source: LERA MLS,MLS#: 1774912
Facts & features
Interior
Bedrooms & bathrooms
- Bedrooms: 4
- Bathrooms: 3
- Full bathrooms: 2
- 1/2 bathrooms: 1
Primary bedroom
- Level: Upper
- Area: 216
- Dimensions: 12 x 18
Bedroom 2
- Area: 210
- Dimensions: 15 x 14
Bedroom 3
- Area: 144
- Dimensions: 12 x 12
Bedroom 4
- Area: 100
- Dimensions: 10 x 10
Primary bathroom
- Features: Shower Only, Double Vanity
- Area: 72
- Dimensions: 9 x 8
Dining room
- Area: 168
- Dimensions: 12 x 14
Family room
- Area: 272
- Dimensions: 17 x 16
Kitchen
- Area: 120
- Dimensions: 12 x 10
Heating
- Central, Natural Gas
Cooling
- Central Air
Appliances
- Included: Microwave, Range, Gas Cooktop, Disposal, Dishwasher
- Laundry: Laundry Room, Washer Hookup, Dryer Connection
Features
- One Living Area, Eat-in Kitchen, Kitchen Island, High Ceilings, Open Floorplan, 2nd Floor Utility Room
- Flooring: Carpet, Vinyl
- Has basement: No
- Attic: Pull Down Stairs
- Has fireplace: No
- Fireplace features: Not Applicable
Interior area
- Total structure area: 2,416
- Total interior livable area: 2,416 sqft
Property
Parking
- Total spaces: 2
- Parking features: Two Car Garage
- Garage spaces: 2
Features
- Levels: Two
- Stories: 2
- Pool features: None
Lot
- Size: 6,534 Square Feet
Details
- Parcel number: 1414399
Construction
Type & style
- Home type: SingleFamily
- Property subtype: Single Family Residence
Materials
- Brick, Stone, Siding
- Foundation: Slab
- Roof: Composition
Condition
- New Construction
- New construction: Yes
- Year built: 2024
Details
- Builder name: M/I Homes
Utilities & green energy
- Water: Water System
- Utilities for property: City Garbage service
Green energy
- Indoor air quality: Integrated Pest Management
Community & HOA
Community
- Features: None
- Subdivision: Agave
HOA
- Has HOA: Yes
- HOA fee: $350 annually
- HOA name: ALAMO MANAGEMENT GROUP
Location
- Region: San Antonio
Financial & listing details
- Tax assessed value: $314,250
- Annual tax amount: $1
- Date on market: 9/11/2025
- Cumulative days on market: 118 days
- Listing terms: Conventional,FHA,VA Loan,TX Vet,Cash
Price history
| Date | Event | Price |
|---|---|---|
| 9/30/2024 | Sold | -- |
Source:  LERA MLS #1774912 Report a problem LERA MLS #1774912 Report a problem | ||
| 8/23/2024 | Price change | $337,990-0.6%$140/sqft |
Source: LERA MLS #1774912 Report a problem | ||
| 7/18/2024 | Price change | $339,990-2.9%$141/sqft |
Source: LERA MLS #1774912 Report a problem | ||
| 5/23/2024 | Price change | $349,990-2.5%$145/sqft |
Source: LERA MLS #1774912 Report a problem | ||
| 5/14/2024 | Listed for sale | $359,060$149/sqft |
Source: LERA MLS #1774912 Report a problem | ||
Public tax history
| Year | Property taxes | Tax assessment |
|---|---|---|
| 2025 | $3,778 +613.9% | $314,250 +951% |
| 2024 | $529 | $29,900 |
Find assessor info on the county website
Neighborhood: 78222
Nearby homes
- $278,2003 bd2 ba1.6k sqft8440 Roadrunner Psge, San Antonio, TX 78222Off Market
- $309,8004 bd3 ba2.6k sqft8503 Aloe Vera, San Antonio, TX 78222Off Market
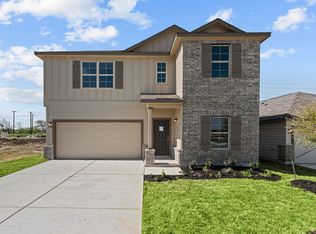
- $--4 bd2 ba1.6k sqft8435 Aloe Vera Trce, San Antonio, TX 78222Sold
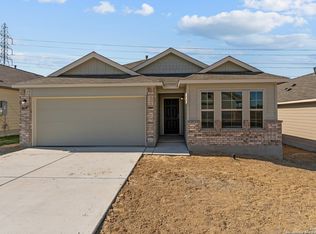
- $--4 bd2 ba1.6k sqft8428 Roadrunner Psge, San Antonio, TX 78222Sold

- $--3 bd2 ba1.2k sqft8433 Roadrunner Psge, San Antonio, TX 78222Sold
- $--4 bd2 ba1.6k sqft8429 Roadrunner Psge, San Antonio, TX 78222Sold
- $--4 bd3 ba2.4k sqft8427 Aloe Vera Trce, San Antonio, TX 78222Sold
- $--3 bd2 ba1.6k sqft8425 Roadrunner Psge, San Antonio, TX 78222Sold
Nearby schools
GreatSchools rating
- 8/10Highland Forest Elementary SchoolGrades: PK-5Distance: 2 mi
- 4/10Legacy Middle SchoolGrades: 6-8Distance: 1.8 mi
- 2/10East Central High SchoolGrades: 9-12Distance: 5.9 mi
Schools provided by the listing agent
- Elementary: Highland Forest
- Middle: Legacy
- High: East Central
- District: East Central I.S.D
Source: LERA MLS. This data may not be complete. We recommend contacting the local school district to confirm school assignments for this home.
Get a cash offer in 3 minutes
Find out how much your home could sell for in as little as 3 minutes with a no-obligation cash offer.
Estimated market value
$305,600
Get a cash offer in 3 minutes
Find out how much your home could sell for in as little as 3 minutes with a no-obligation cash offer.
Estimated market value
$305,600
- Texas
- Bexar County
- San Antonio
- 78222
- 8511 Aloe Vera Trace
Nearby cities
Nearby neighborhoods
Nearby zip codes
Other San Antonio Topics
