Amazing opportunity near The Legends! This 3-bedroom, 1.5-bath home offers a solid layout with clear value-add potential. Features include hardwood floors, two separate living areas, a spacious kitchen and dining area, and an unfinished basement ready for future improvements. The property also includes a large fenced yard and deck. Major updates are already complete with a brand-new roof installed in 2025 and HVAC replaced in 2022. Convenient access to shopping, dining, entertainment, and major highways. Would be a great addition to an investment portfolio or a solid option for buyers looking to build equity through updates.
Sold
Price Unknown
8511 Ann Ave, Kansas City, KS 66112
3beds
2,208sqft
Single Family Residence
Built in 1963
8,712 Square Feet Lot
$173,800 Zestimate®
$--/sqft
$1,840 Estimated rent
Home value
$173,800
$144,000 - $209,000
$1,840/mo
Zestimate® history
Owner options
List your home for rent
$1,840/mo
Rent Zestimate®
Find your next renter with Zillow Rental Manager. Plus, with online applications, you can quickly screen prospective tenants – for free.
$1,840/mo
Rent Zestimate®
Refinance and save
Refinancing to a lower rate could help reduce your monthly payments and save thousands over the life of the loan.
Explore your selling options
Work with a Zillow partner agent
Leverage their expertise and Zillow's premium Showcase listings to get your home seen by more buyers.
Get startedList with your own agent
Get your home in front of millions of buyers by listing it on Zillow.
Learn how to do itSell it yourself
Take full control of how buyers see your home on Zillow by listing For Sale by Owner (FSBO).
List your homeWhat's special
Hardwood floorsLarge fenced yard
Zillow last checked:
Listing updated:
Listed by:
Tatum Philip 816-645-3670,
Keller Williams Realty Partners Inc.
Bought with:
Max Perez, SP00236905
Platinum Realty LLC
Source: Heartland MLS as distributed by MLS GRID,MLS#: 2596057
Facts & features
Interior
Bedrooms & bathrooms
- Bedrooms: 3
- Bathrooms: 2
- Full bathrooms: 1
- 1/2 bathrooms: 1
Dining room
- Description: Eat-In Kitchen
Heating
- Natural Gas
Cooling
- Has cooling: Yes
Appliances
- Laundry: In Basement
Features
- Flooring: Carpet, Vinyl, Wood
- Basement: Concrete,Unfinished,Walk-Out Access
- Has fireplace: No
Interior area
- Total structure area: 2,208
- Total interior livable area: 2,208 sqft
- Finished area above ground: 1,248
- Finished area below ground: 960
Property
Parking
- Parking features: Off Street, Other
Features
- Fencing: Metal
Lot
- Size: 8,712 Square Feet
Details
- Parcel number: 009248
Construction
Type & style
- Home type: SingleFamily
- Architectural style: Traditional
- Property subtype: Single Family Residence
Materials
- Brick Veneer, Concrete, Vinyl Siding
- Roof: Composition
Condition
- Year built: 1963
Utilities & green energy
- Sewer: Public Sewer
- Water: Public
Community & HOA
Community
- Subdivision: Hunters Glen No 2
HOA
- Has HOA: No
Location
- Region: Kansas City
Financial & listing details
- Tax assessed value: $157,700
- Annual tax amount: $3,092
- Date on market: 1/14/2026
- Listing terms: Cash,Conventional,Private Financing Available
- Ownership: Private
Price history
| Date | Event | Price |
|---|---|---|
| 2/17/2026 | Sold | -- |
Source:  Heartland MLS as distributed by MLS GRID #2596057 Report a problem Heartland MLS as distributed by MLS GRID #2596057 Report a problem | ||
| 1/23/2026 | Contingent | $180,000$82/sqft |
Source: Heartland MLS as distributed by MLS GRID #2596057 Report a problem | ||
| 1/14/2026 | Listed for sale | $180,000$82/sqft |
Source: Heartland MLS as distributed by MLS GRID #2596057 Report a problem | ||
Public tax history
| Year | Property taxes | Tax assessment |
|---|---|---|
| 2025 | $2,736 -11.5% | $18,135 -13.7% |
| 2024 | $3,093 -1.1% | $21,022 +7.2% |
| 2023 | $3,128 +19% | $19,608 +19.3% |
| 2022 | $2,628 +13.9% | $16,433 +17.5% |
| 2021 | $2,307 +13.5% | $13,984 +12.7% |
| 2020 | $2,033 +9.3% | $12,411 +9% |
| 2019 | $1,861 +12.9% | $11,386 +12% |
| 2018 | $1,649 +20.8% | $10,166 +21.2% |
| 2017 | $1,365 +6.2% | $8,391 +7% |
| 2016 | $1,286 +1.9% | $7,842 +3% |
| 2015 | $1,262 -9.1% | $7,613 +10.4% |
| 2014 | $1,388 | $6,895 |
| 2013 | -- | $6,895 |
| 2012 | -- | $6,895 |
| 2011 | -- | -- |
| 2008 | -- | $9,787 -1.4% |
| 2007 | -- | $9,925 +4.4% |
| 2006 | -- | $9,511 +9.1% |
| 2005 | -- | $8,718 +11.1% |
| 2004 | -- | $7,844 +13.7% |
| 2003 | -- | $6,901 +0% |
| 2002 | -- | $6,900 +14.3% |
| 2000 | -- | $6,038 |
Find assessor info on the county website
Neighborhood: Stony Point/Hunters Glen
Nearby homes
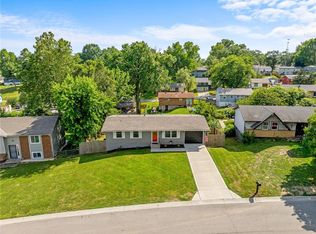
- $--4 bd2 ba1.7k sqft8507 Ann Ave, Kansas City, KS 66112Sold
- $204,8003 bd2 ba1.3k sqft8517 Ann Ave, Kansas City, KS 66112Off Market
- $228,0003 bd2 ba968 sqft8522 Isabel St, Kansas City, KS 66112Off Market
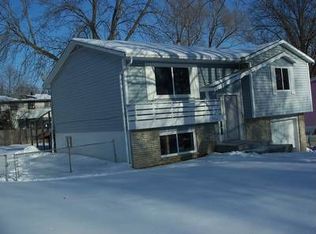
- $223,7003 bd1 ba982 sqft8516 Isabel St, Kansas City, KS 66112Off Market
- $232,2003 bd1 ba1k sqft8528 Isabel St, Kansas City, KS 66112Off Market
- $204,3003 bd1 ba1.2k sqft8525 Ann Ave, Kansas City, KS 66112Off Market
- $247,2003 bd2 ba2.1k sqft8501 Ann Ave, Kansas City, KS 66112Off Market
- $--3 bd2 ba1.5k sqft8514 Ann Ave, Kansas City, KS 66112Sold
Nearby schools
GreatSchools rating
- 3/10Stony Point NorthGrades: K-5Distance: 0.5 mi
- 2/10Arrowhead Middle SchoolGrades: 6-8Distance: 1 mi
- 1/10Washington High SchoolGrades: 9-12Distance: 2.6 mi
Schools provided by the listing agent
- Elementary: Claude Huyck
- Middle: Arrowhead
- High: Washington
Source: Heartland MLS as distributed by MLS GRID. This data may not be complete. We recommend contacting the local school district to confirm school assignments for this home.
Get a cash offer in 3 minutes
Find out how much your home could sell for in as little as 3 minutes with a no-obligation cash offer.
Estimated market value
$173,800
Get a cash offer in 3 minutes
Find out how much your home could sell for in as little as 3 minutes with a no-obligation cash offer.
Estimated market value
$173,800
Nearby cities
Nearby neighborhoods
Nearby zip codes
Other Kansas City Topics
