**Any and all offers will be due at 8pm Sunday 7/14. Seller will review and make a decision Sunday night. ****Welcome to this rarely available 3-bedroom, 2.5-bathroom townhouse in the desirable Village of Mount Air. Nestled against serene woods with a wide open greenway behind, this home offers both tranquility and convenience. The property features a one-car garage, a driveway, plenty of parking for guests, a spacious deck and patio, and an open living room and dining room floor plan perfect for hosting gatherings or relaxing with family. The front kitchen boasts a beautiful bay window and an eat-in area, with all new kitchen appliances installed in 2022. Other recent upgrades include a new HVAC system in 2018, a washer and dryer in 2020, new vanities in 2023, and a roof replacement in 2017. The brand-new garage door opener and motor come with a transferable 2-year warranty. Additionally, a new stainless steel chimney cap was installed last year. The basement provides access to the garage, extra storage space, and an existing sauna, which can be used as is or converted into more storage or a bathroom. Enjoy the beautiful patio for a relaxing evening or summer playtime! The community offers basketball & tennis courts as well as playgrounds just steps away. Ideally located just off Telegraph Road, you are just moments from Kingstowne Library and fantastic amenities at Hilltop Village Center, including Wegman's, Burtons Grill, Mission BBQ, and LA Fitness. With easy access to Fort Belvoir, I-95, I-395, and I-495, commuting is a breeze!
Sold for $576,500
$576,500
8511 Blue Bird Woods Ct, Lorton, VA 22079
3beds
1,732sqft
Townhouse
Built in 1987
1,700 Square Feet Lot
$595,700 Zestimate®
$333/sqft
$3,078 Estimated rent
Home value
$595,700
$566,000 - $625,000
$3,078/mo
Zestimate® history
Owner options
List your home for rent
$3,078/mo
Rent Zestimate®
Find your next renter with Zillow Rental Manager. Plus, with online applications, you can quickly screen prospective tenants – for free.
$3,078/mo
Rent Zestimate®
Refinance and save
$3,879/mo
Est. payment
Refinancing to a lower rate could help reduce your monthly payments and save thousands over the life of the loan.
$3,879/mo
Est. payment
Explore your selling options
Work with a Zillow partner agent
Leverage their expertise and Zillow's premium Showcase listings to get your home seen by more buyers.
Get startedList with your own agent
Get your home in front of millions of buyers by listing it on Zillow.
Learn how to do itSell it yourself
Take full control of how buyers see your home on Zillow by listing For Sale by Owner (FSBO).
List your homeWhat's special
Zillow last checked:
Listing updated:
Listed by:
Paul Scott 703-232-0733,
Long & Foster Real Estate, Inc.
Bought with:
Martina Burns, 0225098574
Samson Properties
Source: Bright MLS,MLS#: VAFX2187598
Facts & features
Interior
Bedrooms & bathrooms
- Bedrooms: 3
- Bathrooms: 3
- Full bathrooms: 2
- 1/2 bathrooms: 1
- Main level bathrooms: 1
Basement
- Area: 280
Heating
- Heat Pump, Electric
Cooling
- Central Air, Electric
Appliances
- Included: Microwave, Dishwasher, Disposal, Dryer, Ice Maker, Oven/Range - Electric, Refrigerator, Washer, Electric Water Heater
Features
- Sauna
- Basement: Full
- Number of fireplaces: 1
- Fireplace features: Wood Burning Stove
Interior area
- Total structure area: 1,732
- Total interior livable area: 1,732 sqft
- Finished area above ground: 1,452
- Finished area below ground: 280
Property
Parking
- Total spaces: 1
- Parking features: Covered, Garage Faces Front, Garage Door Opener, Inside Entrance, Attached
- Attached garage spaces: 1
Accessibility
- Accessibility features: None
Features
- Levels: Two
- Stories: 2
- Pool features: None
Lot
- Size: 1,700 Square Feet
Details
- Additional structures: Above Grade, Below Grade
- Parcel number: 0994 06 0109
- Zoning: 304
- Special conditions: Standard
Construction
Type & style
- Home type: Townhouse
- Architectural style: Colonial
- Property subtype: Townhouse
Materials
- Vinyl Siding
- Foundation: Other
Condition
- New construction: No
- Year built: 1987
Utilities & green energy
- Sewer: Public Sewer
- Water: Public
Community & HOA
Community
- Subdivision: Village Of Mount Air
HOA
- Has HOA: Yes
- HOA fee: $298 quarterly
Location
- Region: Lorton
Financial & listing details
- Price per square foot: $333/sqft
- Tax assessed value: $527,340
- Annual tax amount: $6,109
- Date on market: 7/12/2024
- Listing agreement: Exclusive Right To Sell
- Inclusions: Wood Stove, Sauna In Basement
- Ownership: Fee Simple
Price history
| Date | Event | Price |
|---|---|---|
| 8/12/2024 | Sold | $576,500+3.1%$333/sqft |
Source:  Bright MLS #VAFX2187598 Report a problem Bright MLS #VAFX2187598 Report a problem | ||
| 7/15/2024 | Pending sale | $559,000$323/sqft |
Source:  Long & Foster Broker Feed #VAFX2187598 Report a problem Long & Foster Broker Feed #VAFX2187598 Report a problem | ||
| 7/12/2024 | Listed for sale | $559,000+32.2%$323/sqft |
Source: Long & Foster Broker Feed #VAFX2187598 Report a problem | ||
| 6/4/2018 | Sold | $423,000$244/sqft |
Source: Public Record Report a problem | ||
Public tax history
| Year | Property taxes | Tax assessment |
|---|---|---|
| 2025 | $6,348 +3.9% | $549,100 +4.1% |
| 2024 | $6,109 +8.4% | $527,340 +5.6% |
| 2023 | $5,637 +6.8% | $499,550 +8.3% |
| 2022 | $5,276 | $461,420 +10.8% |
| 2021 | -- | $416,610 +2.8% |
| 2020 | $4,794 +0.9% | $405,110 +0.9% |
| 2019 | $4,750 +8.9% | $401,380 +8.9% |
| 2018 | $4,363 +4% | $368,690 +2% |
| 2017 | $4,196 +0.2% | $361,380 |
| 2016 | $4,187 -1% | $361,380 -4.7% |
| 2015 | $4,230 +5.1% | $379,070 +4.9% |
| 2014 | $4,024 | $361,350 +9.3% |
| 2013 | -- | $330,700 +4% |
| 2012 | -- | $318,020 -2.1% |
| 2011 | -- | $324,960 +13.8% |
| 2010 | -- | $285,530 +5% |
| 2009 | -- | $271,840 -17.1% |
| 2008 | -- | $327,800 -13.5% |
| 2007 | -- | $378,830 +104% |
| 2003 | -- | $185,685 +15% |
| 2002 | -- | $161,465 +15% |
| 2001 | -- | $140,405 |
Find assessor info on the county website
Neighborhood: 22079
Nearby homes
- $585,3003 bd3 ba1.4k sqft8509 Blue Bird Woods Ct, Lorton, VA 22079Off Market
- $575,0003 bd2 ba1.4k sqft8513 Blue Bird Woods Ct, Lorton, VA 22079Off Market
- $591,8003 bd3 ba2.1k sqft8507 Blue Bird Woods Ct, Lorton, VA 22079Off Market
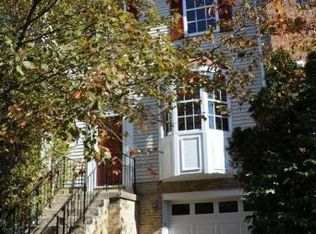
- $568,6003 bd3 ba1.4k sqft8505 Blue Bird Woods Ct, Lorton, VA 22079Off Market
- $601,1003 bd3 ba1.4k sqft8515 Blue Bird Woods Ct, Lorton, VA 22079Off Market
- $613,1003 bd4 ba1.9k sqft8503 Blue Bird Woods Ct, Lorton, VA 22079Off Market
- $540,1003 bd2 ba1.4k sqft8517 Blue Bird Woods Ct, Lorton, VA 22079Off Market
- $599,9003 bd3 ba1.4k sqft8501 Blue Bird Woods Ct, Lorton, VA 22079Off Market
Nearby schools
GreatSchools rating
- 9/10Island Creek Elementary SchoolGrades: PK-6Distance: 1.4 mi
- 6/10Hayfield SecondaryGrades: 7-12Distance: 2.4 mi
Schools provided by the listing agent
- District: Fairfax County Public Schools
Source: Bright MLS. This data may not be complete. We recommend contacting the local school district to confirm school assignments for this home.
Get a cash offer in 3 minutes
Find out how much your home could sell for in as little as 3 minutes with a no-obligation cash offer.
Estimated market value
$595,700
Get a cash offer in 3 minutes
Find out how much your home could sell for in as little as 3 minutes with a no-obligation cash offer.
Estimated market value
$595,700
- Virginia
- Fairfax County
- Lorton
- 22079
- 8511 Blue Bird Woods Ct
Nearby cities
Nearby zip codes
Other Lorton Topics
