Skip main navigation
Closed
  • $250,000

    8511 Bowen Ct, Jonesboro, GA 30238

    3beds
    --sqft
    Single Family Residence
    Built in 1984
    0.26 Acres Lot
    $245,900 Zestimate®
    $--/sqft
    $1,749 Estimated rent

    Home value

    $245,900

    $234,000 - $258,000

    $1,749/mo

    Zestimate® history
    Loading
    Loading...

    Owner options

    List your home for rent

    $1,749/mo

    Rent Zestimate®

    Find your next renter with Zillow Rental Manager. Plus, with online applications, you can quickly screen prospective tenants – for free.

    Learn more

    $1,749/mo

    Rent Zestimate®

    Refinance and save

    $1,656/mo

    Est. payment

    Refinancing to a lower rate could help reduce your monthly payments and save thousands over the life of the loan.

    See today's rates

    $1,656/mo

    Est. payment

    Explore your selling options

    Work with a Zillow partner agent

    Leverage their expertise and Zillow's premium Showcase listings to get your home seen by more buyers.

    Get started

    List with your own agent

    Get your home in front of millions of buyers by listing it on Zillow.

    Learn how to do it

    Sell it yourself

    Take full control of how buyers see your home on Zillow by listing For Sale by Owner (FSBO).

    List your home

    What's special

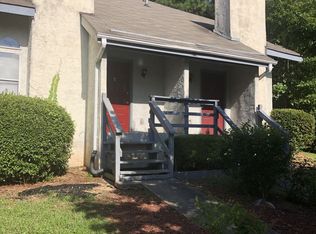
    The perfect starter home with No HOA! Welcome to this charming and fully renovated 3-bedroom, 2-bathroom home, nestled in a tranquil cul-de-sac within a quiet neighborhood. As you step inside, you'll be greeted by an impressive, open, two-story foyer boasting new floors and fresh paint throughout, creating a modern and inviting atmosphere. The spacious living area flows seamlessly into an updated kitchen with ample cabinetry and countertop space. Off of the kitchen, you'll find an extra flex space that can be used as a fourth bedroom or home office. Downstairs is the private, spacious owner's suite and en suite bath. Upstairs you'll find 2 bedrooms tastefully updated with contemporary fixtures and finishes and a full bath. The brand new roof, paint, floors, & HVAC system ensures year-round comfort. Outside, the oversized deck is perfect for entertaining and overlooks a fully fenced backyard. This home also includes a 1-car garage for convenient parking and additional storage. Combining style, comfort, and practicality, this residence is ideal & close to shopping, restaurants, and interstates.

    Zillow last checked:

    Listing updated:

    Listed by:

    Lauren Owens 404-395-4327,

    HomeSmart

    Bought with:

    Kim Scott, 412524

    Virtual Properties Realty.Net

    Source: GAMLS,MLS#: 10349155MLS Logo

    Facts & features

    Interior

    Bedrooms & bathrooms
    • Bedrooms: 3
    • Bathrooms: 2
    • Full bathrooms: 2
    Rooms
    • Room types: Sun Room
    Kitchen
    • Features: Country Kitchen
    Heating
    • Central
    Cooling
    • Central Air
    Appliances
    • Included: Dishwasher, Refrigerator
    • Laundry: In Kitchen
    Features
    • High Ceilings, In-Law Floorplan
    • Flooring: Laminate
    • Basement: None
    • Number of fireplaces: 1
    • Common walls with other units/homes: No Common Walls
    Interior area
    • Total structure area: 0
    • Finished area above ground: 0
    • Finished area below ground: 0

    Property

    Parking
    • Parking features: Garage
    • Has garage: Yes
    Features
    • Levels: Multi/Split
    • Patio & porch: Deck
    • Exterior features: Balcony
    • Fencing: Back Yard
    • Body of water: None
    Lot
    • Size: 0.26 Acres
    • Features: Private
    Details
    • Parcel number: 13244D B011

    Construction

    Type & style
    • Home type: SingleFamily
    • Architectural style: Tudor
    • Property subtype: Single Family Residence
    Materials
    • Stucco, Vinyl Siding
    • Roof: Other
    Condition
    • Updated/Remodeled
    • New construction: No
    • Year built: 1984

    Utilities & green energy

    • Sewer: Public Sewer
    • Water: Public
    • Utilities for property: Cable Available, Electricity Available, Natural Gas Available, Water Available

    Community & HOA

    Community
    • Features: None
    • Subdivision: Flint River Forest
    HOA
    • Has HOA: No
    • Services included: None
    Location
    • Region: Jonesboro

    Financial & listing details

    • Tax assessed value: $232,400
    • Annual tax amount: $743
    • Date on market: 7/31/2024
    • Cumulative days on market: 18 days
    • Listing agreement: Exclusive Right To Sell
    • Electric utility on property: Yes

    Price history

    DateEventPrice
    10/9/2024Listing removed$249,000-0.4%
    Source: HomeSmart #7429474 Report a problem
    10/7/2024Sold$250,000+0.4%
    Source: GAMLS #10349155 Report a problem
    10/7/2024Pending sale$249,000
    Source: FMLS GA #7429474 Report a problem
    10/1/2024Listed for sale$249,000
    Source: FMLS GA #7429474 Report a problem
    9/6/2024Contingent$249,000
    Source: HomeSmart #10349155 Report a problem
    9/6/2024Pending sale$249,000
    Source: GAMLS #10349155 Report a problem
    8/21/2024Listed for sale$249,000
    Source: GAMLS #10349155 Report a problem
    8/15/2024Pending sale$249,000
    Source: HomeSmart #7429474 Report a problem
    8/15/2024Contingent$249,000
    Source: HomeSmart #10349155 Report a problem
    7/31/2024Listed for sale$249,000+137.1%
    Source: FMLS GA #7429474 Report a problem
    4/1/2024Sold$105,000
    Source: Public Record Report a problem

    Public tax history

    YearProperty taxesTax assessment
    2025$3,212 +15.8%$92,960 +32.9%
    2024$2,773 +273%$69,960 -1.4%
    2023$743 -20.5%$70,920 +24.9%
    2022$935 $56,760 +23.6%
    2021-- $45,920 -5%
    2020$802 +16.4%$48,341 -53.7%
    2019$689 +10.9%$104,380 +171.4%
    2018$621 +31.6%$38,458 +27.2%
    2017$472 +10.3%$30,237 +7.3%
    2016$428 $28,192
    2015$428 -52.7%--
    2014$904 +77.6%$27,650
    2013$509 -0.8%--
    2012$513 -3.8%--
    2011$533 +4.1%--
    2010$512 -65.2%--
    2009$1,471 +31.5%--
    2008$1,118 +15.1%--
    2007$972 -1.6%--
    2006$987 +2.4%--
    2005$965 +15.2%--
    2003$837 +22.4%--
    2002$684 +54.3%--
    2001$443 +35.7%--
    2000$327 --
    Find assessor info on the county website

    Neighborhood: 30238

    Nearby schools

    GreatSchools rating
    Schools provided by the listing agent
    • Elementary: Swint
    • Middle: Pointe South
    • High: Mundys Mill

    Source: GAMLS. This data may not be complete. We recommend contacting the local school district to confirm school assignments for this home.

    Get a cash offer in 3 minutes
    Find out how much your home could sell for in as little as 3 minutes with a no-obligation cash offer.
    Estimated market value
    $245,900
    Get a cash offer in 3 minutes
    Find out how much your home could sell for in as little as 3 minutes with a no-obligation cash offer.
    Estimated market value
    $245,900