Welcome to The Gatherings at Ellicott Mills, a highly sought-after active adult community offering this charming 2-bedroom, 2-full bath condo. This building offers secure access & elevator to your gorgeous 4th floor suite. This "Bradford’ model offers a well-designed & spacious 1,565 sqft living area with numerous updates, 1-car in-building garage & 5x10 storage unit. The updated kitchen boasts ceiling-height cabinets with soft-close features, granite countertops, Gas stove, exhaust fan and stainless-steel appliances. Hardwood floors grace the expansive living and dining areas, complemented by elegant new light fixtures. As you step into the spacious primary bedroom, you will be comforted by an extra padded pristine white carpet. Natural sunlight gleaming in from 2 large windows offers a gorgeous view overlooking nature. A luxurious full bathroom, featuring beautiful and rich cabinets that offer ample storage. The large mirror enhances the sense of space and light, while the dual sinks provide convenience and functionality. The walk-in shower is a true retreat, complete with a built-in seat for added comfort and relaxation. The double closet with built-in shelves perfect for storing away & accessing seasonal clothes & extra bedding. The secondary room is spacious and well-lit with ample storage & closet space conveniently located adjacent to a full bath. While the additional bonus sitting room conveniently located near the kitchen & living area offers flexibility as an office, study, or hobby room adding both functionality & convenience to everyday living. The in-unit laundry room offers additional storage & versatility with built-in cabinetry. This is also where you will find the built in ‘Home I.T Media Cabinet’ containing all electronic connections, internet & Wi-Fi routers for easy access. Seamlessly extend your living area with this covered walk-out patio, overlooking beautiful lush greenery, various types of wildlife & bird watching. This patio provides a tranquil connection to nature year-round. A 1-car in-building garage with direct access ensures security, protcection from inclimate weather & no more long walks with groceries. Additionally the included 5x10 storage unit on the 1st level keeps your living area clutter free, ehnacing both comfort & functionality. With access & use of the Club House, meeting, exercise room & of course the sizeable outdoor pool area. Create endless opportunities for entertainment and a great way to be active in the community meeting new friends/ neighbors. Direct access to shopping, dining, commuting & healthcare options. Enjoy the best of both worlds with all the amenities you need close at hand, while still enjoying the peace & tranquility of a tucked-away community. This unit meets all your needs. Don't miss the opportunity to make this serene and well appointed condo your new home.
Sold for $453,000
$453,000
8511 Coltrane Ct Unit 404, Ellicott City, MD 21043
2beds
1,565sqft
Condominium
Built in 2014
-- sqft lot
$455,500 Zestimate®
$289/sqft
$2,785 Estimated rent
Home value
$455,500
$433,000 - $478,000
$2,785/mo
Zestimate® history
Owner options
List your home for rent
$2,785/mo
Rent Zestimate®
Find your next renter with Zillow Rental Manager. Plus, with online applications, you can quickly screen prospective tenants – for free.
$2,785/mo
Rent Zestimate®
Refinance and save
$2,841/mo
Est. payment
Refinancing to a lower rate could help reduce your monthly payments and save thousands over the life of the loan.
$2,841/mo
Est. payment
Explore your selling options
Work with a Zillow partner agent
Leverage their expertise and Zillow's premium Showcase listings to get your home seen by more buyers.
Get startedList with your own agent
Get your home in front of millions of buyers by listing it on Zillow.
Learn how to do itSell it yourself
Take full control of how buyers see your home on Zillow by listing For Sale by Owner (FSBO).
List your homeWhat's special
Zillow last checked:
Listing updated:
Listed by:
Eric Hammond 301-412-6226,
The KW Collective
Bought with:
Un McAdory, 610467
Realty 1 Maryland, LLC
Source: Bright MLS,MLS#: MDHW2040478
Facts & features
Interior
Bedrooms & bathrooms
- Bedrooms: 2
- Bathrooms: 2
- Full bathrooms: 2
- Main level bathrooms: 2
- Main level bedrooms: 2
Basement
- Area: 0
Heating
- Central, Electric
Cooling
- Other, Central Air, Electric
Appliances
- Included: Microwave, Dishwasher, Dryer, Exhaust Fan, Ice Maker, Oven/Range - Gas, Refrigerator, Stainless Steel Appliance(s), Washer, Electric Water Heater, Gas Water Heater
- Laundry: In Unit
Features
- Ceiling Fan(s), Combination Dining/Living, Dining Area, Entry Level Bedroom, Family Room Off Kitchen, Flat, Primary Bath(s), Upgraded Countertops
- Flooring: Carpet, Wood
- Has basement: No
- Has fireplace: No
Interior area
- Total structure area: 1,565
- Total interior livable area: 1,565 sqft
- Finished area above ground: 1,565
- Finished area below ground: 0
Property
Parking
- Total spaces: 1
- Parking features: Garage Door Opener, Garage Faces Side, Attached
- Attached garage spaces: 1
Accessibility
- Accessibility features: None
Features
- Levels: One
- Stories: 1
- Pool features: Community
- Has view: Yes
- View description: Trees/Woods
Details
- Additional structures: Above Grade, Below Grade
- Parcel number: 1402596822
- Zoning: RESIDENTIAL
- Special conditions: Standard
Construction
Type & style
- Home type: Condo
- Architectural style: Traditional
- Property subtype: Condominium
- Attached to another structure: Yes
Materials
- Brick Veneer
Condition
- Excellent
- New construction: No
- Year built: 2014
Utilities & green energy
- Sewer: Public Sewer
- Water: Public
Community & HOA
Community
- Security: Fire Sprinkler System
- Condo and coop fee: $503 monthly
- Senior community: Yes
- Subdivision: Gatherings At Ellicott Mills
HOA
- Has HOA: No
- Amenities included: Clubhouse, Fitness Center, Pool
- Services included: Common Area Maintenance
- HOA name: Legum & Norman
Location
- Region: Ellicott City
Financial & listing details
- Price per square foot: $289/sqft
- Tax assessed value: $318,000
- Annual tax amount: $5,017
- Date on market: 5/24/2024
- Listing agreement: Exclusive Right To Sell
- Listing terms: Cash,Conventional
- Inclusions: Ceiling Fan X3, Clothes Dryer, Clothes Washer, Dishwasher, Drapery / Curtain Rods, Draperies / Curtains Exhaust Fans X4, Exists W / W Carpet, Garage Opener 1, Garage Remote 1, Microwave, Refrigerator, W / Ice Maker, Screens, Shades / Blinds, Stove Or Range, Storge Unit, Wall Mount Tv Bracket W / Television
- Ownership: Condominium
Price history
| Date | Event | Price |
|---|---|---|
| 10/8/2024 | Sold | $453,000-0.4%$289/sqft |
Source:  Bright MLS #MDHW2040478 Report a problem Bright MLS #MDHW2040478 Report a problem | ||
| 9/14/2024 | Pending sale | $455,000$291/sqft |
Source: Bright MLS #MDHW2040478 Report a problem | ||
| 9/13/2024 | Contingent | $455,000$291/sqft |
Source: Bright MLS #MDHW2040478 Report a problem | ||
| 8/21/2024 | Price change | $455,000-2.2%$291/sqft |
Source: Bright MLS #MDHW2040478 Report a problem | ||
| 5/24/2024 | Listed for sale | $465,000+29.6%$297/sqft |
Source: Bright MLS #MDHW2040478 Report a problem | ||
| 10/14/2014 | Sold | $358,813$229/sqft |
Source: Public Record Report a problem | ||
Public tax history
| Year | Property taxes | Tax assessment |
|---|---|---|
| 2025 | -- | $350,500 +10.2% |
| 2024 | $3,581 +1% | $318,000 +1% |
| 2023 | $3,547 +1% | $315,000 -0.9% |
| 2022 | $3,513 +1% | $318,000 +2.9% |
| 2021 | $3,479 +1% | $309,000 +1% |
| 2020 | $3,446 +1% | $306,000 -1% |
| 2019 | $3,412 -6.5% | $309,000 +3% |
| 2018 | $3,648 -18.2% | $300,000 |
| 2017 | $4,461 | $300,000 +4.7% |
| 2016 | -- | $286,667 +2.4% |
| 2015 | -- | $280,000 |
Find assessor info on the county website
Neighborhood: 21043
Nearby homes
- $500,0003 bd2 ba1.9k sqft8511 Coltrane Ct UNIT 402, Ellicott City, MD 21043Sold

- $439,9902 bd2 ba1.5k sqft8511 Coltrane Ct UNIT 204, Ellicott City, MD 21043For Sale
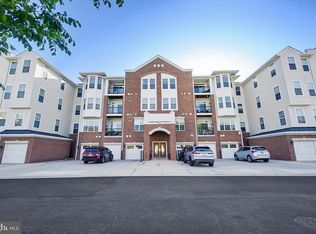
- $456,5002 bd2 ba1.6k sqft8511 Coltrane Ct UNIT 206, Ellicott City, MD 21043Off Market

- $276,500-- bd-- ba200 sqft8505 Coltrane Ct #B2, Ellicott City, MD 21043Off Market
- $587,600-- bd2 ba2.5k sqft8414 Adderley Ave #3, Ellicott City, MD 21043Off Market
- $622,9003 bd3 ba2.5k sqft8420 Adderley Ave #5, Ellicott City, MD 21043Off Market
- $437,5002 bd2 ba1.6k sqft8511 Coltrane Ct UNIT 303, Ellicott City, MD 21043Off Market
- $415,100-- bd-- ba1.5k sqft8511 Coltrane Ct UNIT 401, Ellicott City, MD 21043Off Market
Nearby schools
GreatSchools rating
- 6/10Hollifield Station Elementary SchoolGrades: K-5Distance: 1.1 mi
- 8/10Patapsco Middle SchoolGrades: 6-8Distance: 0.8 mi
- 9/10Mount Hebron High SchoolGrades: 9-12Distance: 1.2 mi
Schools provided by the listing agent
- District: Howard County Public School System
Source: Bright MLS. This data may not be complete. We recommend contacting the local school district to confirm school assignments for this home.
Get a cash offer in 3 minutes
Find out how much your home could sell for in as little as 3 minutes with a no-obligation cash offer.
Estimated market value
$455,500
Get a cash offer in 3 minutes
Find out how much your home could sell for in as little as 3 minutes with a no-obligation cash offer.
Estimated market value
$455,500
- Maryland
- Howard County
- Ellicott City
- 21043
- 8511 Coltrane Ct Unit 404
Nearby cities
Nearby zip codes
Other Ellicott City Topics
