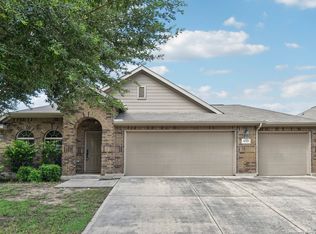
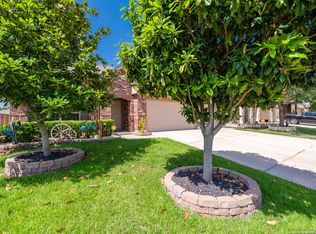
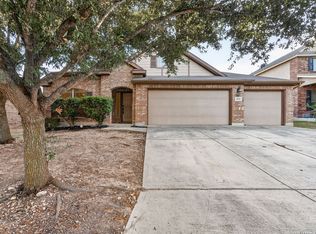
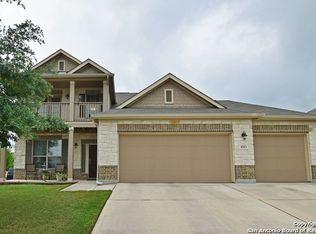
TRAVERTINE Floor Plan Elevation H "3 CAR GARAGE" w/ EVERYTHING INCLUDED in this home! Granite tops in Kitchen, 18" tile in all wet areas, Laminate wood floors in Dining, High Ceilings, Open Floor Plan, High Tech Security W/ Camera and digital door locks controled by smart phone. 2" Fuax blinds, Sod front & back including Full Sprinkler system. To many upgrades to mention. Come by for your personal tour today. Energy Star Builder! Ask for buyer incentives!!! Estimate date of completion is 7-6-12.
This property is not currently displayed as for sale or rent on Zillow. This may be different from what's on other websites or public sources.