POOL, SUNROOM, PRIME LOCATION in HUNTERSVILLE, MOVE-IN READY; This meticulously maintained home is perfect for entertaining. Enjoy a vibrant backyard featuring an in-ground pool, a covered back deck, and an upgraded kitchen with tall cabinets, an island, and granite countertops. This property boasts three bedrooms along with a SPACIOUS BONUS ROOM on the upper floor. The living room impresses with high ceilings and a gas fireplace, complemented by a dining room, breakfast area and a sitting room/office with French doors for added privacy. UPGRADES include: 2021 siding and windows. HVAC, furnace, tankless water heater, LVP flooring and new roof installed in 2018. Community pool, playground and access to Torrence Creek Greenway. Nestled in the tranquility of a cul-de-sac, this home is just 5 minutes from Birkdale Village, restaurants, shops, and Hwy 77, and only 20 minutes from Uptown Charlotte. Come take a look; this home is READY FOR YOU!
Closed
$595,000
8511 Fox Tail Ln, Huntersville, NC 28078
3beds
2,861sqft
Single Family Residence
Built in 1999
0.27 Acres Lot
$594,500 Zestimate®
$208/sqft
$2,822 Estimated rent
Home value
$594,500
$547,000 - $642,000
$2,822/mo
Zestimate® history
Owner options
List your home for rent
$2,822/mo
Rent Zestimate®
Find your next renter with Zillow Rental Manager. Plus, with online applications, you can quickly screen prospective tenants – for free.
$2,822/mo
Rent Zestimate®
Refinance and save
$3,665/mo
Est. payment
Refinancing to a lower rate could help reduce your monthly payments and save thousands over the life of the loan.
$3,665/mo
Est. payment
Explore your selling options
Work with a Zillow partner agent
Leverage their expertise and Zillow's premium Showcase listings to get your home seen by more buyers.
Get startedList with your own agent
Get your home in front of millions of buyers by listing it on Zillow.
Learn how to do itSell it yourself
Take full control of how buyers see your home on Zillow by listing For Sale by Owner (FSBO).
List your homeWhat's special
Zillow last checked:
Listing updated:
Listed by:
Ana Sturt anasturt@gmail.com,
NextHome Choice Realty
Bought with:
Dawn Blewett
NorthGroup Real Estate LLC
Source: Canopy MLS as distributed by MLS GRID,MLS#: 4234524
Facts & features
Interior
Bedrooms & bathrooms
- Bedrooms: 3
- Bathrooms: 3
- Full bathrooms: 2
- 1/2 bathrooms: 1
Primary bedroom
- Features: Ceiling Fan(s), Tray Ceiling(s)
- Level: Upper
Bedroom s
- Level: Upper
Bedroom s
- Level: Upper
Bathroom full
- Level: Upper
Bathroom full
- Level: Upper
Bathroom half
- Level: Main
Bonus room
- Features: Vaulted Ceiling(s)
- Level: Upper
Breakfast
- Level: Main
Dining room
- Features: Tray Ceiling(s)
- Level: Main
Kitchen
- Features: Breakfast Bar, Kitchen Island
- Level: Main
Laundry
- Features: Built-in Features
- Level: Main
Living room
- Features: Built-in Features
- Level: Main
Other
- Level: Main
Sunroom
- Features: Cathedral Ceiling(s)
- Level: Main
Heating
- Central
Cooling
- Central Air
Appliances
- Included: Dishwasher, Electric Cooktop, Electric Oven, Gas Water Heater, Microwave, Refrigerator, Tankless Water Heater, Washer/Dryer
- Laundry: Laundry Room, Lower Level
Features
- Kitchen Island, Pantry
- Flooring: Carpet, Tile, Vinyl
- Has basement: No
- Fireplace features: Gas, Living Room
Interior area
- Total structure area: 2,861
- Total interior livable area: 2,861 sqft
- Finished area above ground: 2,861
- Finished area below ground: 0
Property
Parking
- Total spaces: 2
- Parking features: Attached Garage, Garage on Main Level
- Attached garage spaces: 2
Features
- Levels: Two
- Stories: 2
- Patio & porch: Covered, Deck, Rear Porch
- Pool features: Community
- Fencing: Back Yard,Fenced,Front Yard
Lot
- Size: 0.27 Acres
- Dimensions: 161 x 64 x 193 x 79
- Features: Cul-De-Sac, Level
Details
- Parcel number: 01538128
- Zoning: GR
- Special conditions: Standard
Construction
Type & style
- Home type: SingleFamily
- Architectural style: Transitional
- Property subtype: Single Family Residence
Materials
- Vinyl
- Foundation: Crawl Space
- Roof: Shingle
Condition
- New construction: No
- Year built: 1999
Utilities & green energy
- Sewer: Public Sewer
- Water: City
Community & HOA
Community
- Features: Playground, Street Lights, Walking Trails
- Subdivision: Cedarfield
HOA
- Has HOA: Yes
- HOA fee: $120 quarterly
- HOA name: Community Association Mgmt.
- HOA phone: 704-565-5009
Location
- Region: Huntersville
Financial & listing details
- Price per square foot: $208/sqft
- Tax assessed value: $426,500
- Date on market: 3/29/2025
- Listing terms: Cash,Conventional,FHA,USDA Loan,VA Loan
- Exclusions: TVs in bonus, primary and living rooms. Portable fireplace in bonus room and white refrigerator in garage.
- Road surface type: Concrete
Price history
| Date | Event | Price |
|---|---|---|
| 6/5/2025 | Sold | $595,000+2.6%$208/sqft |
Source:  Canopy MLS as distributed by MLS GRID #4234524 Report a problem Canopy MLS as distributed by MLS GRID #4234524 Report a problem | ||
| 3/29/2025 | Pending sale | $579,900$203/sqft |
Source: Canopy MLS as distributed by MLS GRID #4234524 Report a problem | ||
| 3/29/2025 | Listed for sale | $579,900+246.2%$203/sqft |
Source: Canopy MLS as distributed by MLS GRID #4234524 Report a problem | ||
| 8/27/1999 | Sold | $167,500$59/sqft |
Source: Public Record Report a problem | ||
Public tax history
| Year | Property taxes | Tax assessment |
|---|---|---|
| 2025 | -- | $426,500 |
| 2024 | $3,234 +9% | $426,500 |
| 2023 | $2,967 +11% | $426,500 +45.7% |
| 2022 | $2,674 +0.6% | $292,700 |
| 2021 | $2,657 +0.9% | $292,700 |
| 2020 | $2,632 +0.2% | $292,700 |
| 2019 | $2,626 -1.3% | $292,700 +29.5% |
| 2018 | $2,661 +8.9% | $226,000 |
| 2017 | $2,445 | $226,000 +7.7% |
| 2016 | $2,445 | $209,900 |
| 2015 | $2,445 +0.2% | $209,900 |
| 2014 | $2,439 | -- |
| 2013 | -- | $209,900 |
| 2012 | -- | $209,900 |
| 2011 | -- | $209,900 +18.1% |
| 2010 | -- | $177,800 |
| 2009 | -- | $177,800 |
| 2008 | -- | $177,800 |
| 2007 | -- | $177,800 +6.2% |
| 2006 | -- | $167,400 |
| 2005 | -- | $167,400 |
| 2004 | -- | $167,400 |
| 2003 | -- | $167,400 +11.6% |
| 2002 | -- | $149,980 |
| 2001 | -- | $149,980 |
| 2000 | -- | $149,980 |
Find assessor info on the county website
Neighborhood: 28078
Nearby homes
- $477,0003 bd3 ba2.4k sqft8519 Fox Tail Ln, Huntersville, NC 28078Off Market
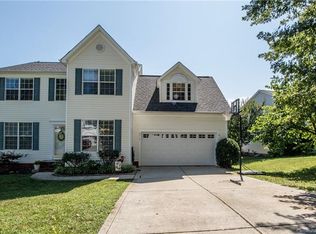
- $440,3003 bd2 ba1.8k sqft8505 Fox Tail Ln, Huntersville, NC 28078Off Market

- $450,6004 bd3 ba1.9k sqft8527 Fox Tail Ln, Huntersville, NC 28078Off Market
- $445,2003 bd3 ba1.8k sqft12711 Green Ashe Dr, Huntersville, NC 28078Off Market
- $535,8004 bd3 ba2.3k sqft8501 Fox Tail Ln, Huntersville, NC 28078Off Market
- $467,4004 bd3 ba2.1k sqft8516 Fox Tail Ln, Huntersville, NC 28078Off Market
- $509,7005 bd3 ba2.5k sqft12717 Green Ashe Dr, Huntersville, NC 28078Off Market
- $500,7003 bd2 ba2.5k sqft8510 Fox Tail Ln, Huntersville, NC 28078Off Market
Nearby schools
GreatSchools rating
- 8/10Torrence Creek ElementaryGrades: K-5Distance: 1 mi
- 7/10Francis Bradley MiddleGrades: 6-8Distance: 2.1 mi
- 5/10Hopewell HighGrades: 9-12Distance: 2.1 mi
Schools provided by the listing agent
- Elementary: Torrence Creek
- Middle: Francis Bradley
- High: Hopewell
Source: Canopy MLS as distributed by MLS GRID. This data may not be complete. We recommend contacting the local school district to confirm school assignments for this home.
Get a cash offer in 3 minutes
Find out how much your home could sell for in as little as 3 minutes with a no-obligation cash offer.
Estimated market value
$594,500
Get a cash offer in 3 minutes
Find out how much your home could sell for in as little as 3 minutes with a no-obligation cash offer.
Estimated market value
$594,500
- North Carolina
- Mecklenburg County
- Huntersville
- 28078
- 8511 Fox Tail Ln
Nearby cities
Nearby zip codes
Other Huntersville Topics
