COME CHECK THIS BEAUTIFUL HOME OUT TODAY! This home is located in the wonderful community of OAK CREEK. With a conservation view and over 2,434 SqFt, 4 beds, 3 Bath, 2 car garage, this 2018 home is all that you could ask for with ENERGY SAVING SOLAR PANELS! The open floor plan offers a well thought out design providing features and plenty of space without compromising style and functionality. Upon entering you are welcomed into the spacious foyer with gorgeous tile floors that flow throughout the main living space and into the flex room that is perfect as a home office, formal dining room, den or playroom with an entry from the butler's pantry entry into the kitchen. The well-equipped kitchen is packed with sleek stainless steel appliances, granite countertops, upgraded tile backsplash, pantry and a kitchen island with a breakfast bar that is ideal for cozying up to with your morning cup of coffee. The master retreat will not let you down with a large closet, an en-suite that has UPGRADED dual sinks with vanity, walk in shower, and a garden tub to relax after a long-hard day. Two secondary bedrooms and bathroom share the master suite wing, while the 4th secondary bedroom and 3rd full size bath is located at the front of the home for added privacy making it the perfect multi-generational home. The covered screened lanai and large backyard is perfect for summer BBQs with friends and outdoor games. UPGRADES: SOLAR PANELS; KITCHEN TILE BACKSPLASH; TRAY CEILINGS; SCREENED LANAI; GARAGE WIRED FOR ELECTRIC VEHICLE CHARGING STATION; AND SO MUCH MORE! Schedule your showing TODAY!!
Sold for $458,500
$458,500
8511 Grand Aspen Way, Riverview, FL 33578
4beds
2,434sqft
Single Family Residence
Built in 2018
6,422 Square Feet Lot
$451,300 Zestimate®
$188/sqft
$2,848 Estimated rent
Home value
$451,300
$429,000 - $474,000
$2,848/mo
Zestimate® history
Owner options
List your home for rent
$2,848/mo
Rent Zestimate®
Find your next renter with Zillow Rental Manager. Plus, with online applications, you can quickly screen prospective tenants – for free.
$2,848/mo
Rent Zestimate®
Refinance and save
$3,198/mo
Est. payment
Refinancing to a lower rate could help reduce your monthly payments and save thousands over the life of the loan.
$3,198/mo
Est. payment
Explore your selling options
Work with a Zillow partner agent
Leverage their expertise and Zillow's premium Showcase listings to get your home seen by more buyers.
Get startedList with your own agent
Get your home in front of millions of buyers by listing it on Zillow.
Learn how to do itSell it yourself
Take full control of how buyers see your home on Zillow by listing For Sale by Owner (FSBO).
List your homeWhat's special
Garage wiredKitchen islandLarge backyardSolar panelsHome officeScreened lanaiCovered screened lanai
Zillow last checked:
Listing updated:
Listed by:
Kristen Comstock 910-388-8010,
KELLER WILLIAMS SOUTH SHORE 813-641-8300,
Danica Grant 202-368-5926,
KELLER WILLIAMS SOUTH SHORE
Bought with:
Mittu Mathew, 3512493
KELLER WILLIAMS REALTY PORTFOLIO COLLECTION
Source: Stellar MLS,MLS#: T3448976 Originating MLS: Tampa
Originating MLS: Tampa
Facts & features
Interior
Bedrooms & bathrooms
- Bedrooms: 4
- Bathrooms: 3
- Full bathrooms: 3
Rooms
- Room types: Den/Library/Office
Primary bedroom
- Level: First
- Dimensions: 16x14
Bedroom 2
- Level: First
- Dimensions: 11x11
Bedroom 3
- Level: First
- Dimensions: 11x11
Bedroom 4
- Level: First
- Dimensions: 12.4x11
Balcony porch lanai
- Level: First
- Dimensions: 9x22
Den
- Level: First
- Dimensions: 12.4x13
Dining room
- Level: First
- Dimensions: 18x10
Kitchen
- Level: First
- Dimensions: 18x14
Living room
- Level: First
- Dimensions: 18x15
Heating
- Central
Cooling
- Central Air
Appliances
- Included: Dishwasher, Disposal, Microwave, Range, Range Hood, Refrigerator
- Laundry: Inside, Laundry Room
Features
- High Ceilings, Living Room/Dining Room Combo, Open Floorplan, Stone Counters, Tray Ceiling(s)
- Flooring: Carpet, Tile
- Doors: Sliding Doors
- Windows: Blinds, Hurricane Shutters
- Has fireplace: No
Interior area
- Total structure area: 3,124
- Total interior livable area: 2,434 sqft
Property
Parking
- Total spaces: 2
- Parking features: Driveway
- Attached garage spaces: 2
- Has uncovered spaces: Yes
Features
- Levels: One
- Stories: 1
- Patio & porch: Covered, Enclosed, Patio, Screened
- Exterior features: Irrigation System, Rain Gutters, Sidewalk
- Has view: Yes
- View description: Trees/Woods
Lot
- Size: 6,422 Square Feet
- Dimensions: 50.63 x 126.84
- Features: Sidewalk
- Residential vegetation: Trees/Landscaped
Details
- Parcel number: U133019A7Y00000000022.0
- Zoning: PD
- Special conditions: None
Construction
Type & style
- Home type: SingleFamily
- Architectural style: Traditional
- Property subtype: Single Family Residence
Materials
- Block, Stucco
- Foundation: Slab
- Roof: Shingle
Condition
- New construction: No
- Year built: 2018
Details
- Builder model: TAYLOR MORRISON
- Builder name: ANTIGUA
Utilities & green energy
- Sewer: Public Sewer
- Water: Public
- Utilities for property: BB/HS Internet Available, Cable Available, Electricity Available
Green energy
- Energy generation: Solar
Community & HOA
Community
- Pet fee: $0 monthly
- Subdivision: OAK CREEK PRCL 7
HOA
- Has HOA: Yes
- HOA fee: $37 monthly
- HOA name: Home River Group/Kaitland Keim
- HOA phone: 813-600-5090
Location
- Region: Riverview
Financial & listing details
- Price per square foot: $188/sqft
- Tax assessed value: $404,559
- Annual tax amount: $6,511
- Date on market: 5/31/2023
- Cumulative days on market: 45 days
- Listing terms: Cash,Conventional,FHA,VA Loan
- Ownership: Fee Simple
- Total actual rent: 0
- Electric utility on property: Yes
- Road surface type: Asphalt, Paved
Price history
| Date | Event | Price |
|---|---|---|
| 8/11/2023 | Sold | $458,500-2.4%$188/sqft |
Source:  Stellar MLS #T3448976 Report a problem Stellar MLS #T3448976 Report a problem | ||
| 7/18/2023 | Pending sale | $469,900$193/sqft |
Source: Stellar MLS #T3448976 Report a problem | ||
| 6/27/2023 | Price change | $469,900-1.1%$193/sqft |
Source: Stellar MLS #T3448976 Report a problem | ||
| 5/31/2023 | Listed for sale | $474,900+69%$195/sqft |
Source: Stellar MLS #T3448976 Report a problem | ||
| 7/29/2020 | Sold | $281,000$115/sqft |
Source: Public Record Report a problem | ||
| 4/27/2020 | Pending sale | $281,000$115/sqft |
Source: MIGHTY REALTY INC #O5855574 Report a problem | ||
| 4/3/2020 | Listed for sale | $281,000+19.5%$115/sqft |
Source: MIGHTY REALTY INC #O5855574 Report a problem | ||
| 2/27/2020 | Sold | $235,100-19.9%$97/sqft |
Source: Public Record Report a problem | ||
| 1/14/2020 | Listed for sale | -- |
Source: Auction.com Report a problem | ||
| 5/8/2018 | Sold | $293,654$121/sqft |
Source: Public Record Report a problem | ||
| 2/16/2018 | Sold | $293,654$121/sqft |
Source: Agent Provided Report a problem | ||
Public tax history
| Year | Property taxes | Tax assessment |
|---|---|---|
| 2025 | $7,508 +5.2% | $404,559 |
| 2024 | $7,136 +2% | $404,559 +18.6% |
| 2023 | $6,994 +7.4% | $341,035 +10% |
| 2022 | $6,512 +12.9% | $310,032 +10% |
| 2021 | $5,766 +41.9% | $281,847 +19.7% |
| 2020 | $4,062 +1.1% | $235,539 +0.6% |
| 2019 | $4,017 | $234,089 +1407.5% |
| 2018 | $4,017 +366.7% | $15,528 +141.8% |
| 2017 | $861 | $6,422 |
Find assessor info on the county website
Neighborhood: 33578
Nearby homes
- $495,600-- bd3 ba2.6k sqft8509 Grand Aspen Way, Riverview, FL 33578Off Market
- $461,6004 bd3 ba2.4k sqft8513 Grand Aspen Way, Riverview, FL 33578Off Market
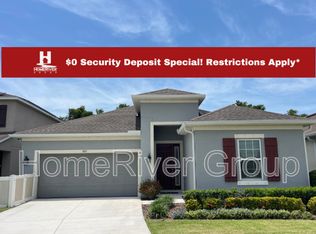
- $453,0004 bd4 ba2.8k sqft8515 Grand Aspen Way, Riverview, FL 33578Off Market
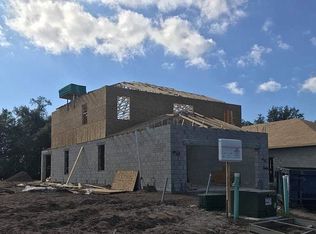
- $481,6004 bd3 ba2.6k sqft8507 Grand Aspen Way, Riverview, FL 33578Off Market
- $474,8004 bd4 ba2.8k sqft8517 Grand Aspen Way, Riverview, FL 33578Off Market
- $10,5563.39 AcresS Falkenburg Rd, Riverview, FL 33578Off Market
- $483,300-- bd3 ba2.6k sqft8503 Grand Aspen Way, Riverview, FL 33578Off Market
- $406,6003 bd2 ba2k sqft8514 Grand Aspen Way, Riverview, FL 33578Off Market
Nearby schools
GreatSchools rating
- 2/10Ippolito Elementary SchoolGrades: PK-5Distance: 0.1 mi
- 2/10Giunta Middle SchoolGrades: 6-8Distance: 2.2 mi
- 3/10Spoto High SchoolGrades: 9-12Distance: 0.4 mi
Get a cash offer in 3 minutes
Find out how much your home could sell for in as little as 3 minutes with a no-obligation cash offer.
Estimated market value
$451,300
Get a cash offer in 3 minutes
Find out how much your home could sell for in as little as 3 minutes with a no-obligation cash offer.
Estimated market value
$451,300
- Florida
- Hillsborough County
- Riverview
- 33578
- 8511 Grand Aspen Way
Nearby cities
Nearby neighborhoods
Nearby zip codes
Other Riverview Topics
