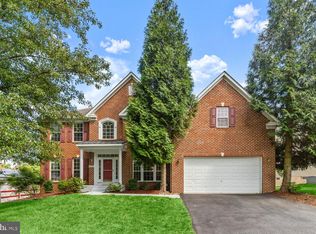
Distinguished Colonial residence offering 4,641 square feet, 4 bedrooms, 3 full baths, 1 half bath, and a 2-car garage, all set on a gorgeous, private lot in the sought-after Red Hill Branch Overlook community. Lovingly cared for by the original owners, this home blends timeless style with thoughtful updates. A two-story foyer with gleaming hardwood floors welcomes you inside, where you'll find a convenient powder room and a dedicated laundry room [washer and dryer updated in 2020] with garage access. Just off the foyer, the formal living room features plush carpeting and flows effortlessly into the elegant dining room, defined by stately columns and a classic chandelier. The heart of the home is the expansive eat-in kitchen, equipped with hardwood flooring, a center island, stainless steel appliances, a built-in writing station, a pantry, and generous cabinet and counter space. The adjoining breakfast room is filled with natural light and features cathedral ceilings and access to the composite deck—perfect for morning coffee or entertaining. Open to the kitchen, the spacious family room invites relaxation with its dramatic floor-to-ceiling stone fireplace and cozy atmosphere. Upstairs, you’ll find four comfortably sized bedrooms and two full baths. The primary suite offers a large walk-in closet and a private bath complete with a dual sink vanity, corner soaking tub, separate shower, and private water closet. The fully finished, walk-out lower level provides exceptional versatility with a large recreation room, a dedicated game area, a theater space with tray ceiling, a private office, and a full bath featuring a jetted shower. Step outside to enjoy a serene backyard that backs to mature trees and a tranquil creek, with a composite deck, lower patio, and lush, private setting perfect for outdoor living.
Sold for $860,000
$860,000
8511 Horseshoe Rd, Ellicott City, MD 21043
4beds
4,641sqft
Single Family Residence
Built in 2003
0.36 Acres Lot
$873,200 Zestimate®
$185/sqft
$5,214 Estimated rent
Home value
$873,200
$812,000 - $934,000
$5,214/mo
Zestimate® history
Owner options
List your home for rent
$5,214/mo
Rent Zestimate®
Find your next renter with Zillow Rental Manager. Plus, with online applications, you can quickly screen prospective tenants – for free.
$5,214/mo
Rent Zestimate®
Refinance and save
$5,769/mo
Est. payment
Refinancing to a lower rate could help reduce your monthly payments and save thousands over the life of the loan.
$5,769/mo
Est. payment
Explore your selling options
Work with a Zillow partner agent
Leverage their expertise and Zillow's premium Showcase listings to get your home seen by more buyers.
Get startedList with your own agent
Get your home in front of millions of buyers by listing it on Zillow.
Learn how to do itSell it yourself
Take full control of how buyers see your home on Zillow by listing For Sale by Owner (FSBO).
List your homeWhat's special
Floor-to-ceiling stone fireplacePrivate officeLarge walk-in closetLush private settingPrivate bathPrivate lotLower patio
Zillow last checked:
Listing updated:
Listed by:
Bob Lucido 410-465-6900,
Keller Williams Lucido Agency,
Listing Team: Keller Williams Lucido Agency, Co-Listing Agent: Tracy J. Lucido 410-802-2567,
Keller Williams Lucido Agency
Bought with:
Bethany Linderman
Redfin Corp
Source: Bright MLS,MLS#: MDHW2055010
Facts & features
Interior
Bedrooms & bathrooms
- Bedrooms: 4
- Bathrooms: 4
- Full bathrooms: 3
- 1/2 bathrooms: 1
- Main level bathrooms: 1
Rooms
- Room types: Living Room, Dining Room, Primary Bedroom, Bedroom 2, Bedroom 3, Bedroom 4, Kitchen, Game Room, Family Room, Foyer, Breakfast Room, Laundry, Other, Office, Recreation Room, Bathroom 1, Bathroom 2, Half Bath
Primary bedroom
- Features: Flooring - Carpet
- Level: Upper
- Area: 266 Square Feet
- Dimensions: 14 x 19
Bedroom 2
- Features: Flooring - Carpet
- Level: Upper
- Area: 132 Square Feet
- Dimensions: 11 x 12
Bedroom 3
- Features: Flooring - Carpet
- Level: Upper
- Area: 143 Square Feet
- Dimensions: 11 x 13
Bedroom 4
- Features: Flooring - Carpet
- Level: Upper
- Area: 180 Square Feet
- Dimensions: 15 x 12
Bathroom 1
- Features: Flooring - Luxury Vinyl Tile
- Level: Upper
Bathroom 2
- Features: Flooring - Ceramic Tile
- Level: Lower
Breakfast room
- Features: Flooring - HardWood
- Level: Main
- Area: 170 Square Feet
- Dimensions: 10 x 17
Dining room
- Features: Flooring - Carpet
- Level: Main
- Area: 143 Square Feet
- Dimensions: 11 x 13
Family room
- Features: Flooring - Carpet, Fireplace - Gas
- Level: Main
- Area: 357 Square Feet
- Dimensions: 17 x 21
Foyer
- Features: Flooring - HardWood
- Level: Main
- Area: 210 Square Feet
- Dimensions: 14 x 15
Game room
- Features: Flooring - Carpet
- Level: Lower
- Area: 368 Square Feet
- Dimensions: 16 x 23
Half bath
- Features: Flooring - HardWood
- Level: Main
Kitchen
- Features: Flooring - HardWood
- Level: Main
- Area: 195 Square Feet
- Dimensions: 13 x 15
Laundry
- Features: Flooring - Vinyl
- Level: Upper
- Area: 66 Square Feet
- Dimensions: 11 x 6
Living room
- Features: Flooring - Carpet
- Level: Main
- Area: 192 Square Feet
- Dimensions: 12 x 16
Office
- Features: Flooring - Ceramic Tile
- Level: Lower
- Area: 45 Square Feet
- Dimensions: 9 x 5
Other
- Features: Flooring - Carpet
- Level: Lower
- Area: 330 Square Feet
- Dimensions: 15 x 22
Recreation room
- Features: Flooring - Carpet
- Level: Lower
- Area: 312 Square Feet
- Dimensions: 12 x 26
Heating
- Forced Air, Natural Gas
Cooling
- Central Air, Electric
Appliances
- Included: Microwave, Dishwasher, Disposal, Dryer, Exhaust Fan, Ice Maker, Self Cleaning Oven, Oven/Range - Gas, Refrigerator, Stainless Steel Appliance(s), Washer, Cooktop, Gas Water Heater, Tankless Water Heater
- Laundry: Main Level, Laundry Room
Features
- Attic, Ceiling Fan(s), Family Room Off Kitchen, Eat-in Kitchen, Kitchen Island, Recessed Lighting, Walk-In Closet(s), Bathroom - Stall Shower, Dry Wall
- Flooring: Carpet, Hardwood, Wood
- Windows: Double Pane Windows, Energy Efficient, Insulated Windows, Screens
- Basement: Full,Finished,Heated,Improved,Rear Entrance,Sump Pump,Walk-Out Access,Windows
- Number of fireplaces: 1
- Fireplace features: Gas/Propane, Mantel(s)
Interior area
- Total structure area: 4,641
- Total interior livable area: 4,641 sqft
- Finished area above ground: 3,056
- Finished area below ground: 1,585
Property
Parking
- Total spaces: 2
- Parking features: Garage Faces Front, Garage Door Opener, Asphalt, Driveway, Attached
- Attached garage spaces: 2
- Has uncovered spaces: Yes
Accessibility
- Accessibility features: None
Features
- Levels: Three
- Stories: 3
- Patio & porch: Deck, Patio
- Pool features: None
Lot
- Size: 0.36 Acres
- Features: Backs to Trees, Cul-De-Sac, Landscaped, Wooded
Details
- Additional structures: Above Grade, Below Grade
- Parcel number: 1402404109
- Zoning: R20
- Special conditions: Standard
Construction
Type & style
- Home type: SingleFamily
- Architectural style: Colonial
- Property subtype: Single Family Residence
Materials
- Vinyl Siding
- Foundation: Other
- Roof: Asphalt
Condition
- New construction: No
- Year built: 2003
Utilities & green energy
- Sewer: Public Sewer
- Water: Public
- Utilities for property: Natural Gas Available
Community & HOA
Community
- Security: Electric Alarm
- Subdivision: None Available
HOA
- Has HOA: No
Location
- Region: Ellicott City
Financial & listing details
- Price per square foot: $185/sqft
- Tax assessed value: $633,100
- Annual tax amount: $9,132
- Date on market: 7/11/2025
- Listing agreement: Exclusive Right To Sell
- Ownership: Fee Simple
Price history
| Date | Event | Price |
|---|---|---|
| 8/4/2025 | Sold | $860,000+4.2%$185/sqft |
Source:  Bright MLS #MDHW2055010 Report a problem Bright MLS #MDHW2055010 Report a problem | ||
| 7/15/2025 | Pending sale | $825,000$178/sqft |
Source: Bright MLS #MDHW2055010 Report a problem | ||
| 7/11/2025 | Listed for sale | $825,000+92.7%$178/sqft |
Source: Bright MLS #MDHW2055010 Report a problem | ||
| 12/24/2003 | Sold | $428,026+392%$92/sqft |
Source: Public Record Report a problem | ||
| 6/30/2003 | Sold | $87,000$19/sqft |
Source: Public Record Report a problem | ||
Public tax history
| Year | Property taxes | Tax assessment |
|---|---|---|
| 2025 | $9,572 +43.6% | $633,100 +6.9% |
| 2024 | $6,667 +7.4% | $592,100 +7.4% |
| 2023 | $6,205 +1.2% | $551,100 |
| 2022 | $6,131 +1.2% | $551,100 +2.4% |
| 2021 | $6,058 +1.2% | $537,967 +1.2% |
| 2020 | $5,984 | $531,400 |
| 2019 | $5,984 -7.4% | $531,400 |
| 2018 | $6,462 -16.4% | $531,400 -1% |
| 2017 | $7,729 | $536,500 +6% |
| 2016 | -- | $506,000 +6.4% |
| 2015 | -- | $475,500 +6.9% |
| 2014 | -- | $445,000 |
| 2013 | -- | $445,000 |
| 2012 | -- | $445,000 -12.7% |
| 2011 | -- | $509,800 |
| 2010 | -- | $509,800 |
| 2009 | -- | $509,800 -5.3% |
| 2008 | -- | $538,580 +11.1% |
| 2007 | -- | $484,886 +12.5% |
| 2006 | -- | $431,193 +14.2% |
| 2005 | -- | $377,500 +8.6% |
| 2004 | -- | $347,670 +284.7% |
| 2003 | -- | $90,366 |
Find assessor info on the county website
Neighborhood: 21043
Nearby homes
- $785,600-- bd3 ba2.5k sqft8515 Horseshoe Rd, Ellicott City, MD 21043Off Market
- $987,6004 bd4 ba4.4k sqft8509 Horseshoe Rd, Ellicott City, MD 21043Off Market
- $592,7004 bd2 ba1.9k sqft8517 Horseshoe Rd, Ellicott City, MD 21043Off Market
- $771,7004 bd3 ba2.5k sqft8501 Horseshoe Rd, Ellicott City, MD 21043Off Market
- $614,1004 bd3 ba2.4k sqft8527 Horseshoe Rd, Ellicott City, MD 21043Off Market
- $855,900-- bd2 ba2.7k sqft5218 Tiyana Ct, Ellicott City, MD 21043Off Market
- $163,130-- bd1 ba1.2k sqft8507 Horseshoe Rd, Ellicott City, MD 21043Off Market
- $529,500-- bd1 ba1.3k sqft8507 Horseshoe Rd, Ellicott City, MD 21043Off Market
Nearby schools
GreatSchools rating
- 7/10Phelps Luck Elementary SchoolGrades: PK-5Distance: 0.8 mi
- 7/10Bonnie Branch Middle SchoolGrades: 6-8Distance: 1.8 mi
- 9/10Howard High SchoolGrades: 9-12Distance: 0.4 mi
Schools provided by the listing agent
- Elementary: Phelps Luck
- Middle: Bonnie Branch
- High: Howard
- District: Howard County Public School System
Source: Bright MLS. This data may not be complete. We recommend contacting the local school district to confirm school assignments for this home.
Get a cash offer in 3 minutes
Find out how much your home could sell for in as little as 3 minutes with a no-obligation cash offer.
Estimated market value
$873,200
Get a cash offer in 3 minutes
Find out how much your home could sell for in as little as 3 minutes with a no-obligation cash offer.
Estimated market value
$873,200
- Maryland
- Howard County
- Ellicott City
- 21043
- 8511 Horseshoe Rd
