Welcome to 8511 Missionary Ct., a stunning home perfectly situated on a quiet cul-de-sac in Louisville's sought-after 40291 area. This beautifully updated property offers exceptional indoor and outdoor living with thoughtful upgrades throughout. The light-filled 2-story entry welcomes you with beautiful hardwood floors that lead you upstairs or to the living room. The heart of the home is the impressive kitchen, featuring granite countertops, a stylish tile backsplash, GE appliances, and a sleek induction range with warming drawer—perfect for both everyday living and entertaining. Just off the kitchen, you'll find an oversized dining room ideal for hosting gatherings and special occasions. A bright and inviting sunroom—currently used as a home office— provides the perfect flex space for remote work, reading, or relaxing while enjoying views of the backyard. With 4 spacious bedrooms, two full bathrooms, and a convenient upstairs laundry room, everyday living is both comfortable and functional. The home also includes two half baths, including one located in the basement. The finished basement adds even more versatility, complete with a rec room and a fully equipped wet bar featuring a refrigerator, microwave, and dishwasher. The basement half bath has the rough-in for a bath/shower to make it a full bathroom, offering excellent potential for future expansion. Step outside to your private backyard retreat, where you'll find an outdoor kitchen, surround sound, a stamped concrete patio (freshly coated), motorized shades, a relaxing hot tub, and a beautiful pond less waterfall feature—creating the perfect space to unwind or entertain. A sprinkler system keeps the lawn looking its best, and the home has been freshly power-washed for added curb appeal. With thoughtful details throughout and a prime location close to shopping, dining, and everyday conveniences, this home truly has it all. Schedule your private showing today!
Sold for $515,000
$515,000
8511 Missionary Ct, Louisville, KY 40291
4beds
3,951sqft
Single Family Residence
Built in 2000
7,405 Square Feet Lot
$512,800 Zestimate®
$130/sqft
$3,473 Estimated rent
Home value
$512,800
$487,000 - $538,000
$3,473/mo
Zestimate® history
Owner options
List your home for rent
$3,473/mo
Rent Zestimate®
Find your next renter with Zillow Rental Manager. Plus, with online applications, you can quickly screen prospective tenants – for free.
$3,473/mo
Rent Zestimate®
Refinance and save
$3,243/mo
Est. payment
Refinancing to a lower rate could help reduce your monthly payments and save thousands over the life of the loan.
$3,243/mo
Est. payment
Explore your selling options
Work with a Zillow partner agent
Leverage their expertise and Zillow's premium Showcase listings to get your home seen by more buyers.
Get startedList with your own agent
Get your home in front of millions of buyers by listing it on Zillow.
Learn how to do itSell it yourself
Take full control of how buyers see your home on Zillow by listing For Sale by Owner (FSBO).
List your homeWhat's special
Motorized shadesStylish tile backsplashRelaxing hot tubImpressive kitchenGe appliancesViews of the backyardSprinkler system
Zillow last checked:
Listing updated:
Listed by:
Mariam Applegate 502-216-8500,
Aspire Real Estate Group
Bought with:
Jacob Wardrip, 265263
Homepage Realty
Source: Metro Search Inc. LLC DBA Apex MLS,MLS#: 1713922
Facts & features
Interior
Bedrooms & bathrooms
- Bedrooms: 4
- Bathrooms: 4
- Full bathrooms: 2
- 1/2 bathrooms: 2
Primary bedroom
- Level: Second
Bedroom
- Level: Second
Bedroom
- Level: Second
Bedroom
- Level: Second
Primary bathroom
- Level: Second
Half bathroom
- Level: First
Full bathroom
- Level: Second
Half bathroom
- Level: Basement
Dining area
- Level: First
Family room
- Level: First
Gym
- Level: Basement
Kitchen
- Level: First
Laundry
- Level: Basement
Living room
- Level: Basement
Sun room
- Level: First
Heating
- Forced Air, Natural Gas
Cooling
- Central Air
Features
- Basement: Finished
- Number of fireplaces: 1
Interior area
- Total structure area: 2,664
- Total interior livable area: 3,951 sqft
- Finished area above ground: 2,664
- Finished area below ground: 1,287
Property
Parking
- Total spaces: 2
- Parking features: Attached
- Attached garage spaces: 2
Features
- Stories: 2
- Patio & porch: Patio, Porch
- Pool features: Association, Community
- Has spa: Yes
- Spa features: Heated
- Fencing: Partial
Lot
- Size: 7,405 Square Feet
- Features: Cul-De-Sac, Sidewalk, Level
Details
- Parcel number: 23321800110000
Construction
Type & style
- Home type: SingleFamily
- Architectural style: Traditional
- Property subtype: Single Family Residence
Materials
- Vinyl Siding, Brick
- Foundation: Concrete Perimeter
- Roof: Shingle
Condition
- Year built: 2000
Utilities & green energy
- Sewer: Public Sewer
- Water: Public
- Utilities for property: Natural Gas Connected
Community & HOA
Community
- Subdivision: The Reserve At Glenmary
HOA
- Has HOA: Yes
- Amenities included: Playground, Pool
- HOA fee: $675 annually
Location
- Region: Louisville
Financial & listing details
- Price per square foot: $130/sqft
- Tax assessed value: $311,890
- Annual tax amount: $3,571
- Date on market: 4/10/2026
Price history
| Date | Event | Price |
|---|---|---|
| 6/17/2026 | Sold | $515,000-1.9%$130/sqft |
Source:  Metro Search Inc. LLC DBA Apex MLS #1713922 Report a problem Metro Search Inc. LLC DBA Apex MLS #1713922 Report a problem | ||
| 5/17/2026 | Pending sale | $525,000$133/sqft |
Source: Metro Search Inc. LLC DBA Apex MLS #1713922 Report a problem | ||
| 4/10/2026 | Listed for sale | $525,000+130.1%$133/sqft |
Source: Metro Search Inc. LLC DBA Apex MLS #1713922 Report a problem | ||
| 11/28/2000 | Sold | $228,120$58/sqft |
Source: Agent Provided Report a problem | ||
Public tax history
| Year | Property taxes | Tax assessment |
|---|---|---|
| 2024 | $3,571 -2.8% | $311,890 |
| 2023 | $3,674 -0.3% | $311,890 |
| 2022 | $3,687 | $311,890 +16.4% |
| 2021 | -- | $267,970 |
| 2020 | $3,154 | $267,970 |
| 2019 | $3,154 +9.9% | $267,970 |
| 2018 | $2,869 | $267,970 |
| 2017 | $2,869 +0.9% | $267,970 -5.8% |
| 2013 | $2,844 | $284,390 |
| 2011 | $2,844 | $284,390 |
| 2010 | $2,844 | $284,390 |
| 2009 | $2,844 | $284,390 |
| 2007 | -- | $284,390 |
| 2006 | -- | $284,390 +24.7% |
| 2005 | -- | $228,120 |
| 2004 | -- | $228,120 |
Find assessor info on the county website
Neighborhood: Fern Creek
Nearby homes
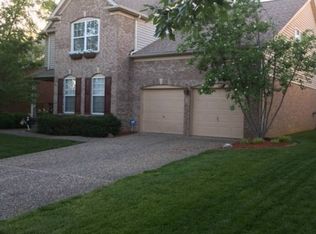
- $433,1004 bd4 ba2.9k sqft8509 Missionary Ct, Louisville, KY 40291Off Market
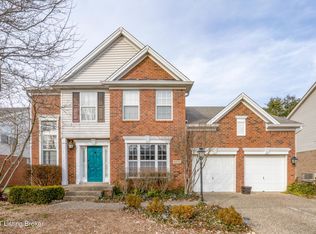
- $432,5004 bd3 ba3.4k sqft8513 Missionary Ct, Louisville, KY 40291Off Market
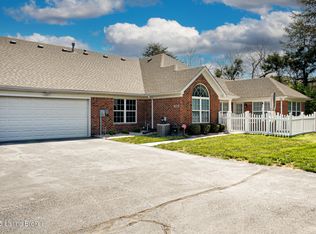
- $300,0002 bd2 ba1.6k sqft10620 Glenmary Springs Dr, Louisville, KY 40291Sold
- $319,9002 bd2 ba1.6k sqft10626 Glenmary Springs Dr, Louisville, KY 40291Sold

- $395,0004 bd3 ba2.3k sqft8507 Missionary Ct, Louisville, KY 40291Sold
- $437,7004 bd3 ba2.4k sqft8515 Missionary Ct, Louisville, KY 40291Off Market
- $304,000-- bd-- ba-- sqft10618 Glenmary Springs Dr, Louisville, KY 40291Off Market
- $302,000-- bd-- ba-- sqft10612 Glenmary Springs Dr, Louisville, KY 40291Off Market
Nearby schools
GreatSchools rating
- 7/10Bates Elementary SchoolGrades: K-5Distance: 0.8 mi
- 3/10Newburg Middle SchoolGrades: 6-8Distance: 6.2 mi
- 2/10Fern Creek Traditional High SchoolGrades: 9-12Distance: 2.3 mi


Get pre-qualified for a loan
At Zillow Home Loans, we can pre-qualify you in as little as 5 minutes with no impact to your credit score.An equal housing lender. NMLS #10287.
Sell for more on Zillow
Get a Zillow Showcase℠ listing at no additional cost and you could sell for .
$512,800
2% more
+$10,256
With Zillow Showcase(estimated)
$523,056
- Kentucky
- Jefferson County
- Louisville
- 40291
- Fern Creek
- 8511 Missionary Ct
Nearby cities
Nearby neighborhoods
Nearby zip codes
Other Louisville Topics
