Skip main navigation
Closed
  • $398,000

    8511 N Hill N Dale St, Spokane, WA 99208

    3beds
    --baths
    2,124sqft
    Single Family Residence
    Built in 1977
    8,276 Square Feet Lot
    $395,100 Zestimate®
    $187/sqft
    $2,423 Estimated rent

    Home value

    $395,100

    $363,000 - $431,000

    $2,423/mo

    Zestimate® history
    Loading
    Loading...

    Owner options

    List your home for rent

    $2,423/mo

    Rent Zestimate®

    Find your next renter with Zillow Rental Manager. Plus, with online applications, you can quickly screen prospective tenants – for free.

    Learn more

    $2,423/mo

    Rent Zestimate®

    Refinance and save

    $2,420/mo

    Est. payment

    Refinancing to a lower rate could help reduce your monthly payments and save thousands over the life of the loan.

    See today's rates

    $2,420/mo

    Est. payment

    Explore your selling options

    Work with a Zillow partner agent

    Leverage their expertise and Zillow's premium Showcase listings to get your home seen by more buyers.

    Get started

    List with your own agent

    Get your home in front of millions of buyers by listing it on Zillow.

    Learn how to do it

    Sell it yourself

    Take full control of how buyers see your home on Zillow by listing For Sale by Owner (FSBO).

    List your home

    What's special

    Wood burning fireplaceBoutique style bathroomMultiple gardensUpdated kitchenBonus roomFully finished daylight basementCustom hinged shutters
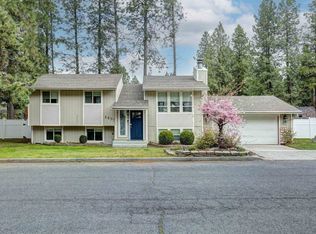
    Pride of ownership shines in this well-maintained split-level home. The large foyer offers direct access to the fully fenced backyard, and deck with a hot tub, and seating area overlooking multiple gardens. The main floor features a spacious living room with a wood burning fireplace, and floor to ceiling windows with custom hinged shutters. The updated kitchen with a Viking stove, stainless steel wall oven, built in buffet with additional storage, and a large dining space is perfect for entertaining. The primary bedroom features a large floor plan, California Closet system, and en suite. Guest amenities include a boutique style bathroom with Jacuzzi tub on the main floor, and two generously sized bedrooms in the fully finished daylight basement, along with a second living room and bonus room that could easily be converted to a 4th bedroom. Nearby amenities include parks, shopping and restaurants.

    Zillow last checked:

    Listing updated:

    Listed by:

    Annie Franken Main:5094141745,

    CENTURY 21 Beutler & Associates

    Source: SMLS as distributed by MLS GRID,MLS#: 202510553MLS Logo

    Facts & features

    Interior

    Bedrooms & bathrooms
    • Bedrooms: 3
    Basement
    • Level: Basement
    First floor
    • Level: First
    • Area: 1136 Square Feet
    Heating
    • Natural Gas, Forced Air, Humidity Control
    Cooling
    • Central Air
    Appliances
    • Included: Water Softener, Range, Gas Range, Dishwasher, Refrigerator, Disposal, Washer, Dryer
    • Laundry: In Basement
    Features
    • Flooring: Wood
    • Windows: Aluminum Frames, Windows Vinyl
    • Basement: Full,Finished,Daylight,Rec/Family Area
    • Number of fireplaces: 1
    • Fireplace features: Wood Burning
    Interior area
    • Total structure area: 2,124
    • Total interior livable area: 2,124 sqft

    Property

    Parking
    • Total spaces: 2
    • Parking features: Attached, Garage Door Opener, Off Site, Paver Block
    • Garage spaces: 2
    Features
    • Stories: 1
    • Fencing: Fenced Yard
    Lot
    • Size: 8,276 Square Feet
    • Features: Sprinkler - Automatic, Level, Irregular Lot, Garden
    Details
    • Parcel number: 36203.0307

    Construction

    Type & style
    • Home type: SingleFamily
    • Architectural style: Traditional
    • Property subtype: Single Family Residence
    Materials
    • Stone Veneer, Siding
    • Roof: Composition
    Condition
    • New construction: No
    • Year built: 1977

    Community & HOA

    Community
    • Subdivision: Shiloh Hills
    HOA
    • Has HOA: No
    Location
    • Region: Spokane

    Financial & listing details

    • Price per square foot: $187/sqft
    • Tax assessed value: $358,400
    • Annual tax amount: $3,091
    • Date on market: 1/9/2025
    • Listing terms: FHA,VA Loan,Conventional,Cash
    • Road surface type: Paved

    Price history

    DateEventPrice
    2/12/2025Sold$398,000-0.5%$187/sqft
    Source: SMLS as distributed by MLS GRID #202510553 Report a problem
    1/14/2025Pending sale$399,900$188/sqft
    Source: SMLS as distributed by MLS GRID #202510553 Report a problem
    1/9/2025Listed for sale$399,900$188/sqft
    Source: SMLS as distributed by MLS GRID #202510553 Report a problem

    Public tax history

    YearProperty taxesTax assessment
    2024$3,503 +13.3%$358,400 +2.9%
    2023$3,092 -1.1%$348,400
    2022$3,127 +16.2%$348,400 +22.8%
    2021$2,690 +6.6%$283,800 +29.2%
    2020$2,523 +16.9%$219,700 +14.2%
    2019$2,158 $192,400 +8.5%
    2018$2,158 -7.4%$177,400 +8.2%
    2017$2,329 +9%$164,000 +4.8%
    2016$2,137 +9.4%$156,500 +5.2%
    2015$1,954 $148,700 +2.1%
    2014$1,954 $145,600
    2013$1,954 +6.3%--
    2011$1,839 -6%--
    2010$1,956 --
    2009$1,956 -17.8%--
    2008$2,380 --
    2007$2,380 +17.9%$199,500
    2005$2,019 +5.8%--
    2004$1,907 +12.2%--
    2003$1,700 --
    2002$1,700 -0.4%--
    2001$1,706 -5.4%$106,600
    1999$1,804 $106,600
    Find assessor info on the county website

    Neighborhood: Nevada-Lidgerwood

    Nearby schools

    GreatSchools rating
    Schools provided by the listing agent
    • Elementary: Shiloh Hills
    • Middle: Mountainside
    • High: Mead
    • District: Mead

    Source: SMLS as distributed by MLS GRID. This data may not be complete. We recommend contacting the local school district to confirm school assignments for this home.

    Get pre-qualified for a loan
    At Zillow Home Loans, we can pre-qualify you in as little as 5 minutes with no impact to your credit score.

    An equal housing lender. NMLS #10287.

    Sell for more on Zillow
    Get a Zillow Showcase℠ listing at no additional cost and you could sell for .
    $395,100
    2% more
    +$7,902
    With Zillow Showcase(estimated)
    $403,002