Skip main navigation
Sold
  • Price Unknown

    8511 Nichols Sky, Boerne, TX 78015

    4beds
    3,429sqft
    Single Family Residence
    Built in 2019
    7,797 Square Feet Lot
    $635,500 Zestimate®
    $--/sqft
    $5,241 Estimated rent

    Home value

    $635,500

    $604,000 - $667,000

    $5,241/mo

    Zestimate® history
    Loading
    Loading...

    Owner options

    List your home for rent

    $5,241/mo

    Rent Zestimate®

    Find your next renter with Zillow Rental Manager. Plus, with online applications, you can quickly screen prospective tenants – for free.

    Learn more

    $5,241/mo

    Rent Zestimate®

    Refinance and save

    $600/mo

    Est. payment

    Refinancing to a lower rate could help reduce your monthly payments and save thousands over the life of the loan.

    See today's rates

    $600/mo

    Est. payment

    Explore your selling options

    Work with a Zillow partner agent

    Leverage their expertise and Zillow's premium Showcase listings to get your home seen by more buyers.

    Get started

    List with your own agent

    Get your home in front of millions of buyers by listing it on Zillow.

    Learn how to do it

    Sell it yourself

    Take full control of how buyers see your home on Zillow by listing For Sale by Owner (FSBO).

    List your home

    What's special

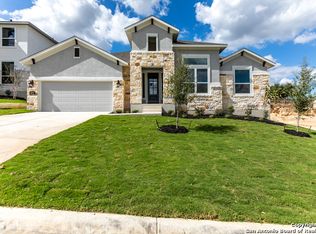
    Tucked within the gated enclave of Ridge Creek, just beyond Fair Oaks Ranch, this two-story residence delivers a more elevated version of suburban living - refined, private, and designed for the way people actually want to live. Spanning 3,429 square feet, the home balances warmth and sophistication through a layout that feels both expansive and intentional. The primary suite is positioned on the main level, creating a quiet retreat complete with a bay window sitting area and a spa-inspired bath designed for slow mornings and late evenings. Engineered wood flooring runs throughout the main living spaces, while a dedicated home office and open-concept design bring both functionality and flow to the home's architecture. At the center, the kitchen opens effortlessly into the living and dining area tailored for entertaining, conversation, and everyday luxury. Beyond the walls, the backyard transforms into a private resort atmosphere. An app-controlled pool, low-maintenance artificial turf, and integrated Sonos outdoor speaker system create a setting equally suited for intimate evenings or full-scale gatherings under the Texas sky. A welcoming front courtyard, two-car garage, water softener, and gated setting complete the experience. Positioned just off the I-10 corridor in Northwest Bexar County, the home offers the rare balance of privacy, accessibility, and polished modern comfort.

    Zillow last checked:

    Listing updated:

    Listed by:

    Ignacio Garcia TREC #685878 (210) 612-4226,

    Phyllis Browning Company

    Source: LERA MLS,MLS#: 1969477MLS Logo

    Facts & features

    Interior

    Bedrooms & bathrooms
    • Bedrooms: 4
    • Bathrooms: 4
    • Full bathrooms: 3
    • 1/2 bathrooms: 1
    Primary bedroom
    • Features: Outside Access, Walk-In Closet(s), Multi-Closets, Ceiling Fan(s), Full Bath
    • Area: 224
    • Dimensions: 16 x 14
    Bedroom 2
    • Area: 156
    • Dimensions: 13 x 12
    Bedroom 3
    • Area: 156
    • Dimensions: 13 x 12
    Bedroom 4
    • Area: 168
    • Dimensions: 14 x 12
    Primary bathroom
    • Features: Tub/Shower Separate, Separate Vanity, Double Vanity, Soaking Tub
    • Area: 156
    • Dimensions: 13 x 12
    Dining room
    • Area: 156
    • Dimensions: 13 x 12
    Family room
    • Area: 494
    • Dimensions: 26 x 19
    Kitchen
    • Area: 154
    • Dimensions: 14 x 11
    Living room
    • Area: 323
    • Dimensions: 19 x 17
    Office
    • Area: 182
    • Dimensions: 14 x 13
    Heating
    • Central, Electric
    Cooling
    • Central Air
    Appliances
    • Included: Cooktop, Built-In Oven, Gas Cooktop, Disposal, Dishwasher
    • Laundry: Main Level, Laundry Room, Washer Hookup, Dryer Connection
    Features
    • Two Living Area, Separate Dining Room, Eat-in Kitchen, Kitchen Island, Game Room, Utility Room Inside, Open Floorplan, Master Downstairs, Ceiling Fan(s), Chandelier
    • Flooring: Ceramic Tile, Vinyl
    • Windows: Double Pane Windows
    • Has basement: No
    • Number of fireplaces: 1
    • Fireplace features: One, Living Room
    Interior area
    • Total interior livable area: 3,429 sqft

    Property

    Parking
    • Total spaces: 2
    • Parking features: Two Car Garage, Open
    • Garage spaces: 2
    Accessibility
    • Accessibility features: Full Bath/Bed on 1st Flr, First Floor Bedroom
    Features
    • Levels: Two
    • Stories: 2
    • Patio & porch: Patio, Covered
    • Exterior features: Sprinkler System, Rain Gutters
    • Has private pool: Yes
    • Pool features: In Ground
    • Fencing: Privacy
    Lot
    • Size: 7,797 Square Feet
    • Features: Level
    Details
    • Parcel number: 047098280110

    Construction

    Type & style
    • Home type: SingleFamily
    • Architectural style: Contemporary
    • Property subtype: Single Family Residence
    Materials
    • Stone, Stucco
    • Foundation: Slab
    • Roof: Composition
    Condition
    • Pre-Owned
    • New construction: No
    • Year built: 2019
    Details
    • Builder name: RIALTO HOMES

    Community & HOA

    Community
    • Security: Controlled Access
    • Subdivision: Ridge Creek
    HOA
    • Has HOA: Yes
    • HOA fee: $600 annually
    • HOA name: RIDGE CREEK HOA
    Location
    • Region: Boerne

    Financial & listing details

    • Tax assessed value: $625,660
    • Annual tax amount: $11,171
    • Date on market: 5/22/2026
    • Cumulative days on market: 143 days
    • Listing terms: Conventional,FHA,VA Loan,Cash

    Price history

    DateEventPrice
    6/26/2026Sold--
    Source: LERA MLS #1969477 Report a problem
    6/3/2026Pending sale$635,000$185/sqft
    Source: LERA MLS #1969477 Report a problem
    5/25/2026Contingent$635,000$185/sqft
    Source: LERA MLS #1969477 Report a problem
    5/23/2026Listing removed$5,500$2/sqft
    Source: LERA MLS #1960408 Report a problem
    5/22/2026Listed for sale$635,000-5.9%$185/sqft
    Source: LERA MLS #1969477 Report a problem
    5/19/2026Listing removed$675,000$197/sqft
    Source: LERA MLS #1888246 Report a problem
    4/22/2026Listed for rent$5,500+22.2%$2/sqft
    Source: LERA MLS #1960408 Report a problem
    4/4/2026Listed for sale$675,000$197/sqft
    Source: LERA MLS #1888246 Report a problem
    3/25/2026Contingent$675,000$197/sqft
    Source: LERA MLS #1888246 Report a problem
    2/26/2026Price change$675,000-10%$197/sqft
    Source: LERA MLS #1888246 Report a problem
    1/8/2026Listed for sale$749,900+63.2%$219/sqft
    Source: LERA MLS #1888246 Report a problem
    6/3/2024Listing removed--
    Source: Zillow Rentals Report a problem
    5/20/2024Listed for rent$4,500$1/sqft
    Source: Zillow Rentals Report a problem
    5/7/2020Sold--
    Source: eXp Realty #20500977 Report a problem
    4/3/2020Listed for sale$459,477$134/sqft
    Source: eXp Realty LLC #1414145 Report a problem
    4/3/2020Pending sale$459,477$134/sqft
    Source: eXp Realty LLC #1414145 Report a problem
    9/26/2019Listed for sale$459,477$134/sqft
    Source: eXp Realty, LLC #1414145 Report a problem

    Public tax history

    YearProperty taxesTax assessment
    2025$11,358 +1.9%$625,660 +1.5%
    2024$11,146 +10.4%$616,670 +10.4%
    2023$10,097 -1%$558,680 +8.9%
    2022$10,201 +33.6%$513,150 +18.2%
    2021$7,633 $433,990 +18.7%
    2020$7,633 +521.8%$365,680 +533.8%
    2019$1,228 $57,700 +14.9%
    2018$1,228 +13.9%$50,200 +2.7%
    2017$1,078 $48,900
    Find assessor info on the county website

    Neighborhood: 78015

    Nearby schools

    GreatSchools rating
    Schools provided by the listing agent
    • Elementary: Leon Springs
    • Middle: Rawlinson
    • High: Clark
    • District: Northside

    Source: LERA MLS. This data may not be complete. We recommend contacting the local school district to confirm school assignments for this home.

    Get a cash offer in 3 minutes
    Find out how much your home could sell for in as little as 3 minutes with a no-obligation cash offer.
    Estimated market value
    $635,500
    Get a cash offer in 3 minutes
    Find out how much your home could sell for in as little as 3 minutes with a no-obligation cash offer.
    Estimated market value
    $635,500