Skip main navigation
Accepting backups
  • $429,000

    8511 S Upham Way, Littleton, CO 80128

    2beds
    2,261sqft
    : 
    Loading
    Get pre-qualified
    Townhouse
    Built in 1997
    -- sqft lot
    $-- Zestimate®
    $190/sqft
    $481/mo HOA

    What's special

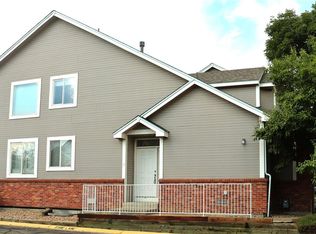
    Welcome to 8511 S. Upham Street in the heart of Littleton! Located within the desirable gated Marina Pointe community, this updated 2-bedroom, 2.5-bath town-home offers low-maintenance living with thoughtful updates. The bright, open floor plan features brand-new flooring, original hardwood floors in excellent condition, granite countertops, updated finishes, and a newly remodeled powder room. A dedicated laundry room and attached two-car garage add valuable storage and practicality to daily life. Upstairs, both spacious bedrooms feature private en-suite bathrooms, including an oversized primary suite with a generous bath and ample closet space. Just off the main living area, the private deck provides room for outdoor dining, grilling, or simply unwinding, while the finished basement adds flexible bonus space for a home office, media room, gym, or additional living area. Homeowners enjoy access to the community pool along with the added privacy and security of Marina Pointe's gated entrance. Ideally located just seconds from Wadsworth Boulevard and minutes from C-470, the home offers quick access to Chatfield State Park, the nearby Mary Carter Greenway Trail, and the extensive regional trail network connecting to Waterton Canyon, Hudson Gardens, downtown Littleton, RTD light rail stations, and even routes leading toward downtown Denver. Shopping, dining, recreation, and the foothills are all just minutes away.
    8 days
    |
    454
    |
    20
    |

    Zillow last checked:

    Listing updated:

    Listed by:

    Austin Lanpher 303-720-1925 Austin@vercasarealestate.com,

    Real Broker, LLC DBA Real

    Source: REcolorado as distributed by MLS GRID,MLS#: 7528280MLS Logo

      Facts & features

      Interior

      Bedrooms & bathrooms
      • Bedrooms: 2
      • Bathrooms: 3
      • Full bathrooms: 2
      • 1/2 bathrooms: 1
      Bedroom
      • Features: Primary Suite
      • Level: Upper
      Bedroom
      • Level: Upper
      Bathroom
      • Features: En Suite Bathroom
      • Level: Upper
      Bathroom
      • Level: Lower
      Bathroom
      • Level: Upper
      Heating
      • Forced Air, Natural Gas
      Cooling
      • Central Air
      Features
      • Basement: Unfinished
      • Common walls with other units/homes: 2+ Common Walls
      Interior area
      • Total structure area: 2,261
      • Total interior livable area: 2,261 sqft
      • Finished area above ground: 1,566
      • Finished area below ground: 0
      Video & virtual tour

      Property

      Parking
      • Total spaces: 2
      • Parking features: Garage - Attached
      • Attached garage spaces: 2
      Features
      • Levels: Two
      • Stories: 2
      Details
      • Parcel number: 415912
      • Special conditions: Standard

      Construction

      Type & style
      • Home type: Townhouse
      • Property subtype: Townhouse
      • Attached to another structure: Yes
      Materials
      • EIFS, Wood Siding
      • Roof: Composition
      Condition
      • Year built: 1997

      Utilities & green energy

      • Sewer: Public Sewer
      • Water: Public

      Community & HOA

      Community
      • Subdivision: Marina Pointe Flg #3 Ext Sur #1
      HOA
      • Has HOA: Yes
      • Amenities included: Gated, Parking, Pool, Tennis Court(s)
      • Services included: Irrigation, Maintenance Grounds, Maintenance Structure, Recycling, Road Maintenance, Sewer, Trash, Water
      • HOA fee: $481 monthly
      • HOA name: Advance HOA Management, Inc.
      • HOA phone: 303-482-2213
      Location
      • Region: Littleton

      Financial & listing details

      • Price per square foot: $190/sqft
      • Tax assessed value: $466,248
      • Annual tax amount: $2,455
      • Date on market: 7/10/2026
      • Listing terms: Cash,Conventional,FHA,VA Loan
      • Exclusions: Sellers Personal Property.
      • Ownership: Individual

        Estimated market value

        Not available

        Estimated sales range

        Not available

        Not available

        Price history

        DateEventPrice
        7/13/2026Pending sale$429,000$190/sqft
        Source: REcolorado as distributed by MLS GRID #7528280 Report a problem
        7/10/2026Listed for sale$429,000+193.5%$190/sqft
        Source: REcolorado as distributed by MLS GRID #7528280 Report a problem
        6/6/1997Sold$146,189$65/sqft
        Source: Public Record Report a problem

        Public tax history

        YearProperty taxesTax assessment
        2025$2,049 +0.2%$29,140 +6.4%
        2024$2,045 +14.9%$27,381
        2023$1,779 -1.4%$27,381 +11.5%
        2022$1,804 +9.6%$24,563 -2.8%
        2021$1,646 $25,270 +6.3%
        2020$1,646 +0.7%$23,764
        2019$1,634 +22.4%$23,764 +14.1%
        2018$1,335 $20,822
        2017$1,335 +55.6%$20,822 +25.8%
        2016$858 $16,557
        2015$858 +5.9%$16,557 +8%
        2014$810 -3.2%$15,331
        2013$837 -48.9%$15,331 -4%
        2012$1,639 -4.2%$15,968
        2011$1,710 -0.1%$15,968 -4.8%
        2010$1,712 -2.7%$16,770
        2009$1,759 +0.3%$16,770 -2.5%
        2008$1,754 -0.3%$17,200
        2007$1,760 +5.8%$17,200 +1.4%
        2006$1,664 +1%$16,960 +3.2%
        2005$1,647 +8.9%$16,440
        2004$1,513 -1.5%$16,440
        2003$1,536 +2.6%$16,440 -0.4%
        2002$1,497 -1.7%$16,510 +9.7%
        2001$1,522 +4.6%$15,050
        2000$1,456 $15,050
        Find assessor info on the county website

        Monthly payment

        Est. payment

        Payment breakdown

        Explore the cost of this home by adjusting the details. Changes won't be saved.
        All calculations are estimates and provided by Zillow, Inc. for informational purposes only. Actual amounts may vary.
        HOA fees may include property taxes on listings classified as Co-Ops. Contact the listing agent and/or owner for fee details.
        Mortgage interest rates are dependent on a number of factors, including credit score, down payment, and repayment length. Interest rate data provided by Zillow Group Marketplace, Inc. as of 1/1/1970 from various mortgage lenders with which we have lead or other similar arrangements; the Estimated Payment is an average of those rates.
        See how much you could borrow to make a competitive offer.

        Climate risks

        Neighborhood: 80128

        Getting around

        61 / 100
        Somewhat Walkable
        0 / 100
        No Nearby Transit
        52 / 100
        Bikeable

        Nearby schools

        GreatSchools rating
        Schools provided by the listing agent
        • Elementary: Columbine Hills
        • Middle: Ken Caryl
        • High: Columbine
        • District: Jefferson County R-1

        Source: REcolorado as distributed by MLS GRID. This data may not be complete. We recommend contacting the local school district to confirm school assignments for this home.

        A local agent can set up tours, give advice and negotiate with sellers.

        Browse local experts

        Similar homes